
 For sale 50
$825,000
3+1 bed4 bath1,100–1,500 sq ft
115 Bruce Beer Drive
Madoc, Brampton
2 months agoMLS® W13674938
HOMELIFE/MIRACLE REALTY LTD
72 Lockwood Road
Fletcher's West, Brampton, Ontario L6Y5C6
For sale· Added
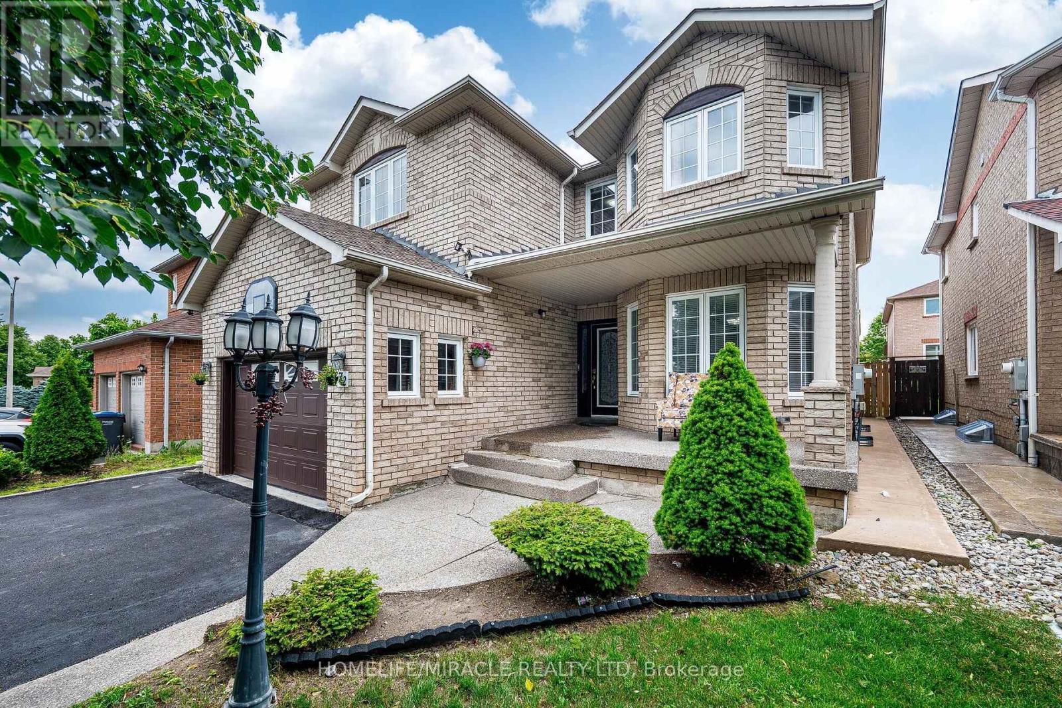
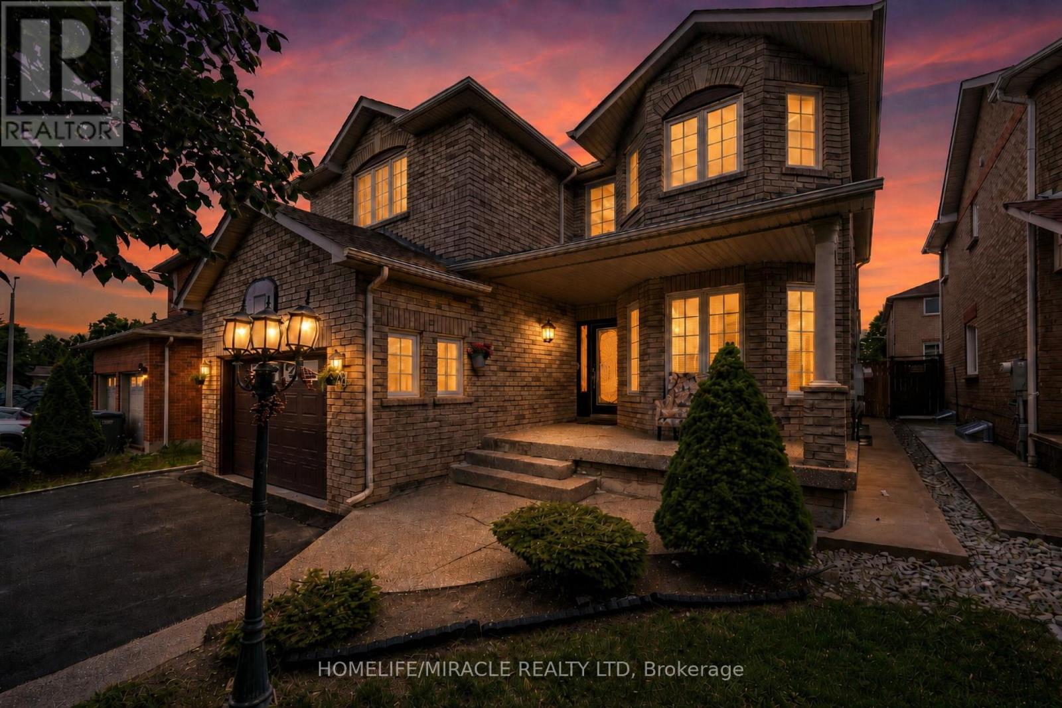
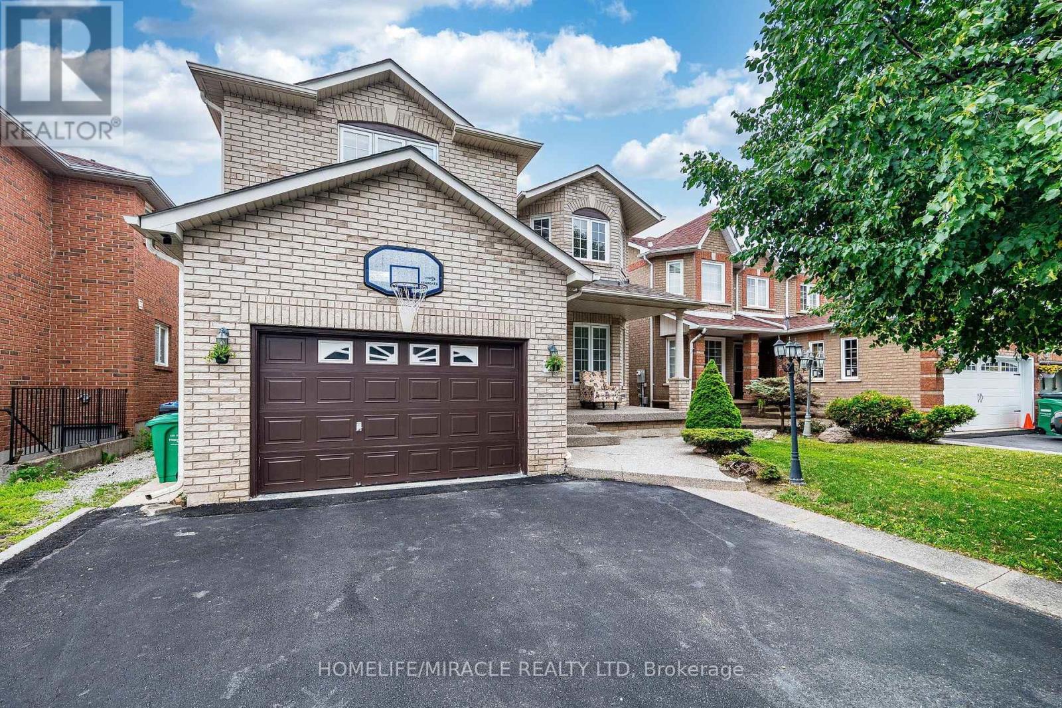
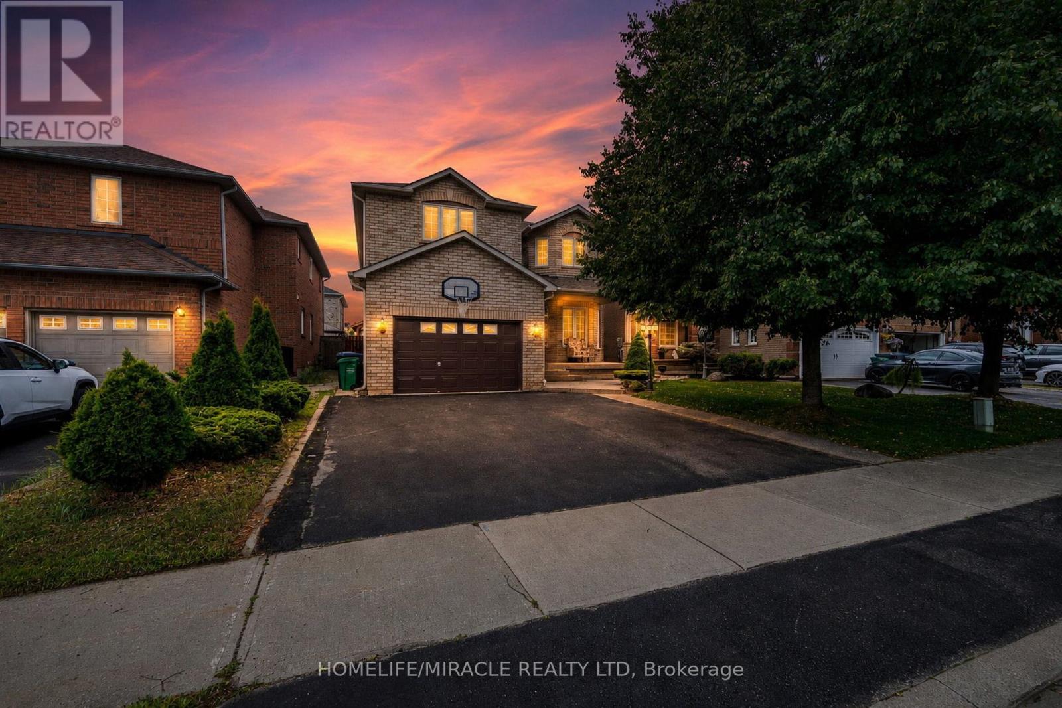
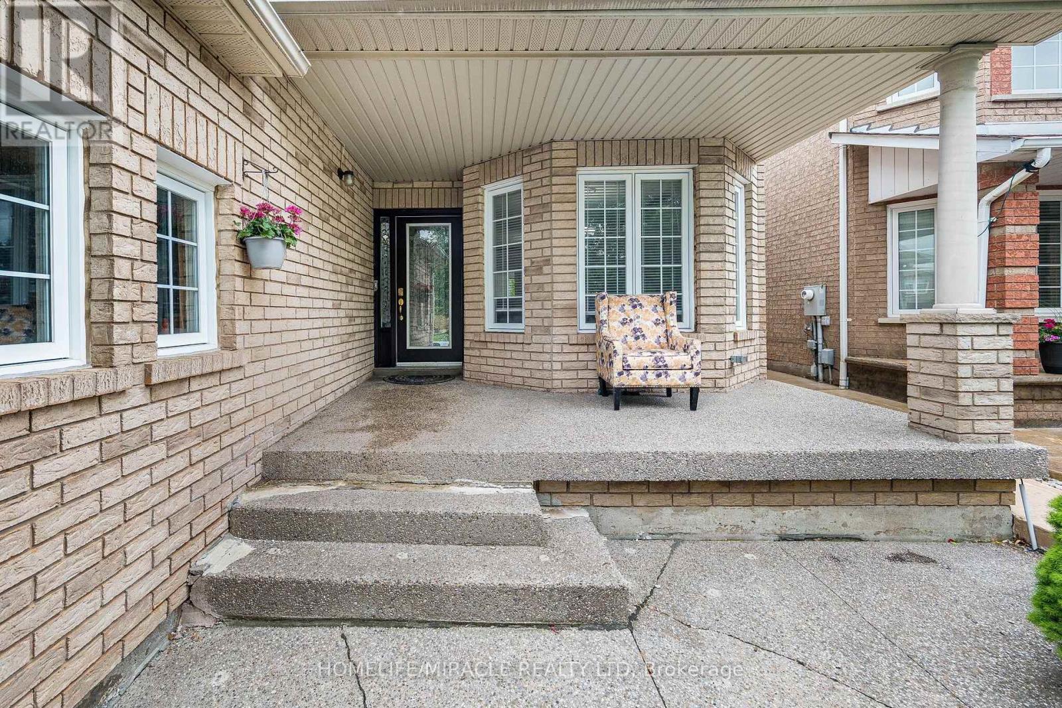
Welcome to 72 Lockwood , An executive 5 Bedrooms detached home in a very desirable location, Close to Mississauga Border, Go station, Schools, All rooms well appointed and lots of sunlight. All main floor 9 ft ceilings with hardwood floors. Crown moulding. Oak staircase with wrought iron railing. Custom kitchen with 36 inch cooktop and S/S chimney hood vent. Built in wall oven/ microwave. Master bedroom with w/i closet and jacuzi in w/r. Builder finished nanny suite/side entrance....Professional Garden Shed in backyard to enjoy your summer evenings.
Map data © OpenStreetMap contributors
No open houses are scheduled for this home.
Can't make it? Request a private viewing.
| Sep 29, 2026 | $1,099,900 | ▼ $50,000 |
| Sep 19, 2026 | $1,149,900 | First recorded price |
Price changes since Sep 19, 2026.
| Living room | Main level | 4.51 x 3.05 m |
| Recreational, Games room | Basement | 5.88 x 3.11 m |
| Dining room | Main level | 3.47 x 3.05 m |
| Bedroom | Basement | 0 x 0 m |
| Bedroom 2 | Basement | 0 x 0 m |
| Kitchen | Basement | 0 x 0 m |
| Kitchen | Main level | 3.23 x 3.07 m |
| Eating area | Main level | 3.69 x 2.77 m |
| Family room | Main level | 5.58 x 3.11 m |
| Primary Bedroom | Second level | 5.55 x 3.11 m |
| Bedroom 2 | Second level | 3.38 x 3.69 m |
| Bedroom 3 | Second level | 3.66 x 3.05 m |
| Bedroom 4 | Second level | 3.23 x 2.99 m |
| Bedroom 5 | Second level | 4.49 x 3.06 m |




