
 NewFor sale 50
$825,000
3 bed4 bath2,000–2,500 sq ft
45 Padbury Trail
Northwest Brampton, Brampton
4 days agoMLS® W13880612
HOMELIFE/MIRACLE REALTY LTD
84 Jordensen Drive
Credit Valley, Brampton, Ontario L6X0S1
For sale· Added
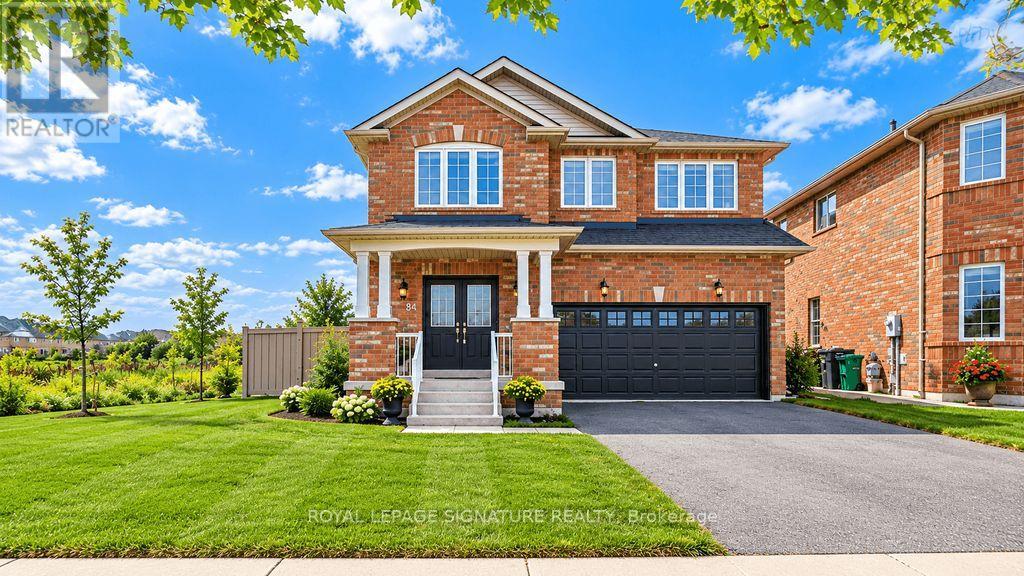
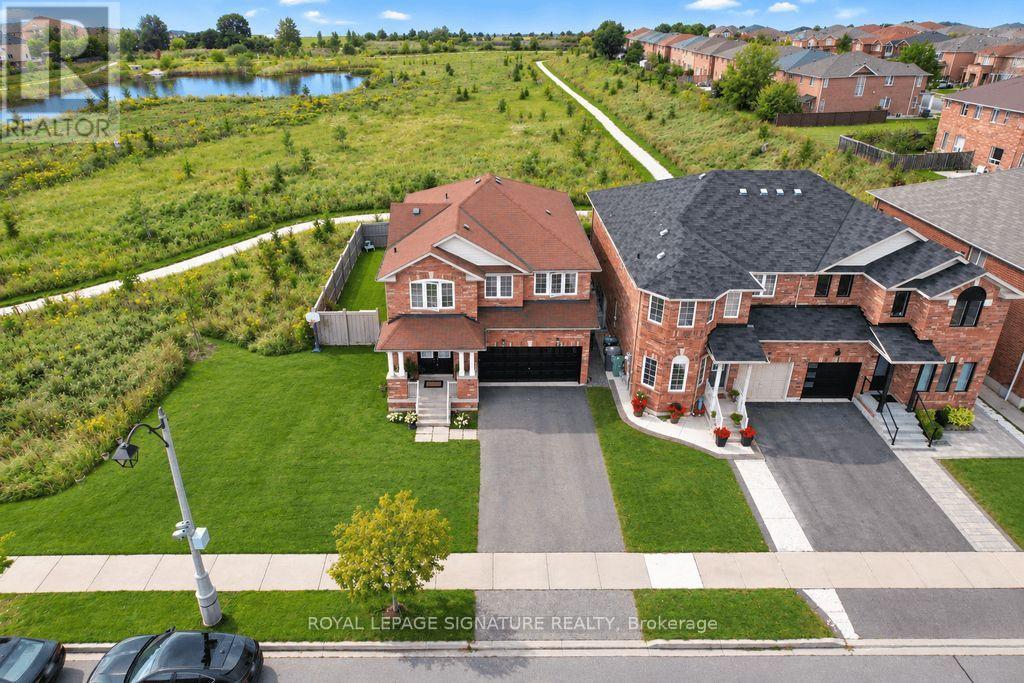
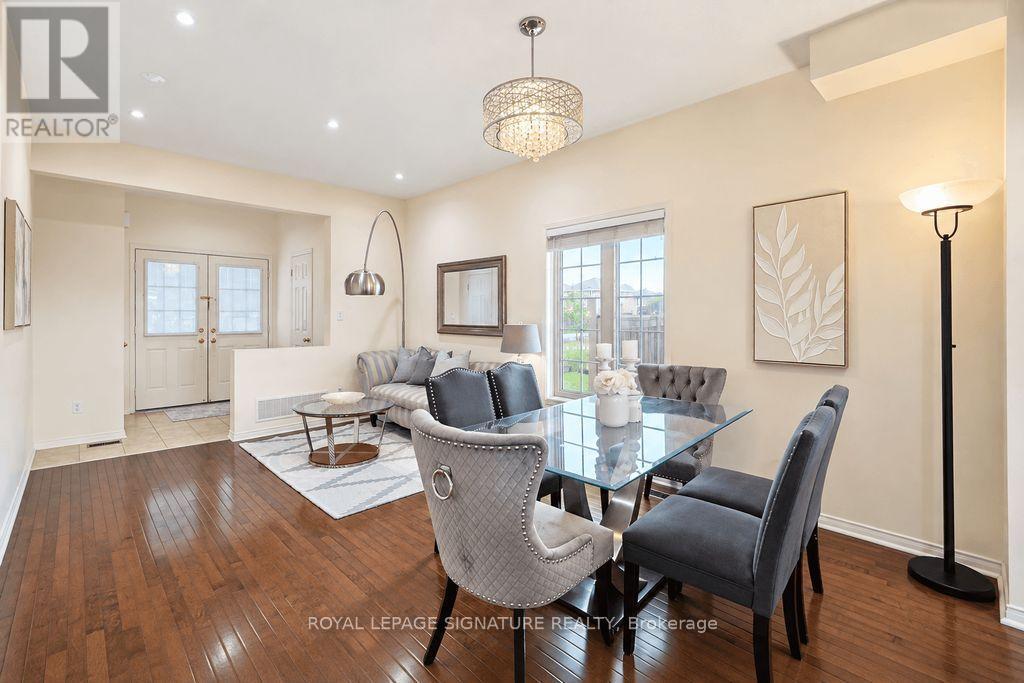
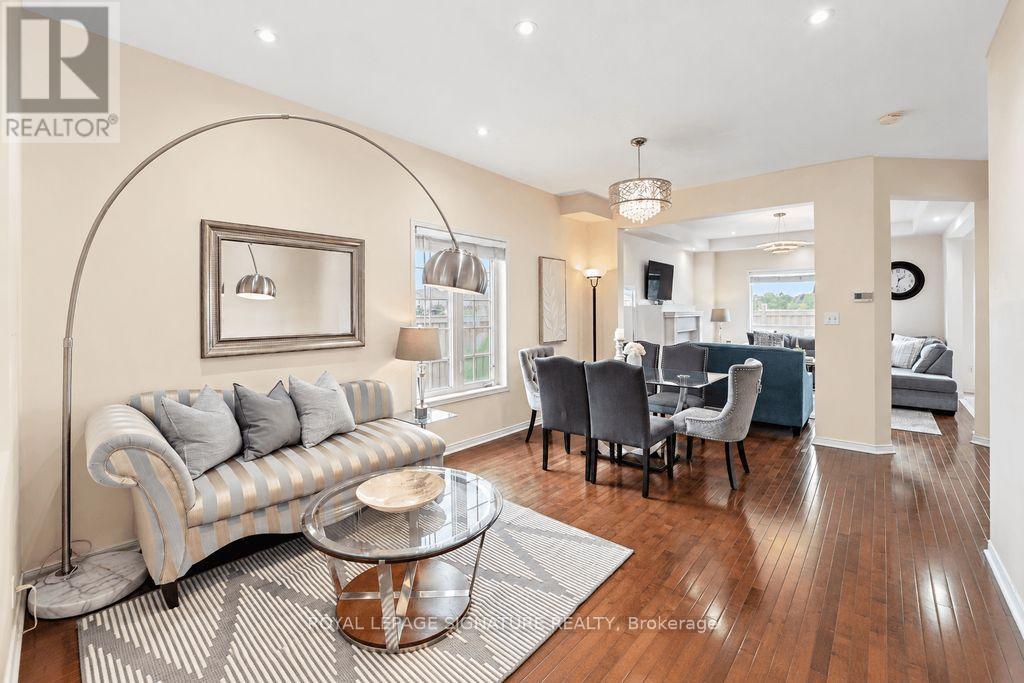
Welcome to 84 Jordensen Drive-an exceptional family home situated on one of the most desirable lots in Brampton's sought-after Credit Valley community. Offering approximately 2,262 sq. ft. of above-grade living space, this impressive property combines generous interiors with a rare ravine setting, an expansive corner lot and no neighboring home on one side-providing outstanding privacy, natural light and outdoor space. The home features a double-car garage with huge drive-way and a finished, income-producing basement apartment, offering valuable flexibility for extended family, guests or buyers seeking additional rental income. Whether you are looking for a spacious family residence or a smart investment opportunity, this property delivers both lifestyle and long-term value. Families will appreciate the exceptional location, with Springbrook Public School and St. Jean-Marie Vianney Catholic Elementary School located just steps away on Jordensen Drive, along with nearby access to St. Roch Catholic Secondary School. Enjoy the convenience of having schools, parks, transit and everyday amenities close to home. Ravine properties with a huge corner lot, no side neighbor, a double garage and income potential rarely become available. 84 Jordensen Drive offers the privacy, space and location today's families are searching for-an opportunity not to be missed!
Map data © OpenStreetMap contributors
No open houses are scheduled for this home.
Can't make it? Request a private viewing.
| Oct 6, 2026 | $1,075,000 | ▼ $50,000 |
| Sep 17, 2026 | $1,125,000 | First recorded price |
Price changes since Sep 17, 2026.
| Family room | Main level | 4.52 x 3.91 m |
| Bedroom | Basement | 3.33 x 2.69 m |
| Living room | Basement | 7.16 x 5.84 m |
| Kitchen | Basement | 3.94 x 1.68 m |
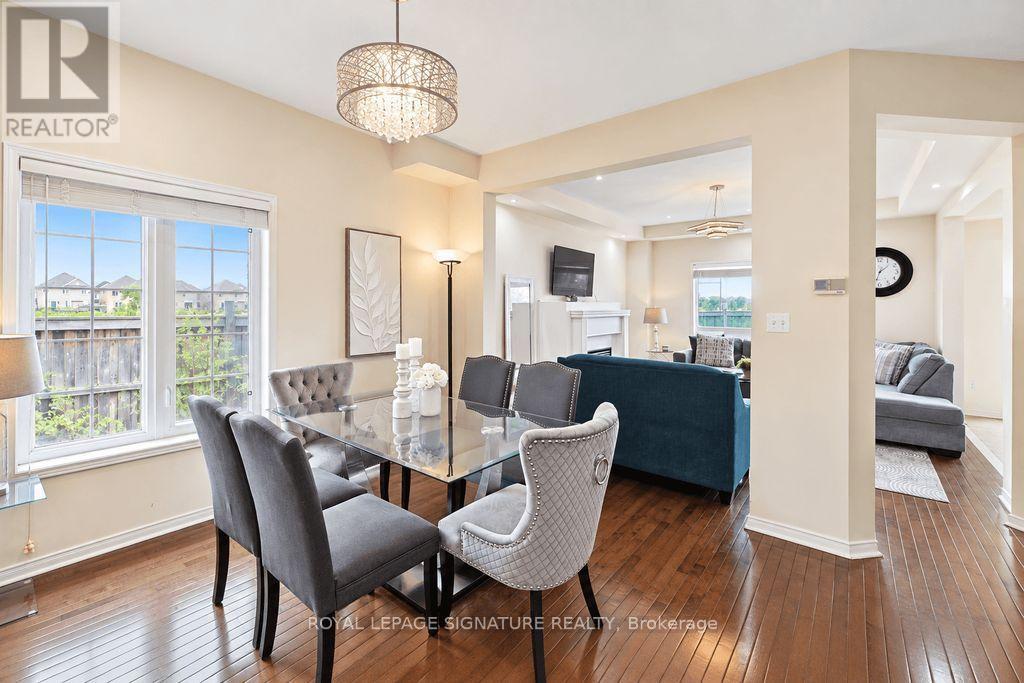
| Dining room | Main level | 3.61 x 2.77 m |
| Living room | Main level | 3.61 x 2.64 m |
| Kitchen | Main level | 3.97 x 2.32 m |
| Eating area | Main level | 4.8 x 3.94 m |
| Primary Bedroom | Second level | 5.08 x 3.61 m |
| Bedroom 2 | Second level | 4.08 x 3.48 m |
| Bedroom 3 | Second level | 3.6 x 2.77 m |
| Bedroom 4 | Second level | 5.59 x 2.92 m |
| Laundry room | Second level | 2.36 x 1.8 m |




