
 NewFor sale 50
$825,000
3 bed4 bath2,000–2,500 sq ft
45 Padbury Trail
Northwest Brampton, Brampton
4 days agoMLS® W13880612
HOMELIFE/MIRACLE REALTY LTD
84 Softneedle Avenue
Sandringham-Wellington, Brampton, Ontario L6R1L2
For sale· Added
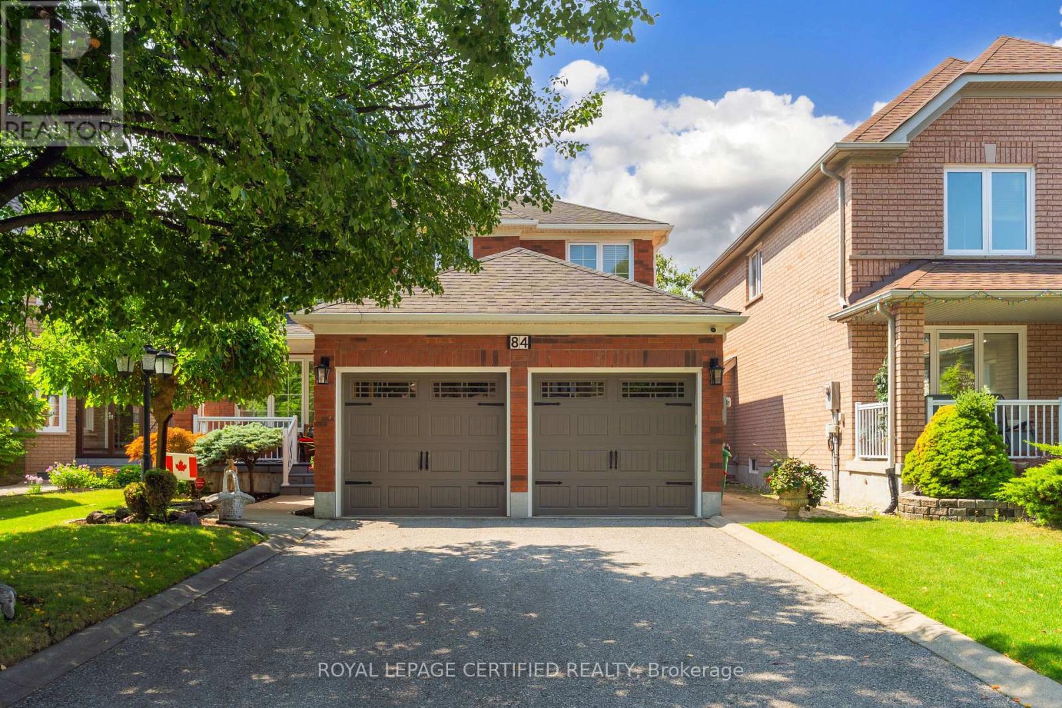
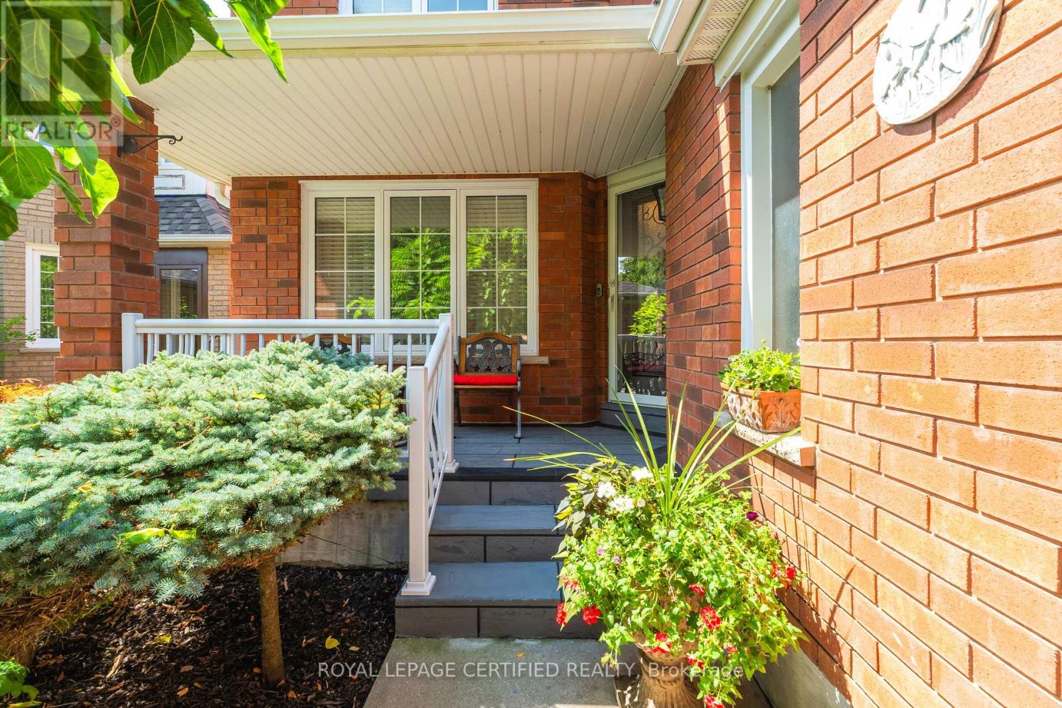
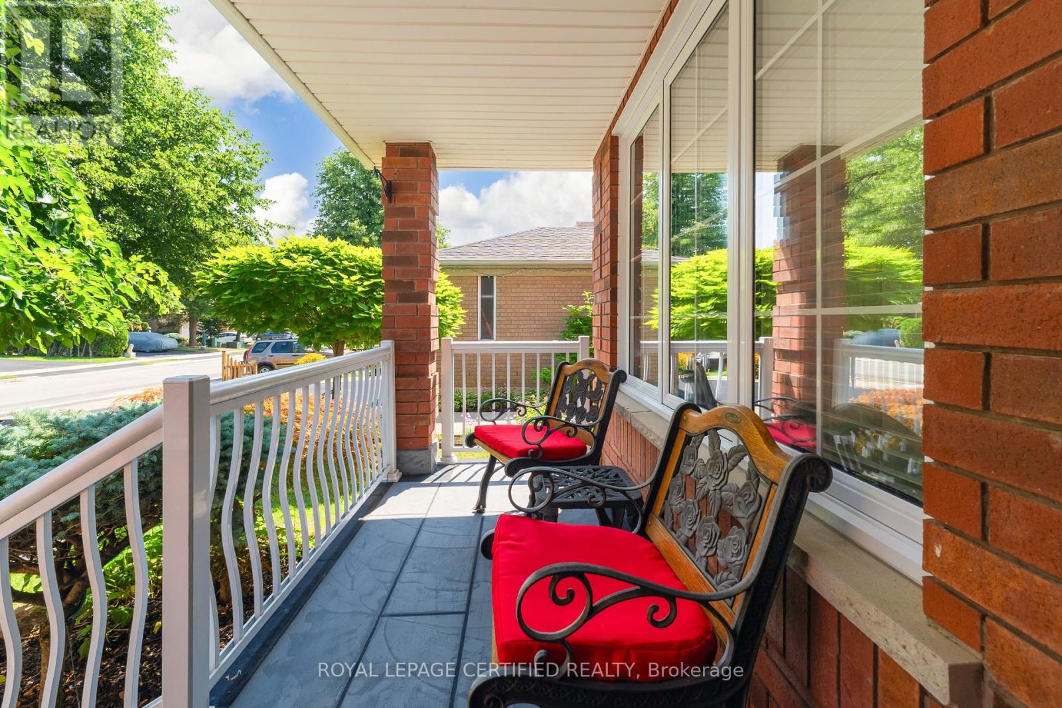
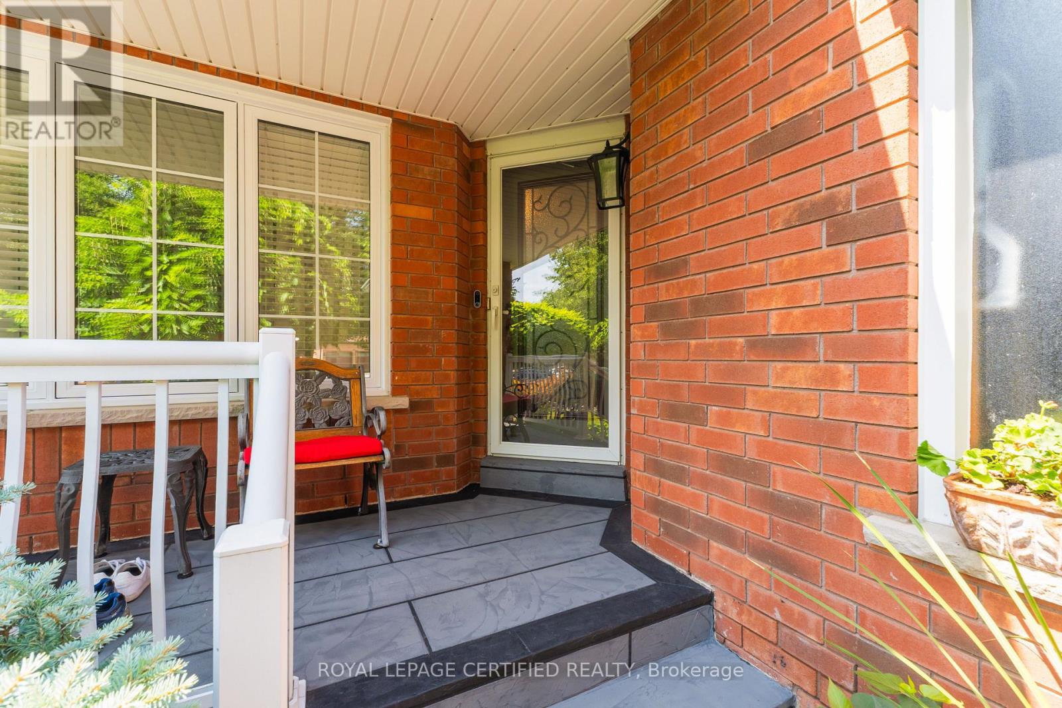
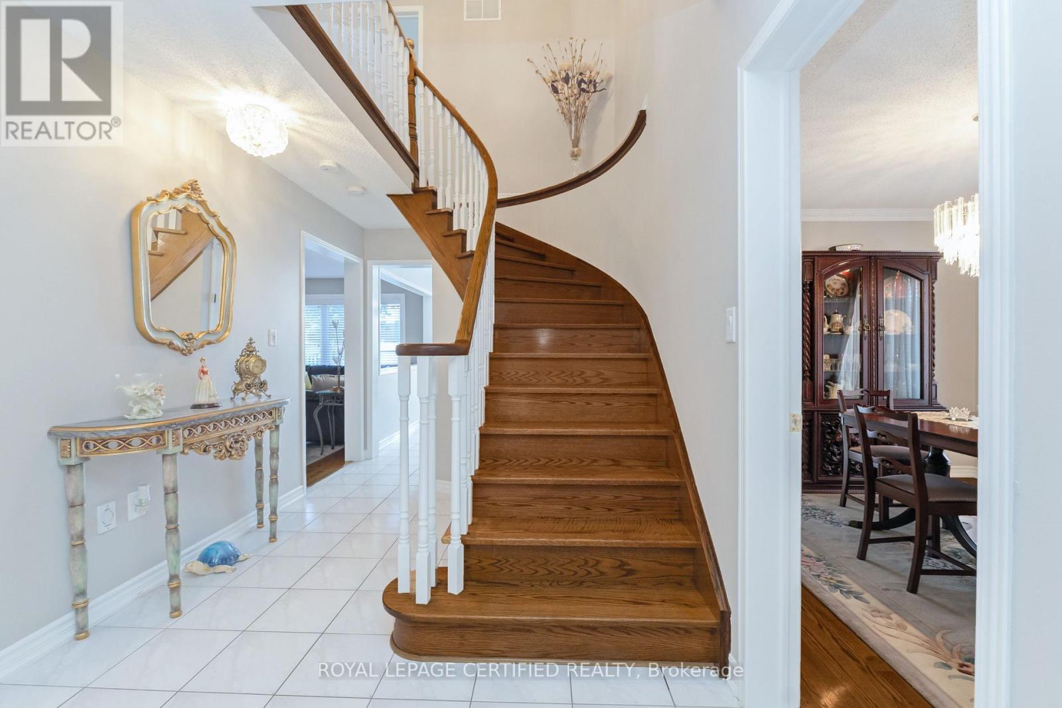
Exceptional Elegance & Timeless Appeal - Meticulously maintained and beautifully upgraded 4-bedroom, 3-bathroom home on a premium lot. Elegant hardwood and ceramic flooring throughout, with separate living and dining rooms and an upgraded kitchen featuring renovated cabinetry and stainless steel appliances overlooking the spacious family room with gas fireplace. Impressive primary retreat with sitting area, his-and-hers closets and luxurious 6-piece ensuite. Convenient sunken main-floor laundry with garage access. Unfinished basement with cold room offers endless potential. Enjoy award-winning landscaping, a stunning patterned concrete patio, cement curbs, jewel stone porch and double driveway with parking for 4 vehicles. A sophisticated home offering exceptional space, quality and curb appeal.
Map data © OpenStreetMap contributors
No open houses are scheduled for this home.
Can't make it? Request a private viewing.
| Living room | Main level | 5.21 x 3.23 m |
| Dining room | Main level | 3.65 x 3.17 m |
| Kitchen | Main level | 3.59 x 2.86 m |
| Eating area | Main level | 3.99 x 2.77 m |
| Family room | Main level | 4.9 x 3.23 m |
| Primary Bedroom | Second level | 6.06 x 4.11 m |
| Bedroom 2 | Second level | 3.47 x 3.04 m |
| Bedroom 3 | Second level | 3.68 x 3.04 m |
| Bedroom 4 | Second level | 3.38 x 3.07 m |




