
 For sale 50
$825,000
3+1 bed4 bath1,100–1,500 sq ft
115 Bruce Beer Drive
Madoc, Brampton
2 months agoMLS® W13674938
HOMELIFE/MIRACLE REALTY LTD
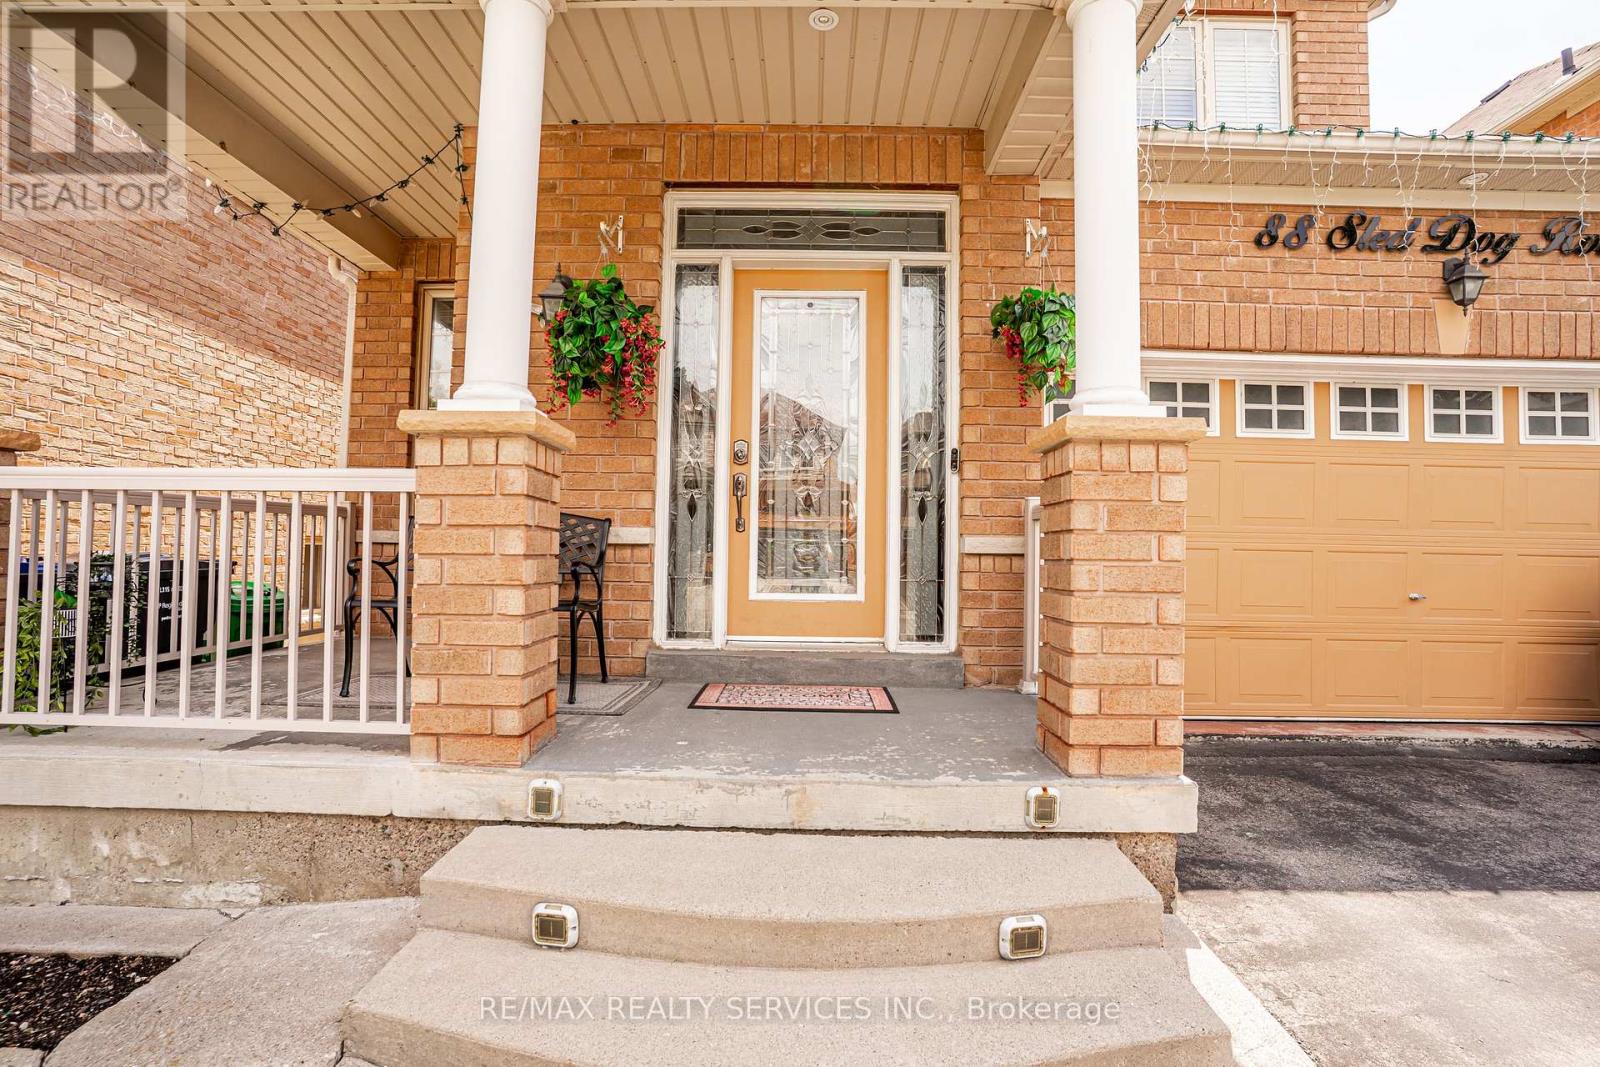
88 Sled Dog Road
Sandringham-Wellington, Brampton, Ontario L6R0J4
For sale· Added
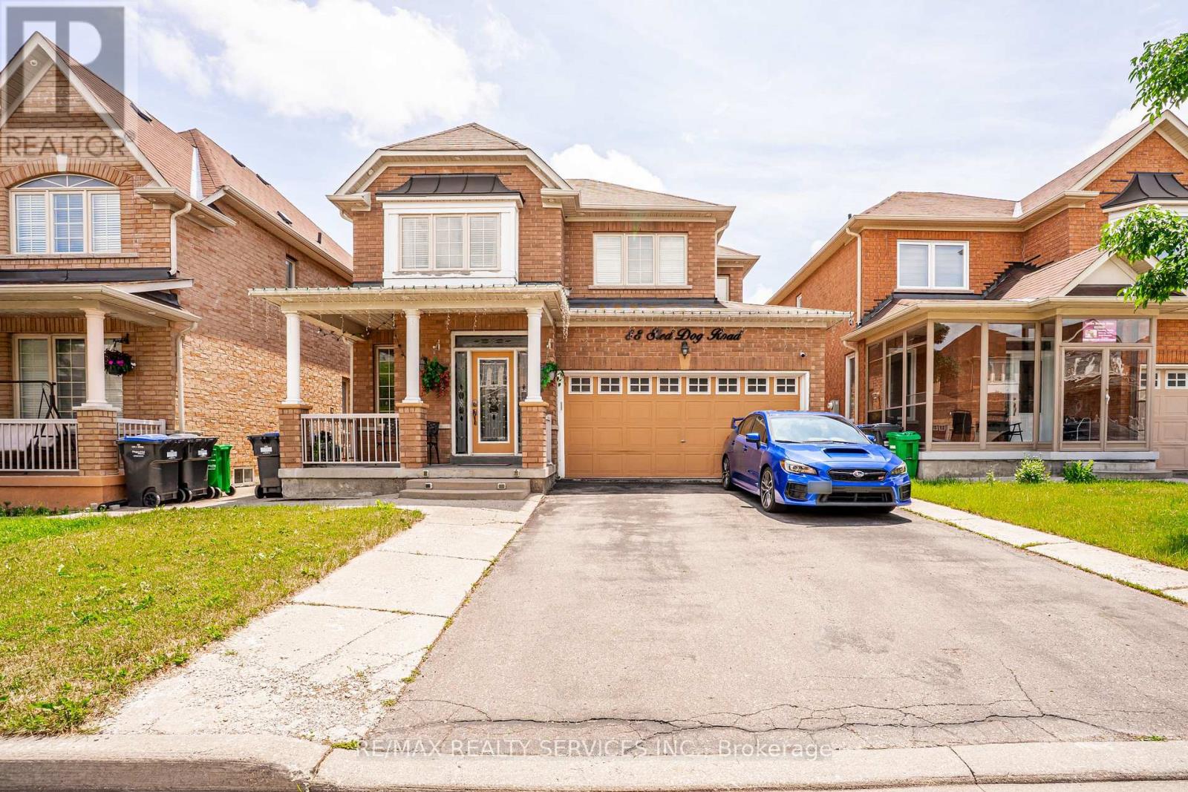
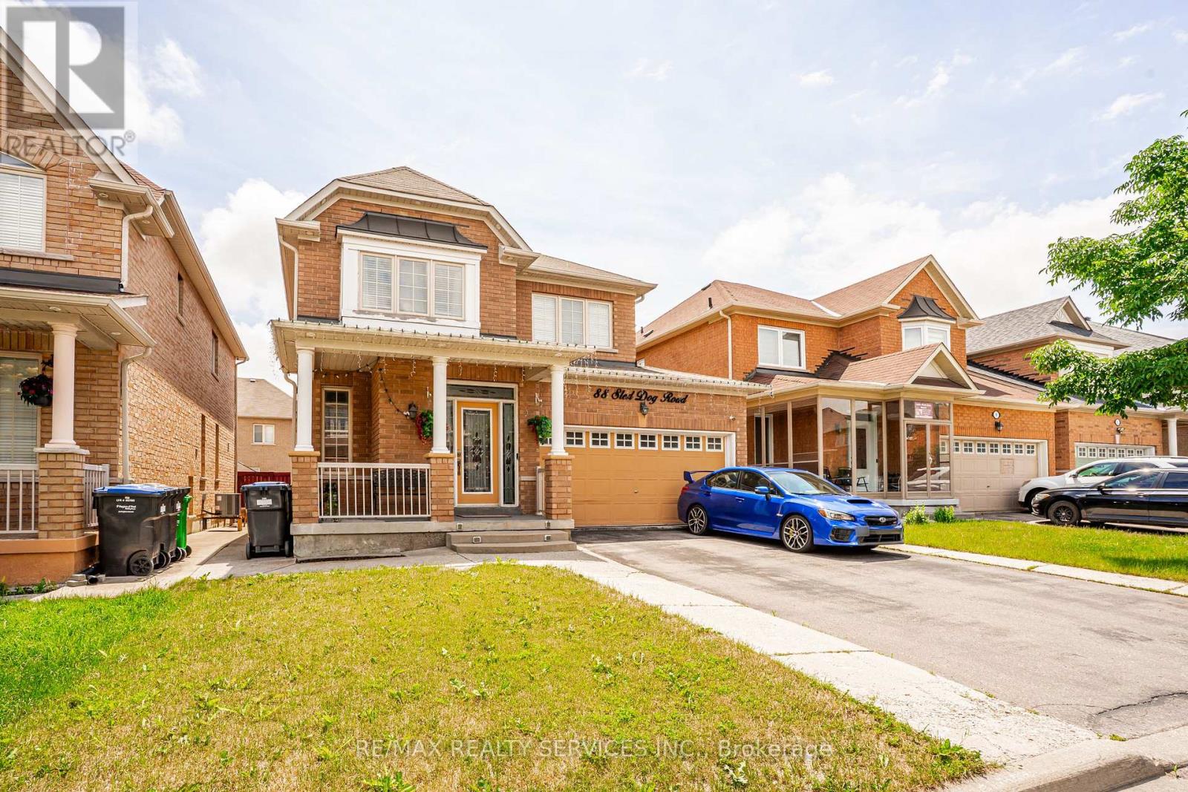
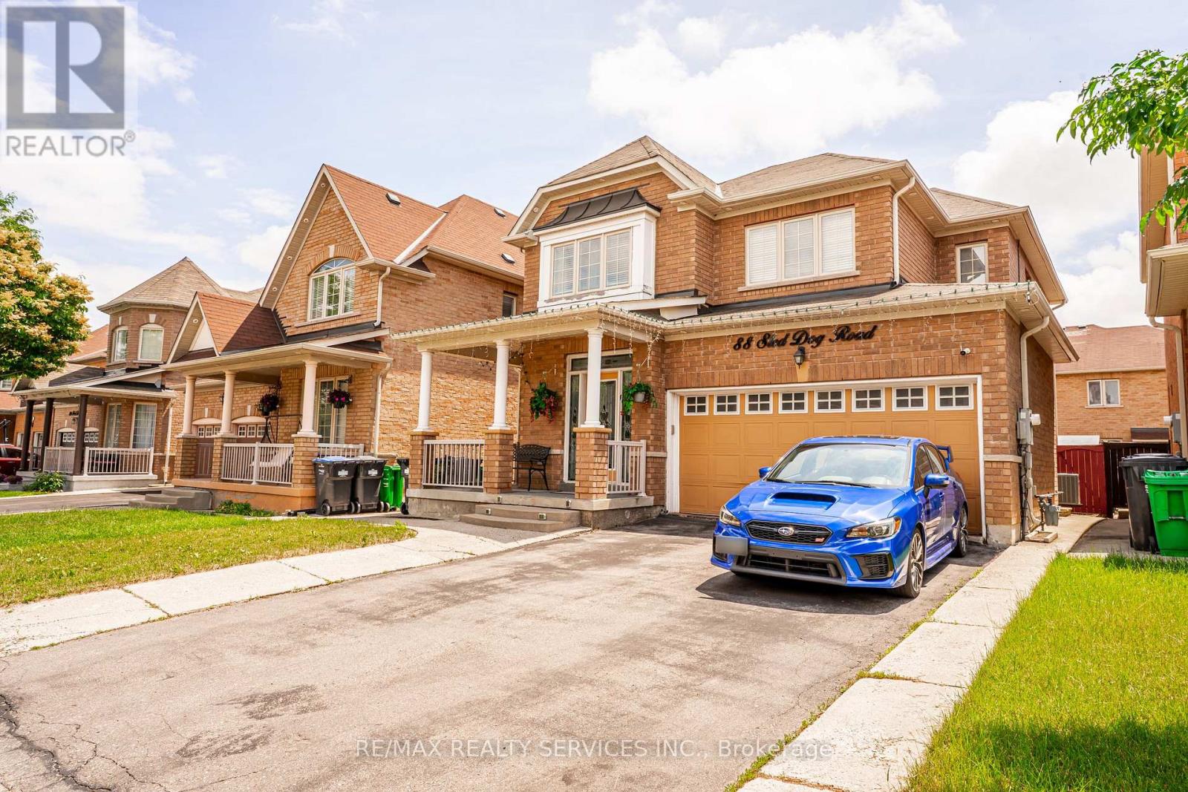
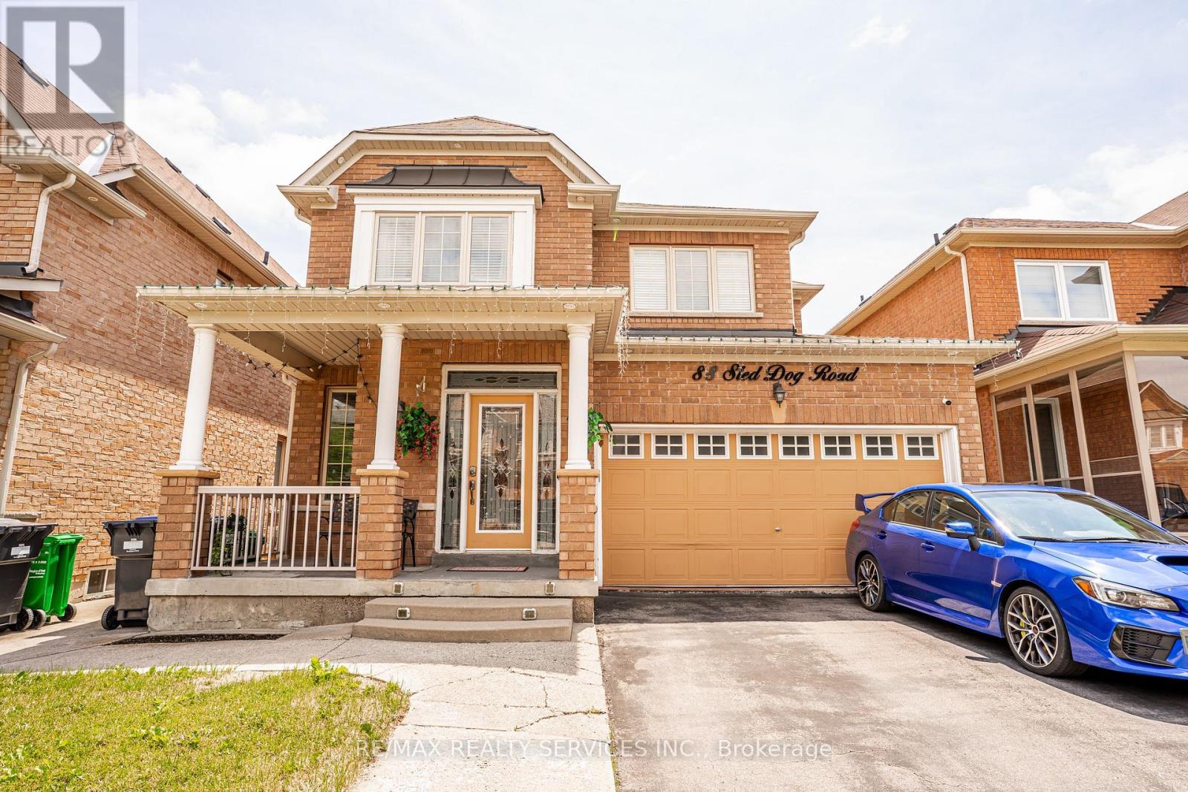
Looking just to move into a highly upgraded home in a great location. Double garage (240V outlet car charging) plus 4 car driveway. Entry to beautiful well maintained, spacious home. Updated kitchen with updated appliances, loads of cupboards and granite counter, All overlooking large family room to watch the children. Great access to combination living + dining room. Private main floor laundry for use up and down, access to garage + Separate side entrance. 2nd floor - 4 bedrooms, over size master 2 closets 5 pc ensuite. 3 others good side bedrooms. one with ensuite and 3d and 4th bedroom with jack and Jill bath.(all bedrooms have private access to private baths). Bsmt - separate entrance 2 spacious bedrooms, 3 piece bath, open concept living room + dining room, eat - in kitchen, appliances, great access to hospital, mall, schools and highway.
Map data © OpenStreetMap contributors
No open houses are scheduled for this home.
Can't make it? Request a private viewing.
| Living room | Main level | 6.32 x 3.89 m |
| Dining room | Basement | 6.25 x 2.85 m |
| Kitchen | Basement | 3.32 x 2.85 m |
| Primary Bedroom | Basement | 4.67 x 3.56 m |
| Bedroom 2 | Basement | 3.68 x 3.68 m |
| Dining room | Main level | 6.34 x 3.91 m |
| Kitchen | Main level | 6.1 x 3.05 m |
| Family room | Main level | 5.39 x 3.66 m |
| Laundry room | Main level | 2.38 x 2.08 m |
| Primary Bedroom | Second level | 4.15 x 3.06 m |
| Bedroom 2 | Second level | 4.15 x 3.06 m |
| Bedroom 3 | Second level | 3.04 x 3.03 m |
| Bedroom 4 | Second level | 3.28 x 3.02 m |
| Living room | Basement | 6.25 x 2.85 m |




