For sale 50
$639,000
3+2 bed3 bath1,100–1,500 sq ft
83 Clover Bloom Road
Sandringham-Wellington, Brampton
27 days agoMLS® W13802048
ACHIEVERS REALTY
88 Sundridge Street
Snelgrove, Brampton, Ontario L7A1J8
For sale· Added
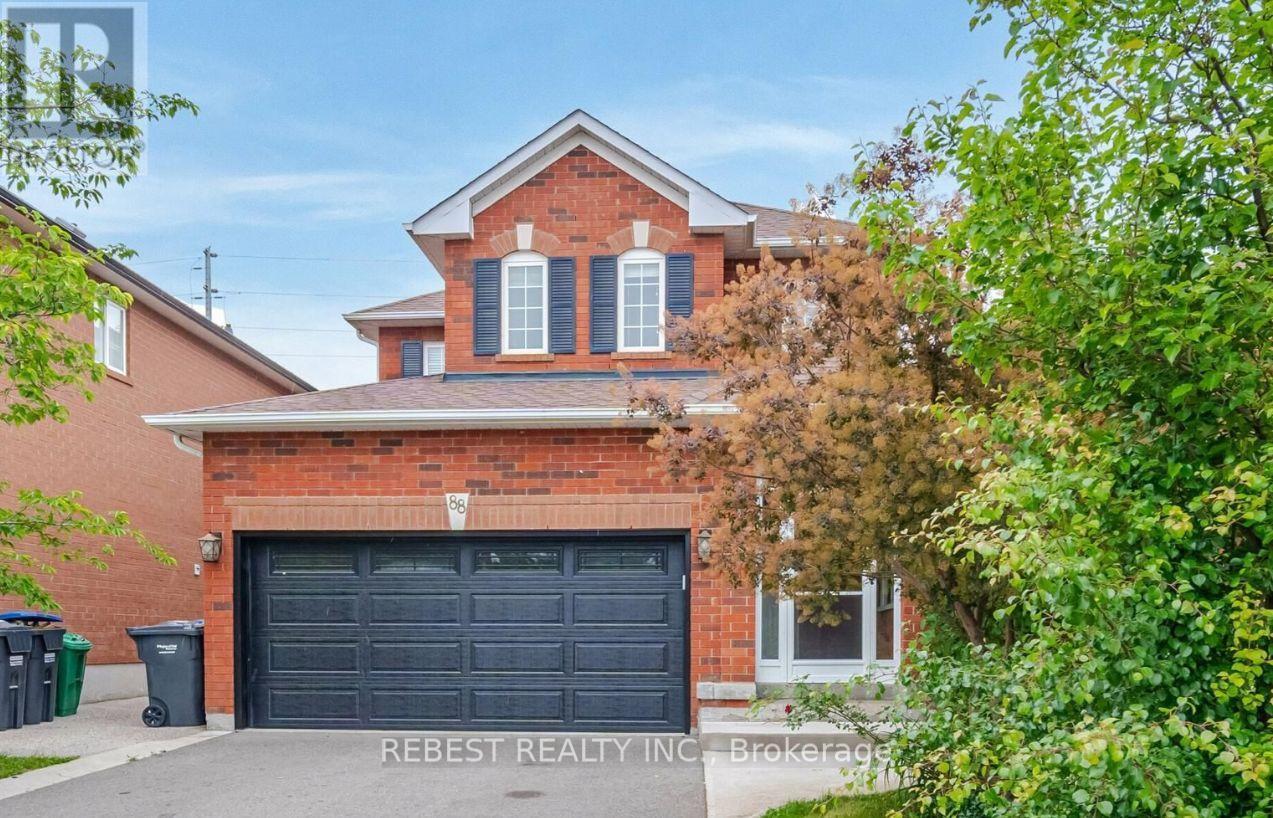
POWER OF SALE! An excellent opportunity for first-time home buyers, renovators, investors, or flippers in one of Brampton's most desirable neighbourhoods! This spacious home features a charming brick exterior, a double-car garage, and a well-designed layout with 3 generously sized bedrooms, a family-sized eat-in kitchen, and a bright living/dining area with solid hardwood floors, multiple large sun-filled windows, a cozy gas fireplace, and a grand spiral staircase. The finished basement offers 2 additional bedrooms and a 4-piece ensuite, along with a separate entrance, providing excellent potential for an in-law suite or rental opportunity, subject to applicable approvals. Enjoy complete backyard privacy with no homes behind, a spacious aggregate concrete walkway, and a total of 6 parking spaces. Conveniently located less than a 5-minute walk to a shopping plaza featuring Sobeys, Wine Rack, a gas station, Dollar Store, spa, restaurants, and more. Just a 2-minute drive to Highway 410 for easy commuting, with major amenities and highways nearby. A fantastic opportunity with tremendous potential in a prime location-don't miss out!
Map data © OpenStreetMap contributors
No open houses are scheduled for this home.
Can't make it? Request a private viewing.
| Living room | Main level | 0 x 0 m |
| Dining room | Main level | 0 x 0 m |
| Kitchen | Main level | 0 x 0 m |
| Eating area | Main level | 0 x 0 m |
| Primary Bedroom | Second level | 0 x 0 m |
| Bedroom 2 | Second level | 0 x 0 m |
| Bedroom 3 | Second level | 0 x 0 m |
| Bedroom | Basement | 0 x 0 m |
| Bedroom | Basement | 0 x 0 m |