
 For sale 50
$825,000
3+1 bed4 bath1,100–1,500 sq ft
115 Bruce Beer Drive
Madoc, Brampton
2 months agoMLS® W13674938
HOMELIFE/MIRACLE REALTY LTD
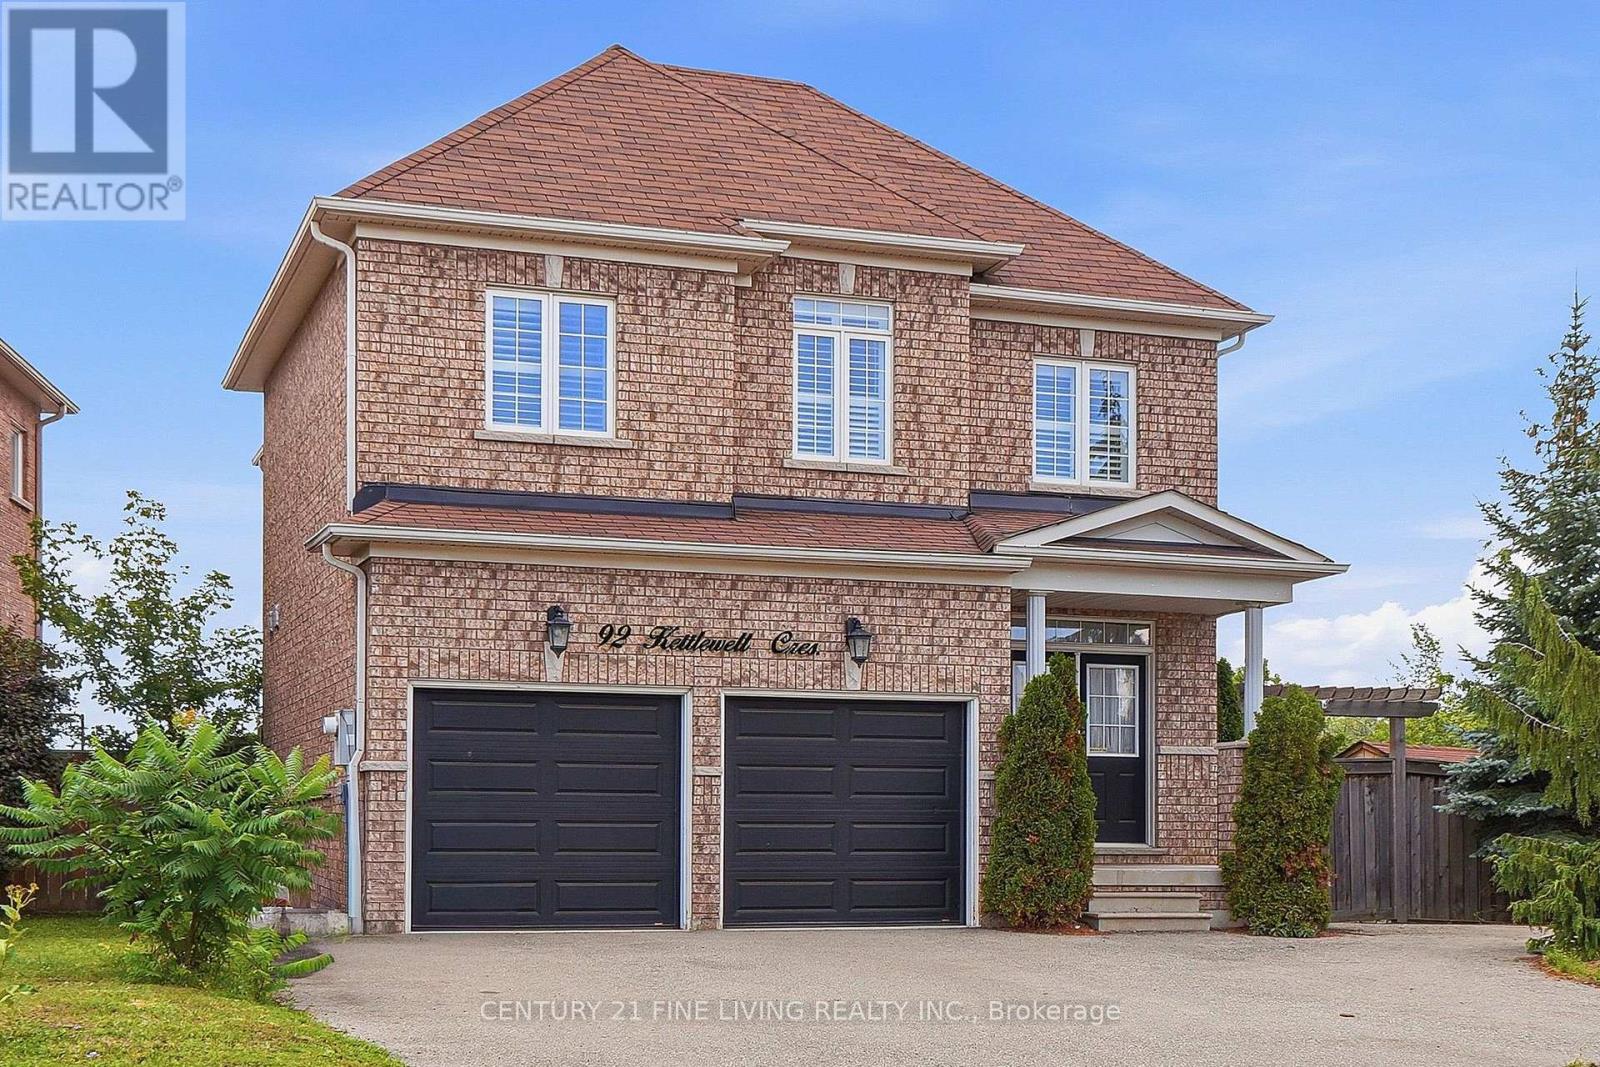
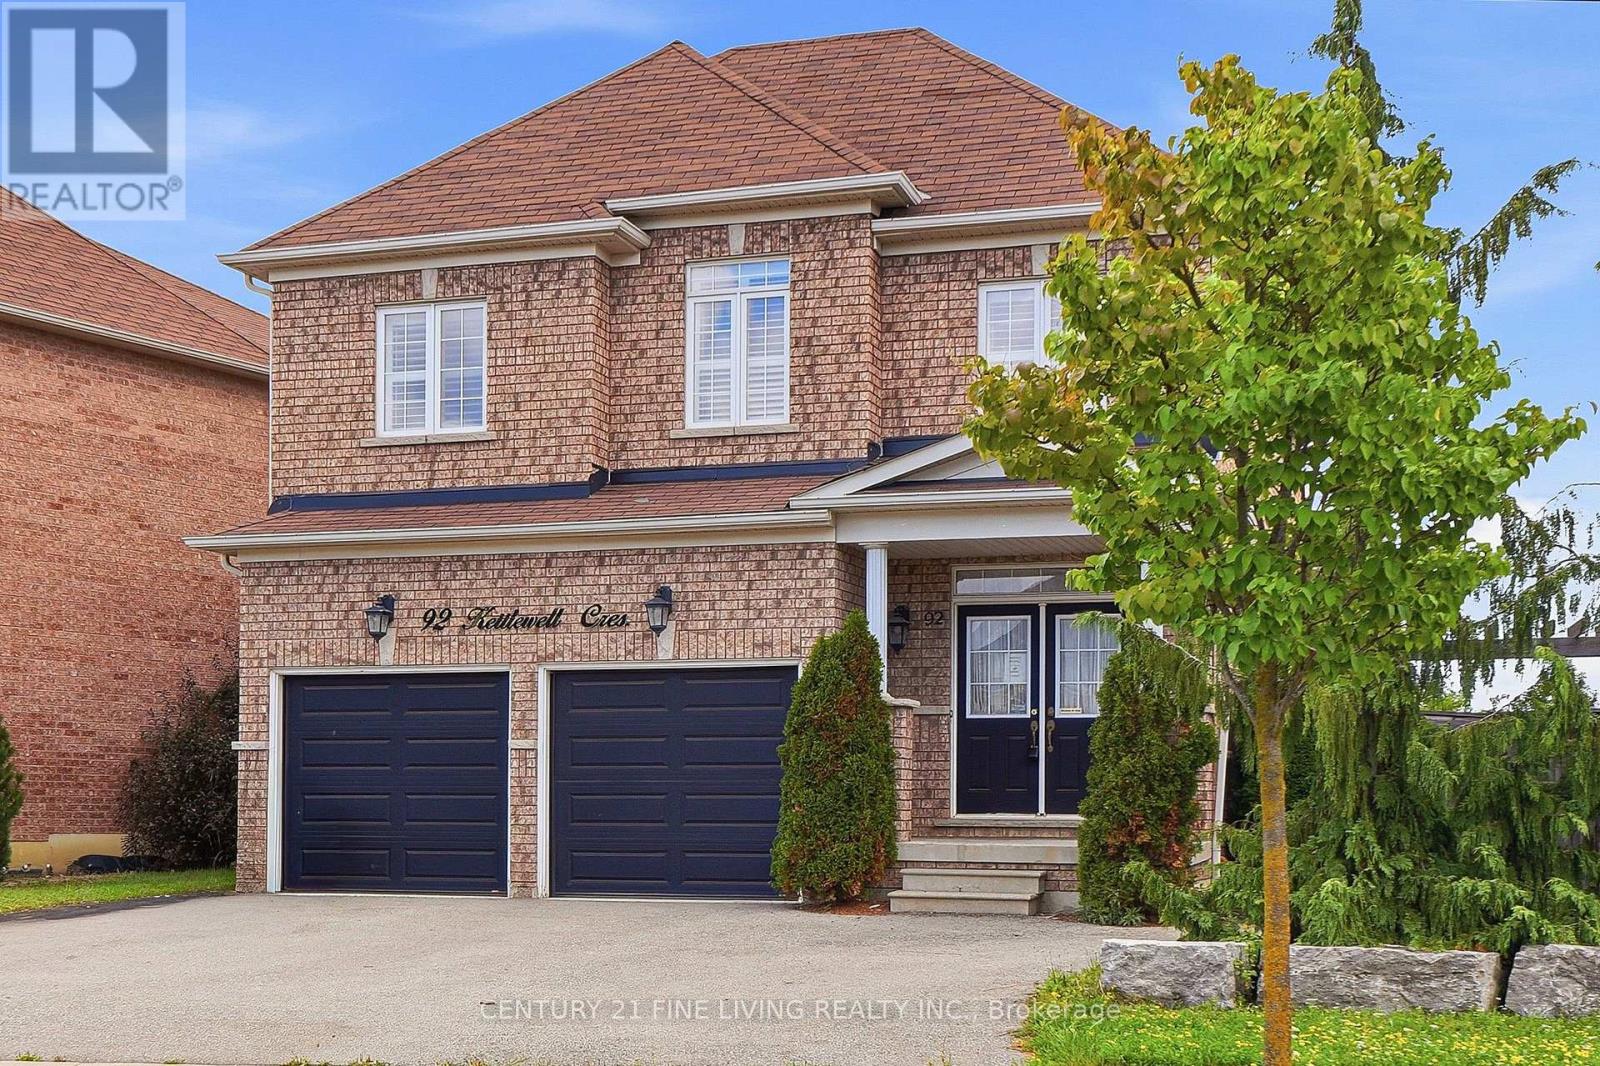
92 Kettlewell Crescent
Sandringham-Wellington, Brampton, Ontario L6R0T1
For sale· Added
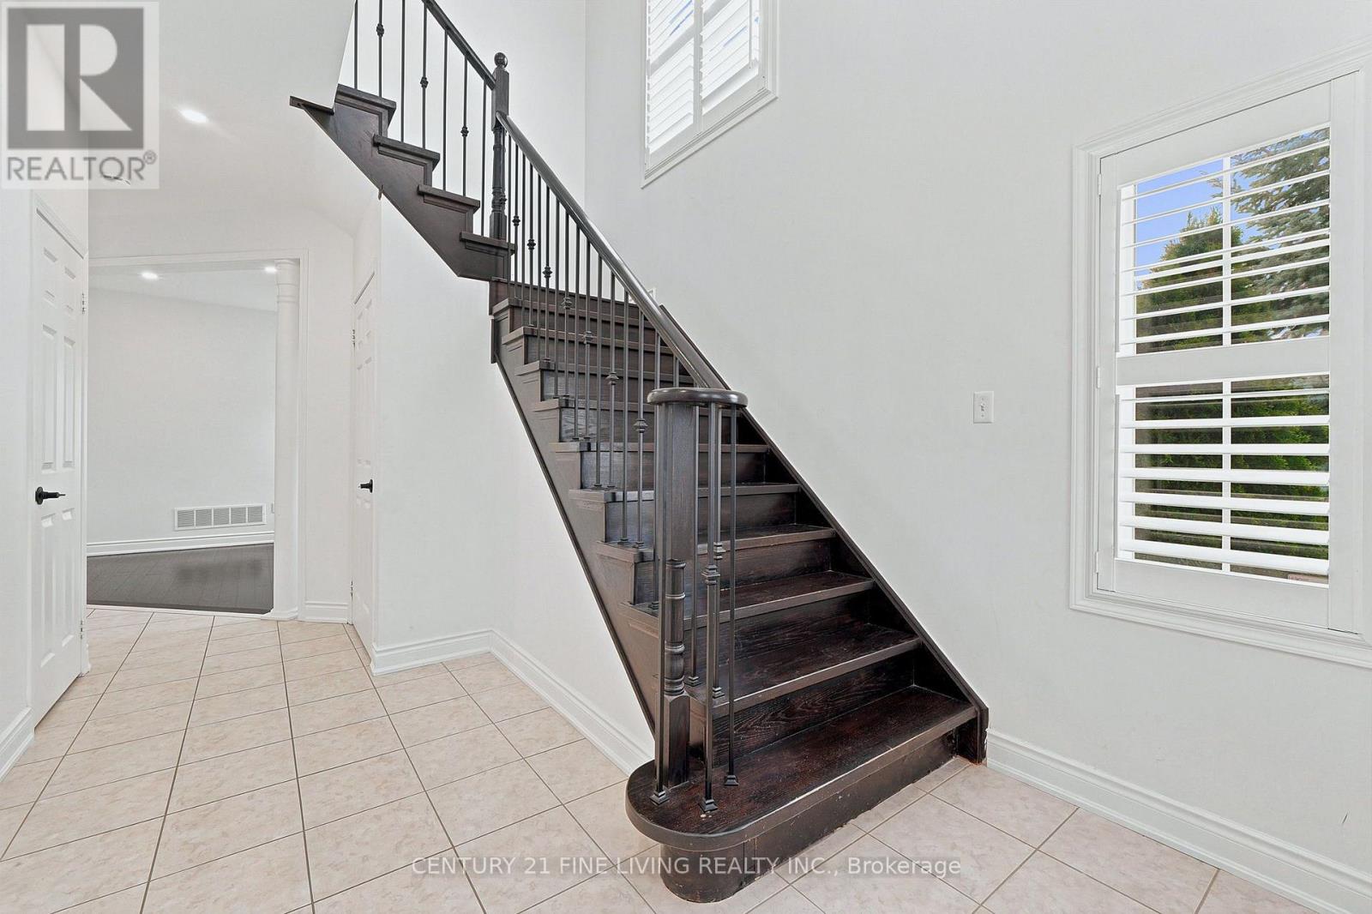
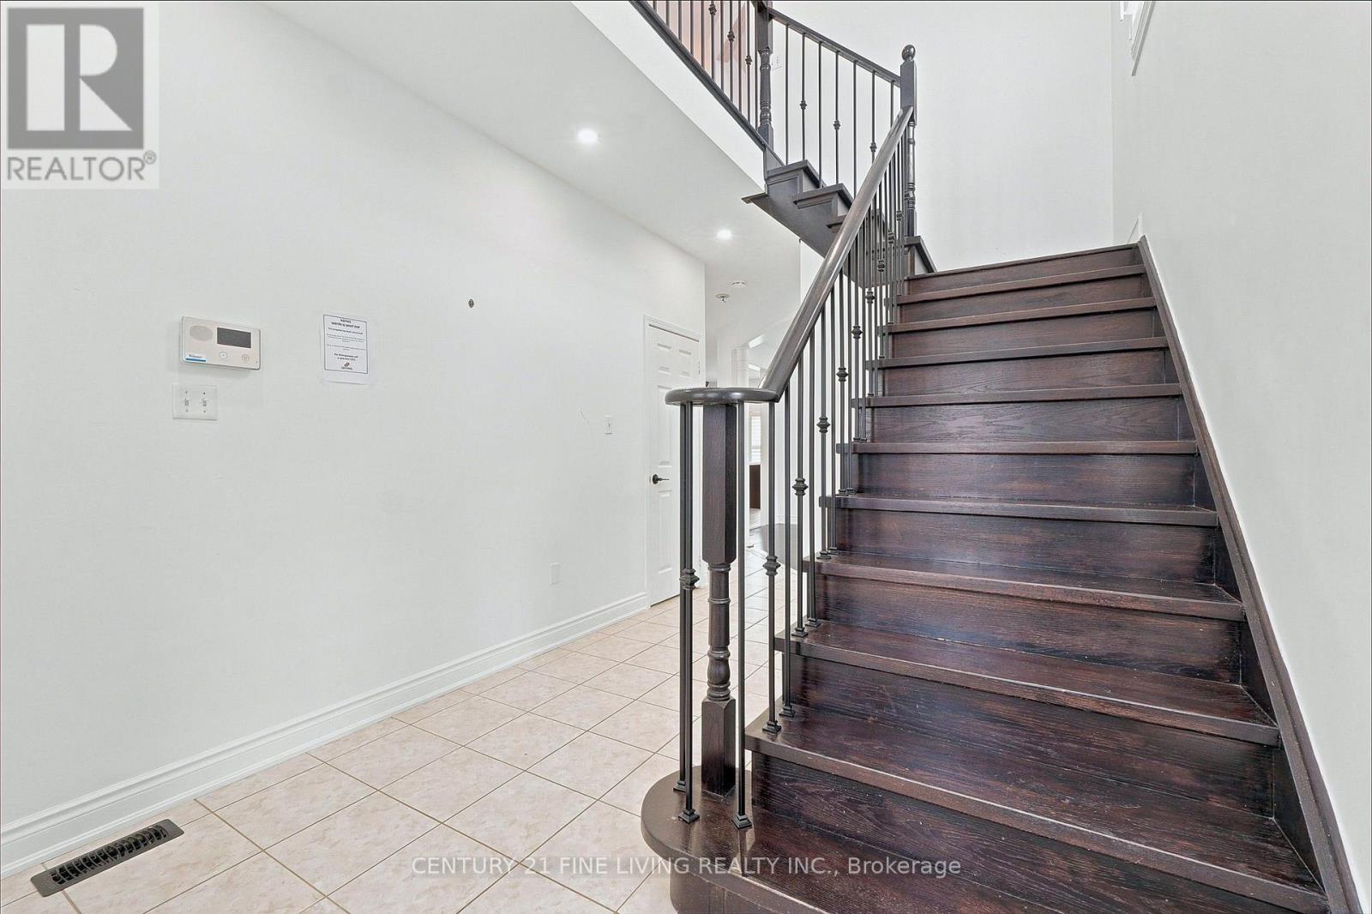
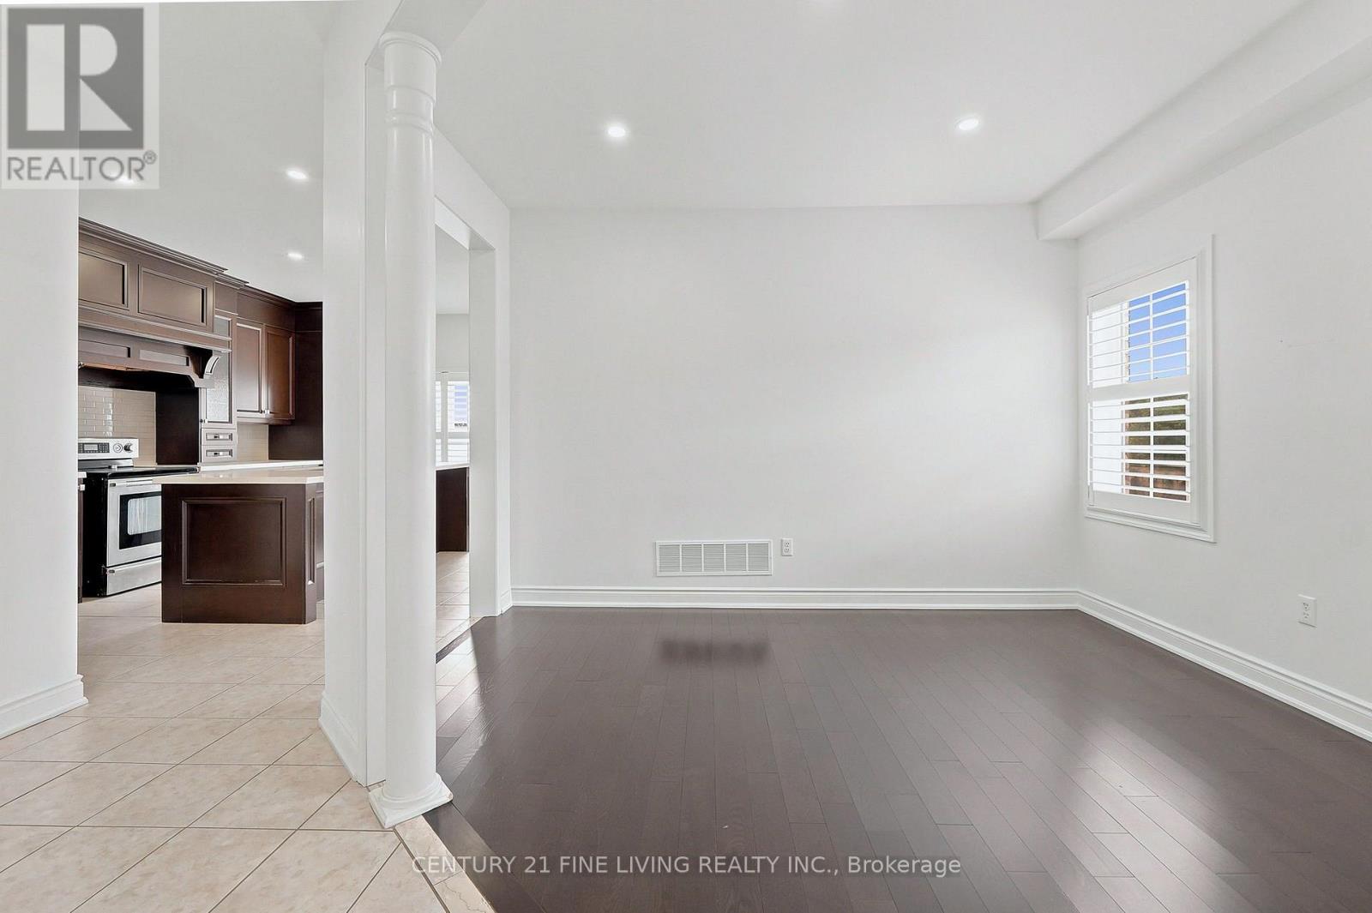
****Power of Sale**** Vacant and easy to show. Bright and airy detached brick 3 bedroom home located on a generously sized lot. Double door entryway. Chef's kitchen with floor to ceiling cupboards, pot lights and a large centre island. Open concept family room with a fireplace. Spacious dining room with pot lights. Convenient main floor laundry. Large primary bedroom with 4 piece ensuite (Soaker tub and separate shower) and a walk in closet. All the bedrooms are generously sized. Full basement with a separate entrance. Direct garage access.
Map data © OpenStreetMap contributors
No open houses are scheduled for this home.
Can't make it? Request a private viewing.
| Oct 2, 2026 | $1,082,000 | ▼ $57,000 |
| Sep 9, 2026 | $1,139,000 | First recorded price |
Price changes since Sep 9, 2026.
| Kitchen | Main level | 5.56 x 3.56 m |
| Family room | Main level | 4.76 x 3.87 m |
| Dining room | Main level | 3.86 x 3.79 m |
| Primary Bedroom | Second level | 4.25 x 4.25 m |
| Bedroom 2 | Second level | 5.04 x 3.57 m |
| Bedroom 3 | Second level | 4.14 x 3.22 m |
| Den | Second level | 3.73 x 2.87 m |




