 For sale 50
$597,000
3 bed2 bath1,100–1,500 sq ft
18 Rexway Road
North F, London North
27 days agoMLS® X13789208
THRIVE REALTY GROUP INC.
1061 Eagletrace Drive #177
North S, London North, Ontario N6G0T3
For sale· Added
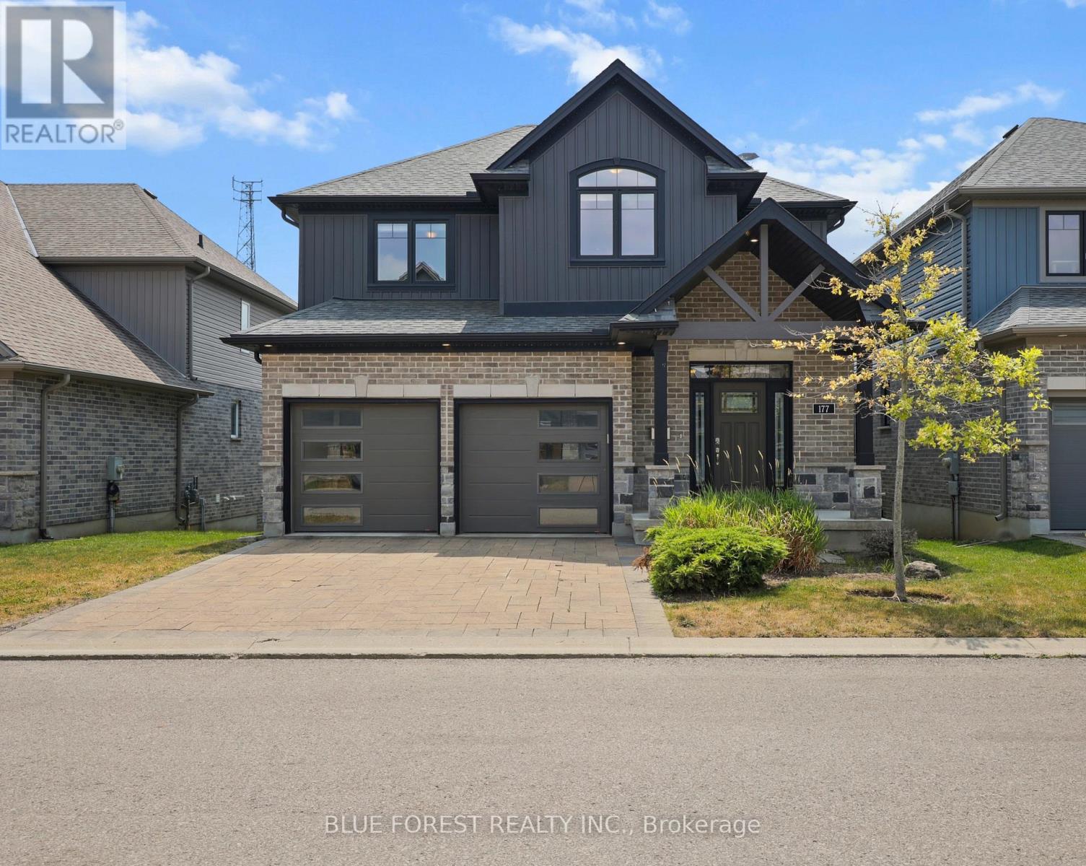
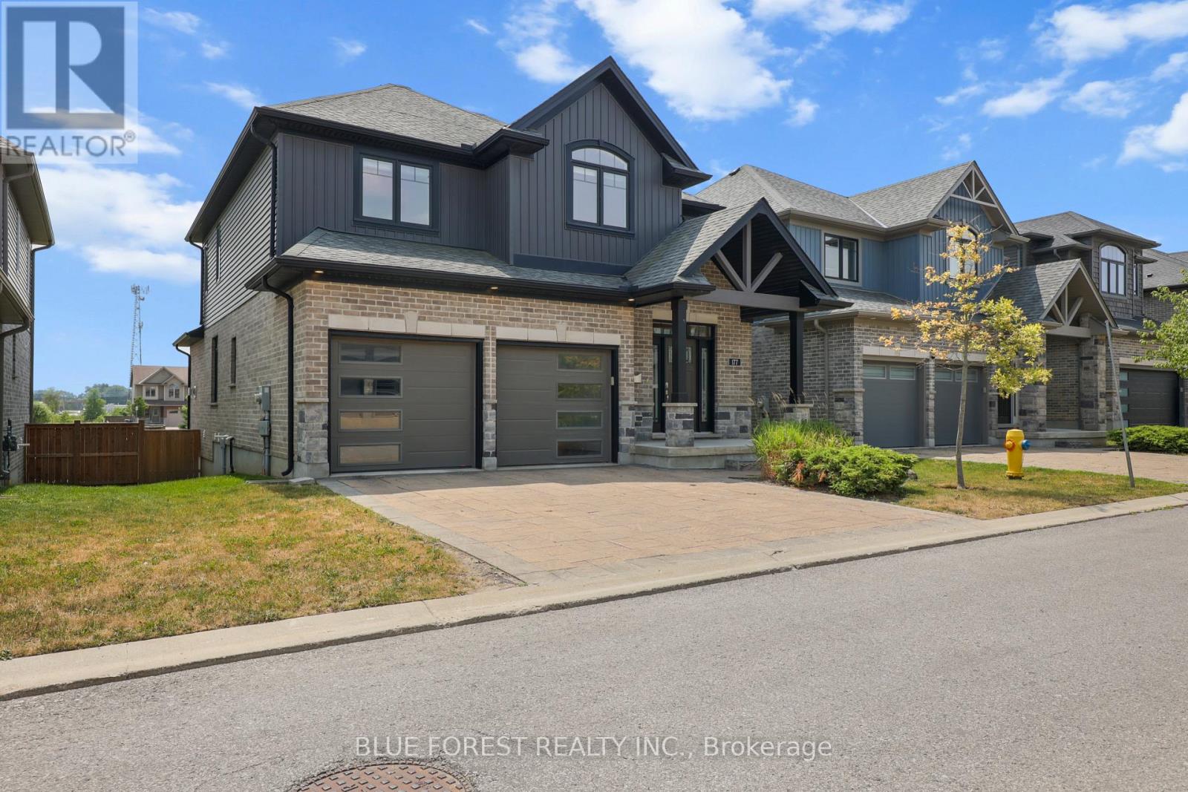
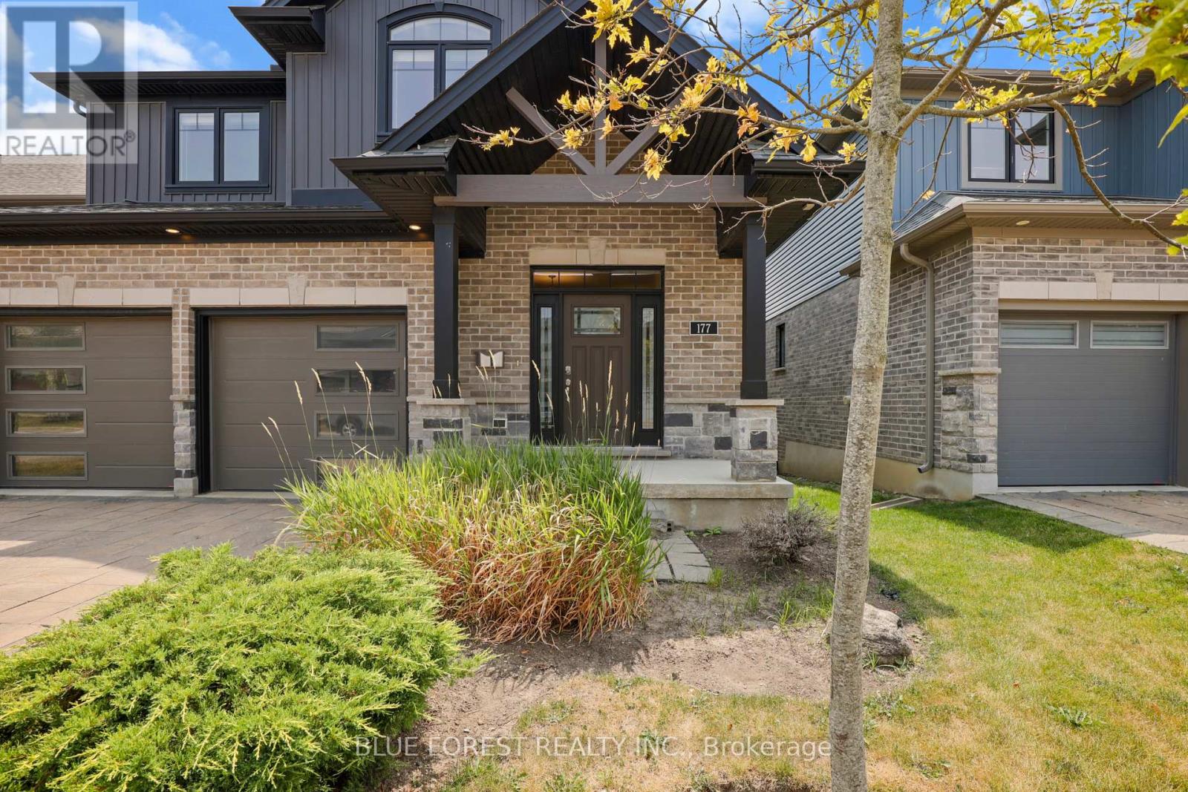
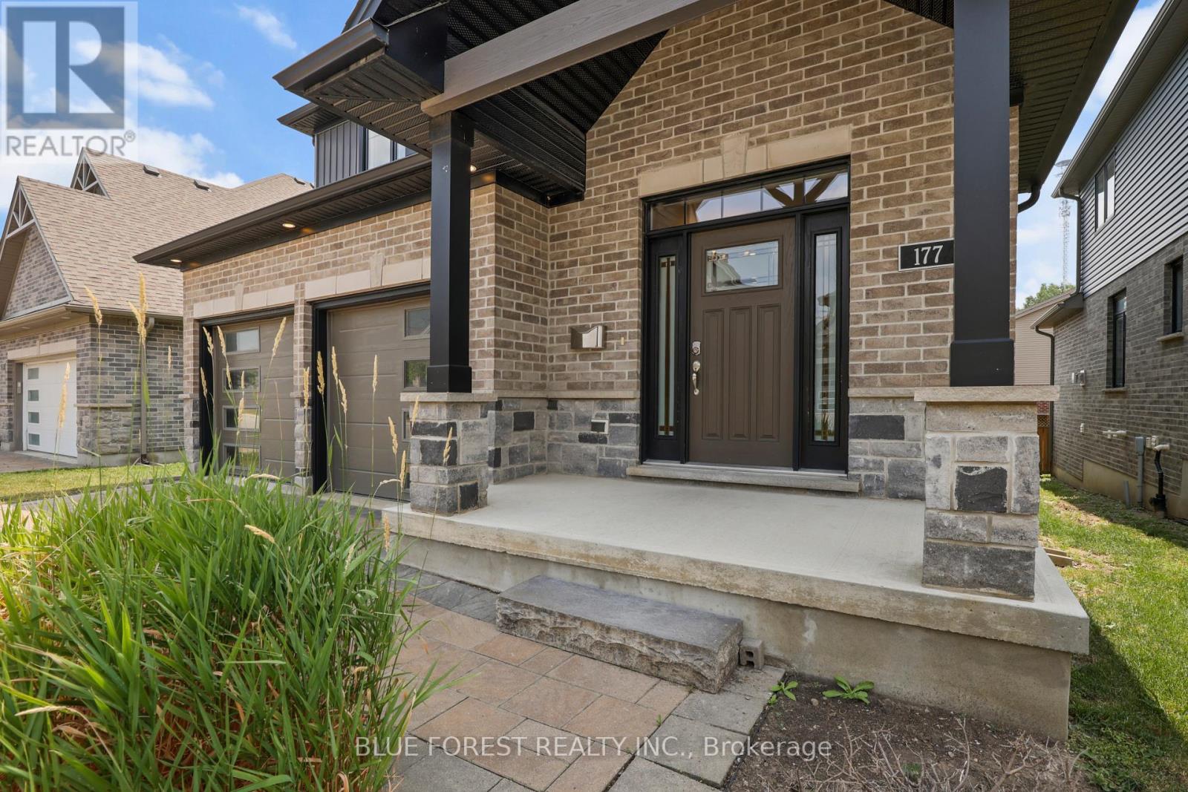
Client RemarksWelcome to The Haven, an elegant 2 storey detached vacant land condominium by Rembrandt Homes in desirable North London.Known for quality craftsmanship and thoughtful design, this beautifully appointed home offers the perfect blend of comfort, style, and lowmaintenance living. The open concept main floor features hardwood and ceramic flooring, a gourmet kitchen with granite countertops andstainless steel appliances, and a spacious great room centred around a cozy natural gas fireplace. Step outside to the walkout deck, the perfectplace to enjoy your morning coffee, unwind after a long day, or entertain family and friends. Upstairs, you'll find the convenience of second floorlaundry, a spacious primary suite complete with a spa-inspired 5-piece ensuite, and two additional generously sized bedrooms served by a well-appointed 4-piece bathroom. As a detached vacant land condominium, you'll enjoy the benefits of owning your own lot while embracing a lowmaintenance lifestyle, with lawn care and snow removal included through the condominium corporation. Conveniently located near golf courses,scenic walking trails, Western University, shopping, restaurants, and everyday amenities, this exceptional home offers the perfect blend ofcomfort, convenience, and easy living. Whether you're looking to simplify your lifestyle or enjoy everything North London has to offer, The Haven is ready to welcome you home.Book your private showing today and experience this exceptional home for yourself.
Map data © OpenStreetMap contributors
No open houses are scheduled for this home.
Can't make it? Request a private viewing.
| Oct 10, 2026 | $779,900 | ▼ $20,000 |
| Sep 28, 2026 | $799,900 | First recorded price |
Price changes since Sep 28, 2026.
| Kitchen | Main level | 4.64 x 4.4 m |
| Dining room | Main level | 4.55 x 2.64 m |
| Bathroom | Upper Level | 4.16 x 3.12 m |
| Bedroom 2 | Upper Level | 4.29 x 4.7 m |
| Laundry room | Upper Level | 2.79 x 2.41 m |
| Great room | Main level | 4.55 x 4.53 m |
| Eating area | Main level | 4.65 x 2.97 m |
| Primary Bedroom | Upper Level | 4.95 x 3.72 m |
| Bathroom | Main level | 1.5 x 1.54 m |
| Bedroom 3 | Upper Level | 3.6 x 3.09 m |
| Bathroom | Upper Level | 2.95 x 2.8 m |