 For sale 50
$599,900
3+1 bed4 bath1,500–2,000 sq ft
2025 Denview Avenue
North S, London North
27 days agoMLS® X13793428
NEWGEN REALTY EXPERTS
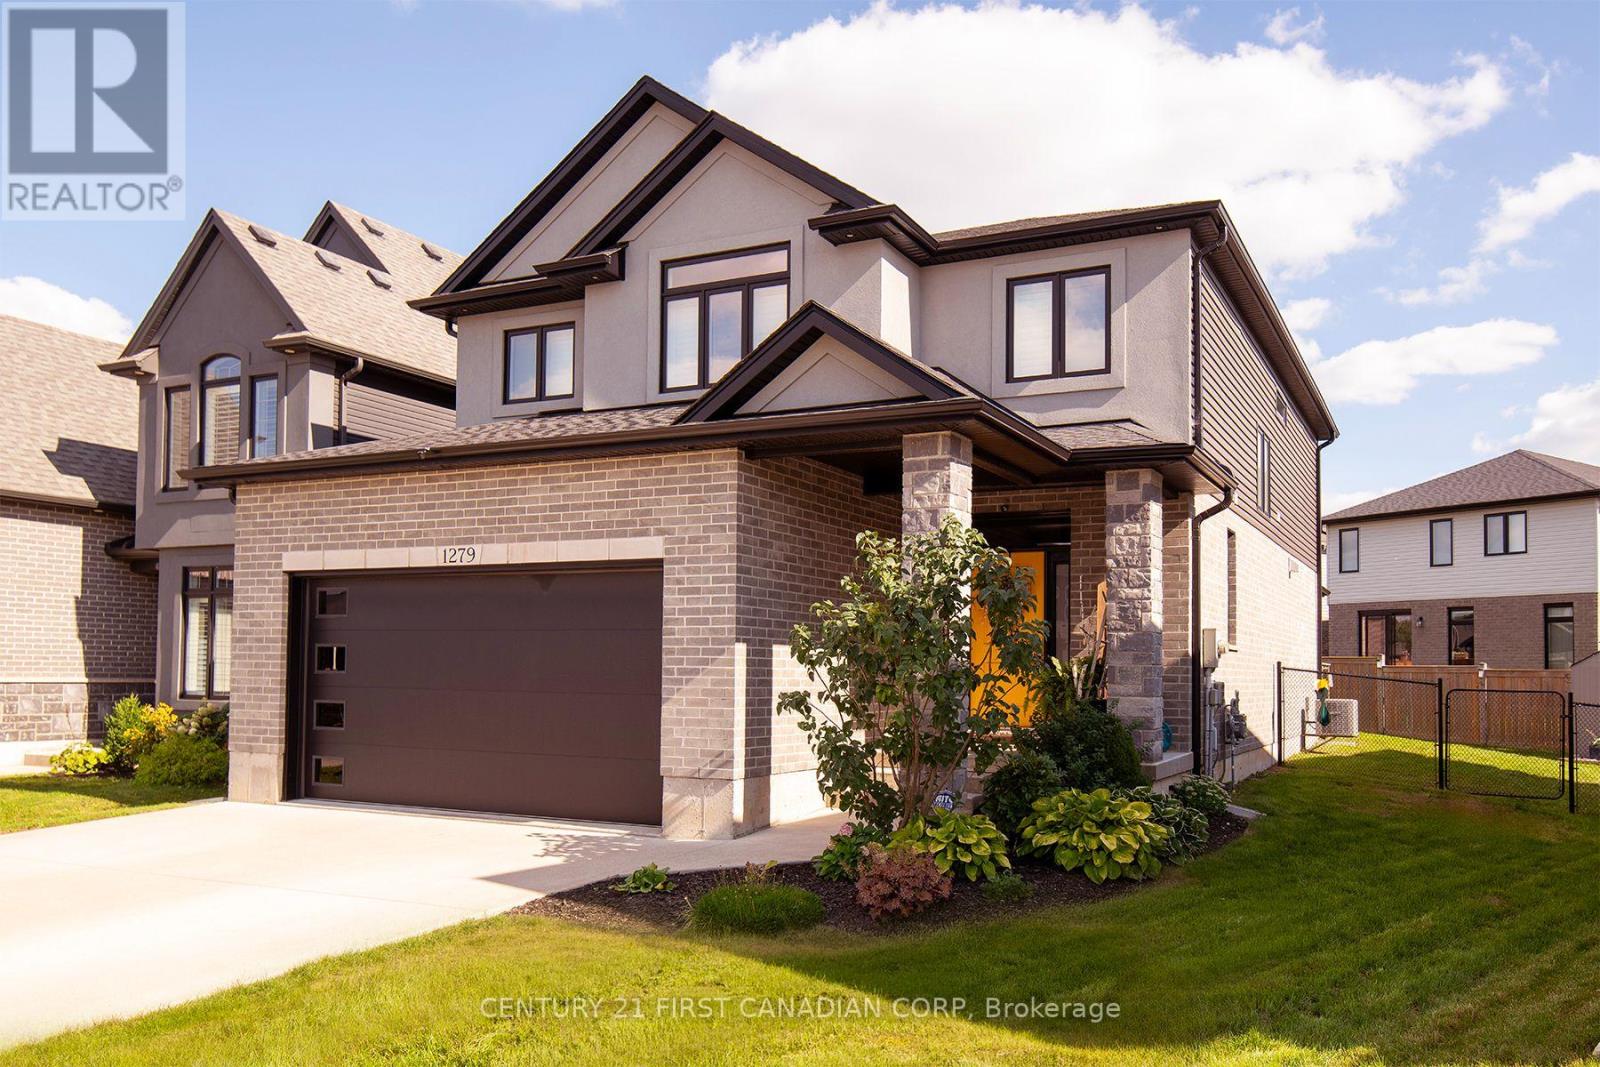
1279 Journey Cross
North I, London North, Ontario N6G0Y3
For sale· Added
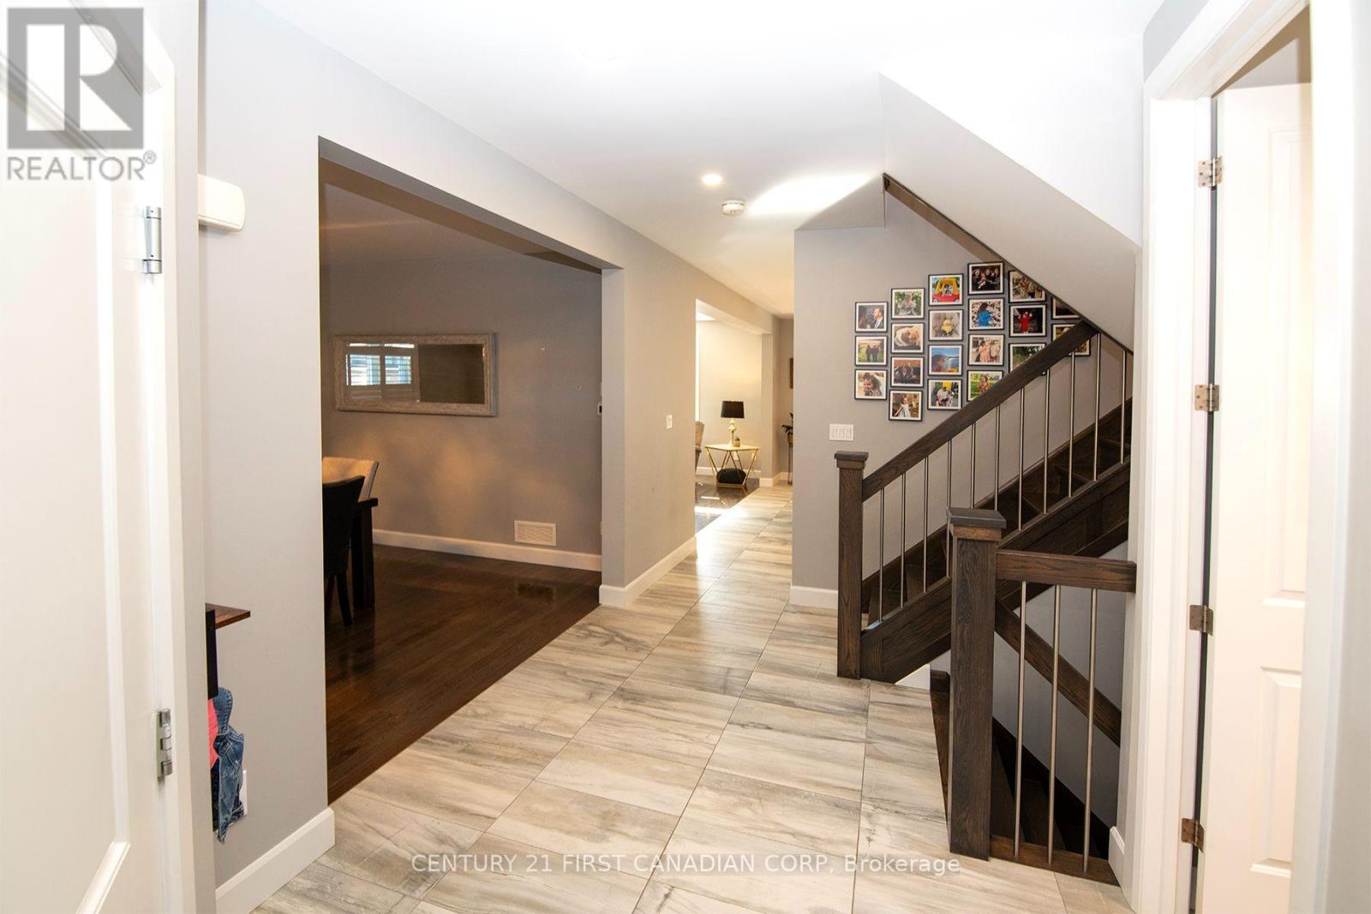
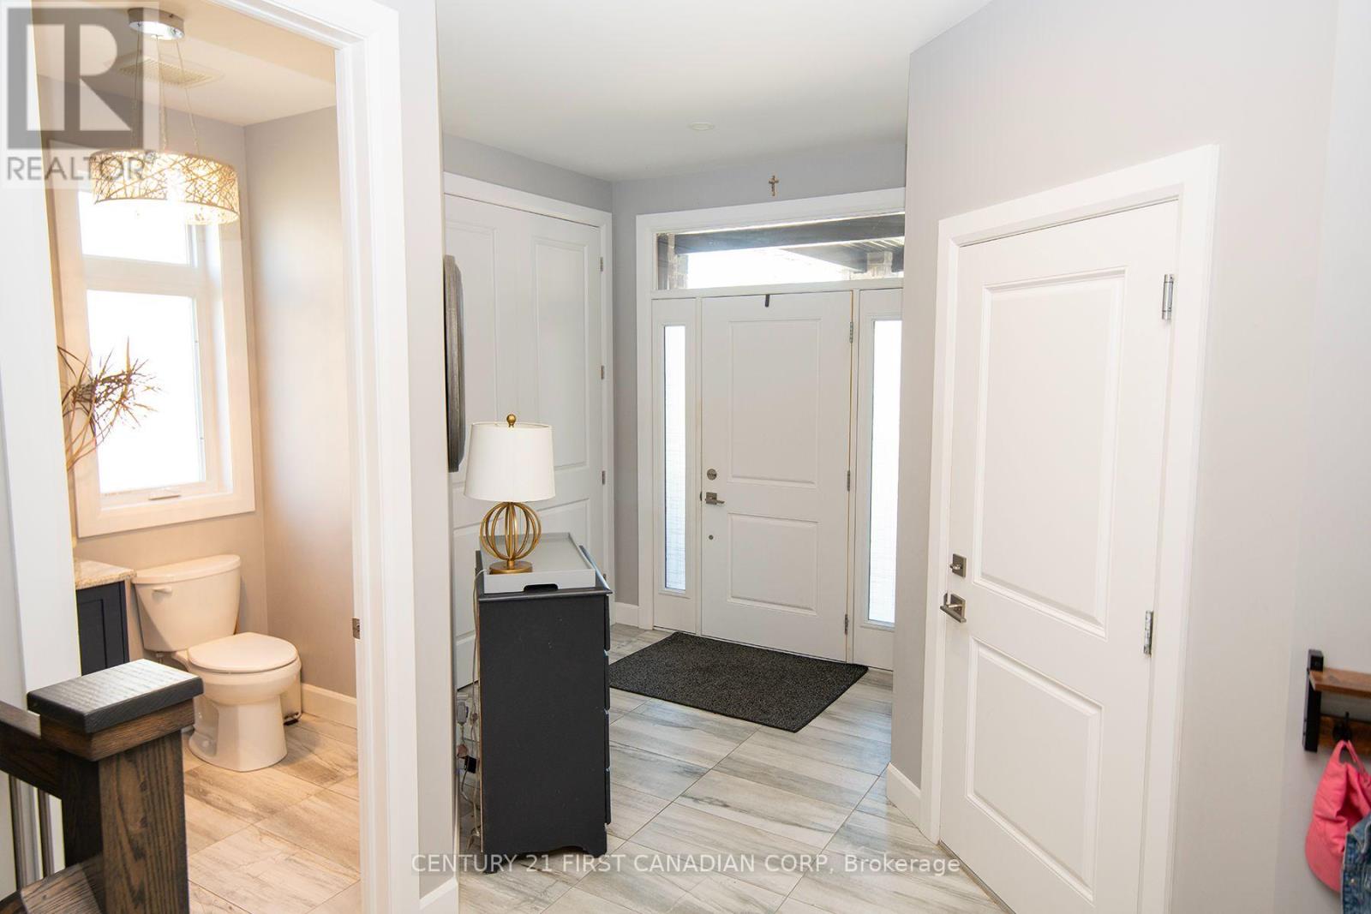
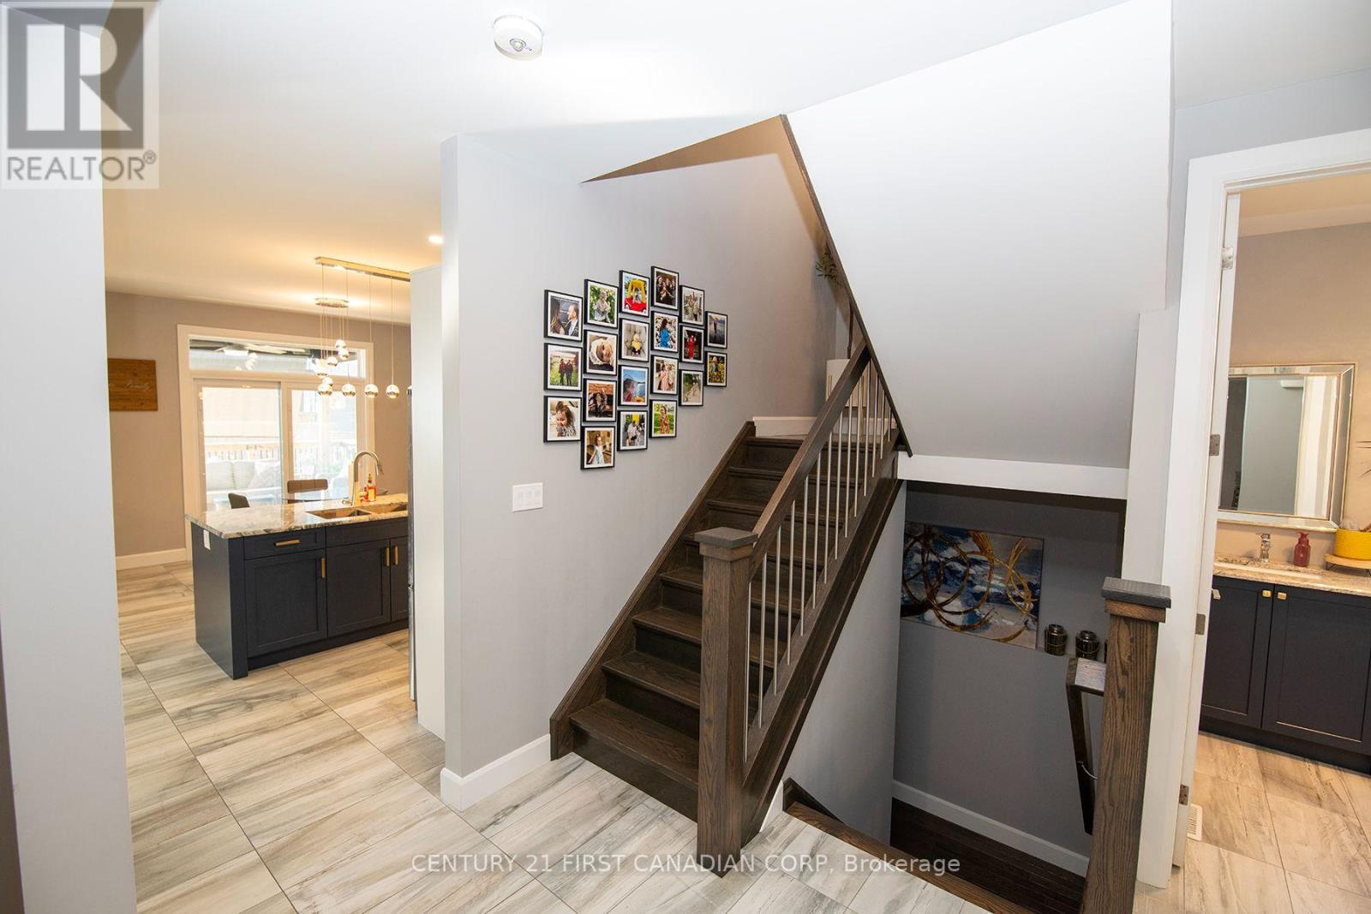
Welcome home!If you've been looking for a great family home in a quiet, family-oriented neighbourhood, this custom-built two-storey home is worth a look. Ideally located close to schools, bus routes, parks and more, it offers plenty of space for a growing family.With over 2,396 sq. ft. of above-grade living space, the home features hardwood and tile flooring throughout. The main floor offers a spacious foyer with a large front closet, opening into the formal dining room. The bright eat-in kitchen has plenty of cupboard and counter space, along with a large island that's perfect for gathering with family and friends.The family room provides lots of room to relax and spend time together, with built-in storage and a speaker system. Upstairs, you'll find four good-sized bedrooms, all with generous closet space. The primary bedroom includes a walk-in closet and a three-piece ensuite with his and hers sinks.Outside, enjoy the private, fully fenced rear yard with a covered space right off the main floor. It's a great spot for the kids to play, family barbecues, or having friends and family over during the warmer months.There's plenty of room here for a family to grow, enjoy and make memories together. A great home in a great family-friendly community-come see it for yourself!
Map data © OpenStreetMap contributors
No open houses are scheduled for this home.
Can't make it? Request a private viewing.
| Sep 29, 2026 | $789,900 | ▼ $40,000 |
| Sep 9, 2026 | $829,900 | First recorded price |
Price changes since Sep 9, 2026.
| Dining room | Main level | 4.409 x 3.769 m |
| Living room | Main level | 5.436 x 4.412 m |
| Kitchen | Main level | 5.667 x 4.477 m |
| Laundry room | Second level | 3.283 x 1.774 m |
| Primary Bedroom | Second level | 6.169 x 4.724 m |
| Bedroom | Second level | 3.758 x 3.274 m |
| Bedroom | Second level | 4.167 x 4.27 m |
| Bedroom | Second level | 3.01 x 7.82 m |