 For sale 50
$599,900
3+1 bed4 bath1,500–2,000 sq ft
2025 Denview Avenue
North S, London North
27 days agoMLS® X13793428
NEWGEN REALTY EXPERTS
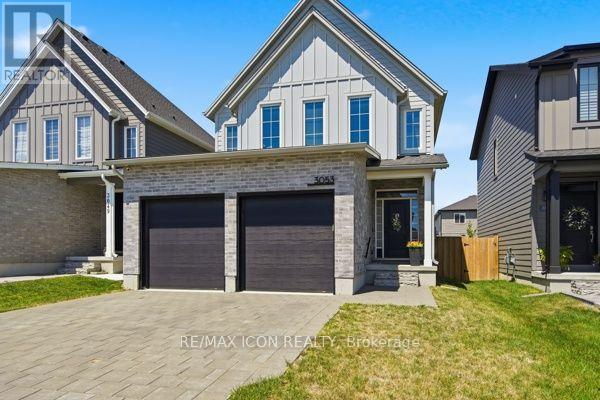
3053 Heardcreek Trail
North S, London North, Ontario N6G2S7
For sale· Added
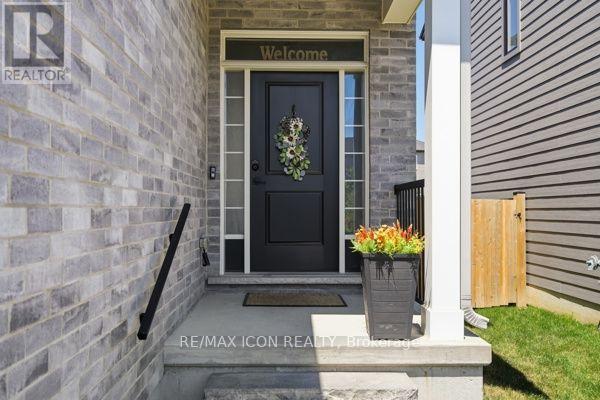
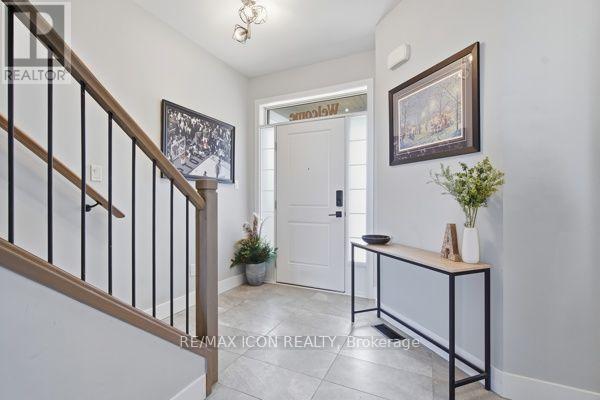
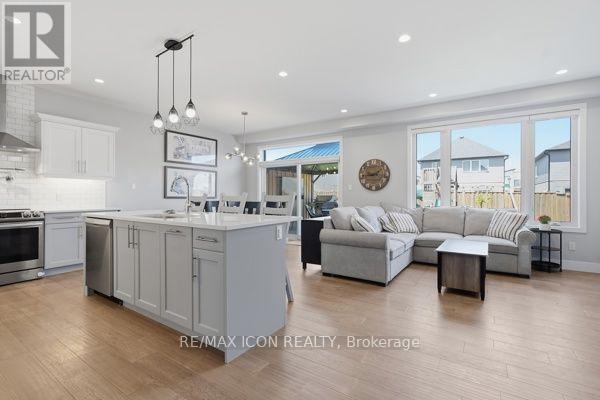
Modern finishes, premium upgrades and an entertainer friendly backyard come together at 3053 Heardcreek Trail in London's desirable Hyde Park area. Built in 2020 by Rockmount Homes, this impressive 3+1 bedroom property offers a bright, open-concept main floor and an upgraded kitchen featuring a pot filler and stylish contemporary finishes. The finished basement provides additional living space with a bedroom, spacious rec room, wet bar and bathroom. Outside, enjoy the fully fenced backyard with a gazebo and privacy wall, ideal for mounting an outdoor TV. The home also features an attached two-car garage with an insulated garage door. Hot tub and play equipment are negotiable.
Map data © OpenStreetMap contributors
No open houses are scheduled for this home.
Can't make it? Request a private viewing.
| Sep 16, 2026 | $789,000 | ▼ $25,900 |
| Sep 4, 2026 | $814,900 | First recorded price |
Price changes since Sep 4, 2026.
| Primary Bedroom | Second level | 4.42 x 3.81 m |
| Recreational, Games room | Basement | 5.82 x 3.99 m |
| Bathroom | Second level | 2.05 x 2.82 m |
| Bedroom 2 | Second level | 3.66 x 3.05 m |
| Bedroom 3 | Second level | 3.76 x 3.02 m |
| Laundry room | Second level | 2.59 x 1.52 m |
| Kitchen | Main level | 4.01 x 2.74 m |
| Living room | Main level | 7.52 x 4.04 m |
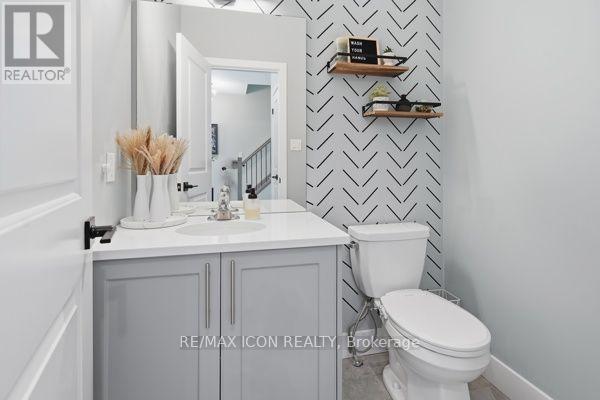
| Bathroom | Main level | 1.45 x 1.75 m |
| Bedroom 4 | Basement | 3.58 x 2.92 m |