 For sale 50
$599,900
3+1 bed4 bath1,500–2,000 sq ft
2025 Denview Avenue
North S, London North
27 days agoMLS® X13793428
NEWGEN REALTY EXPERTS
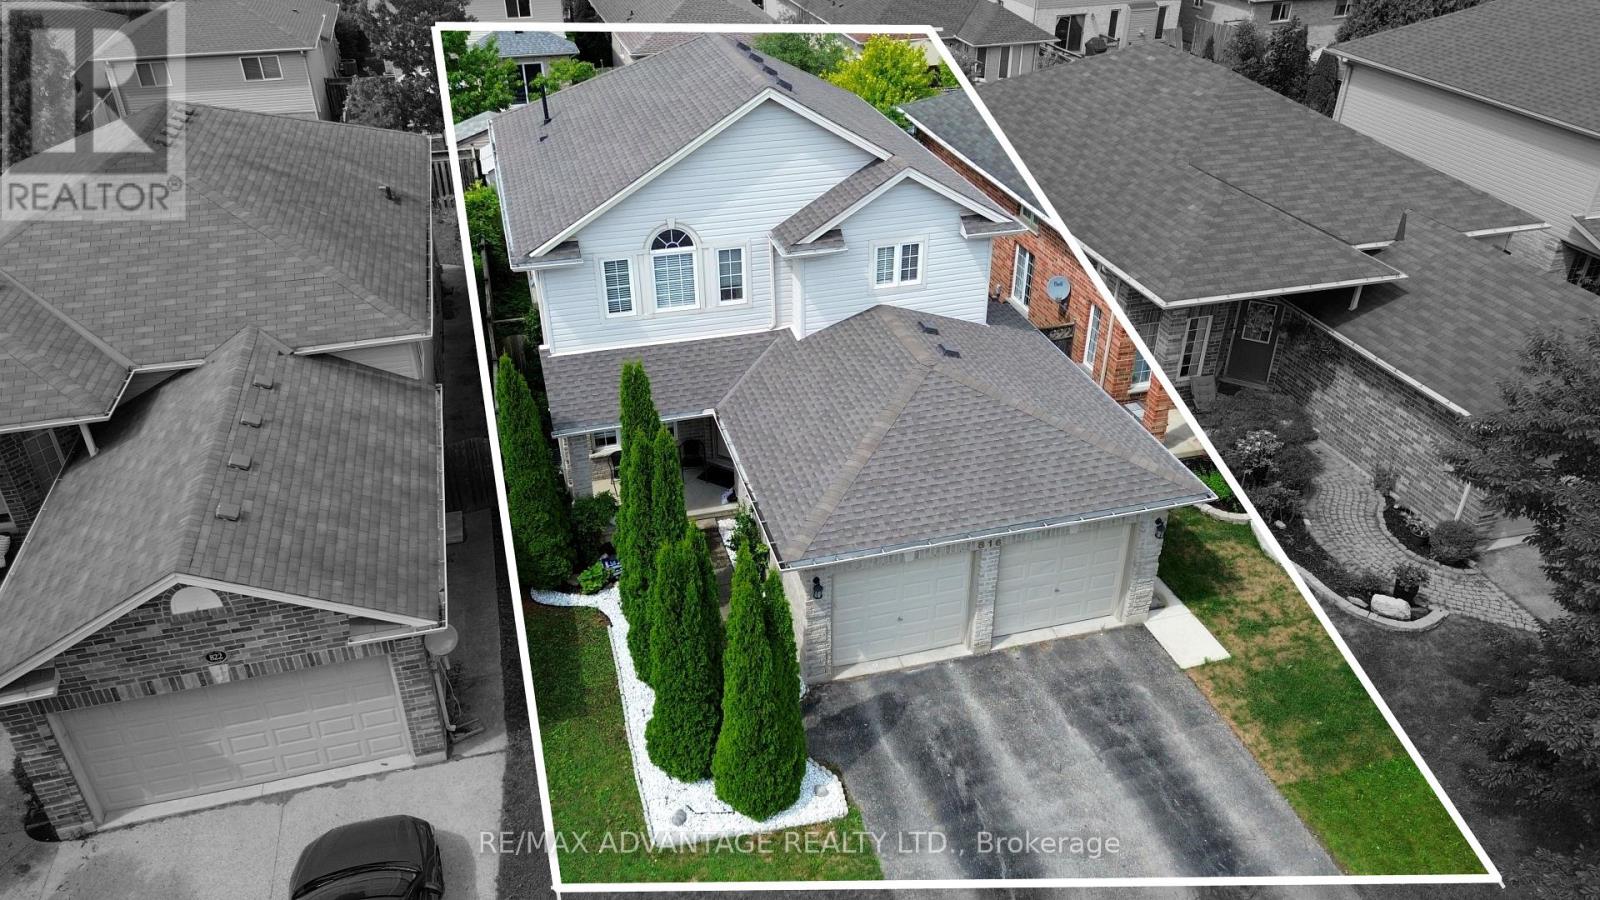
816 Wild Rose Lane South
North M, London North, Ontario N6H5X4
For sale· Added
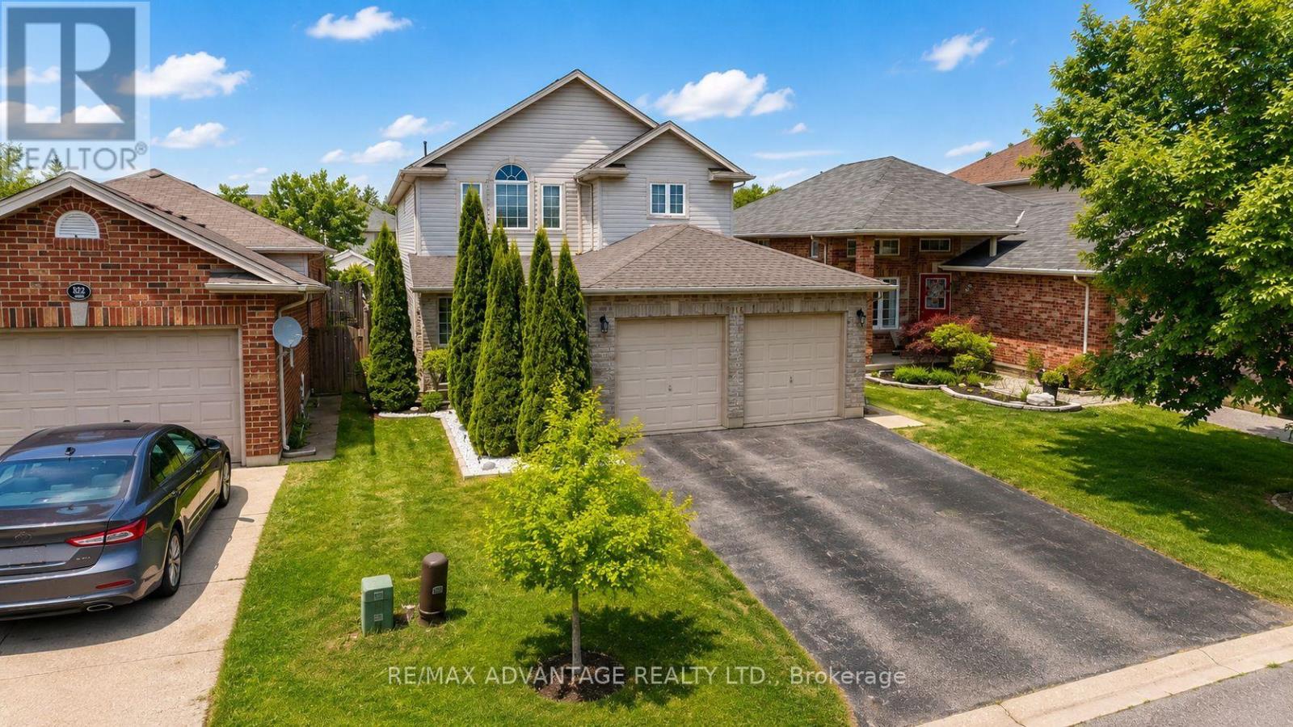
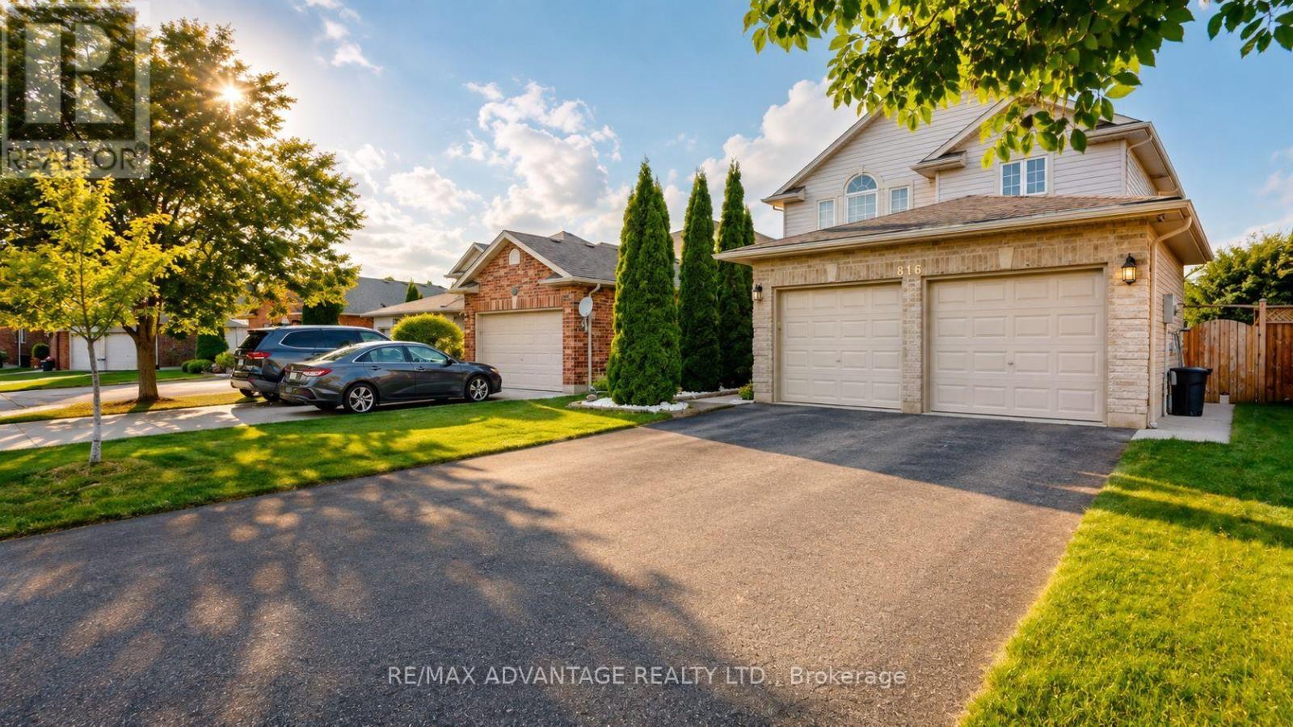
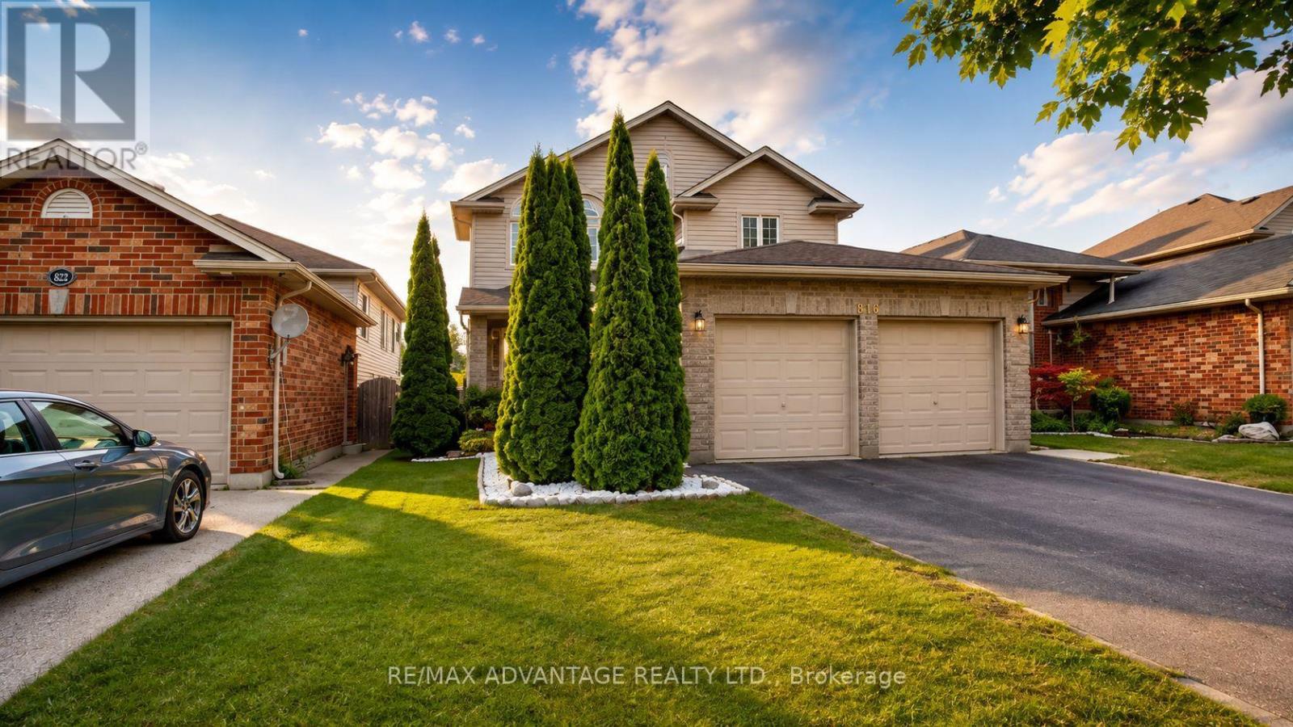
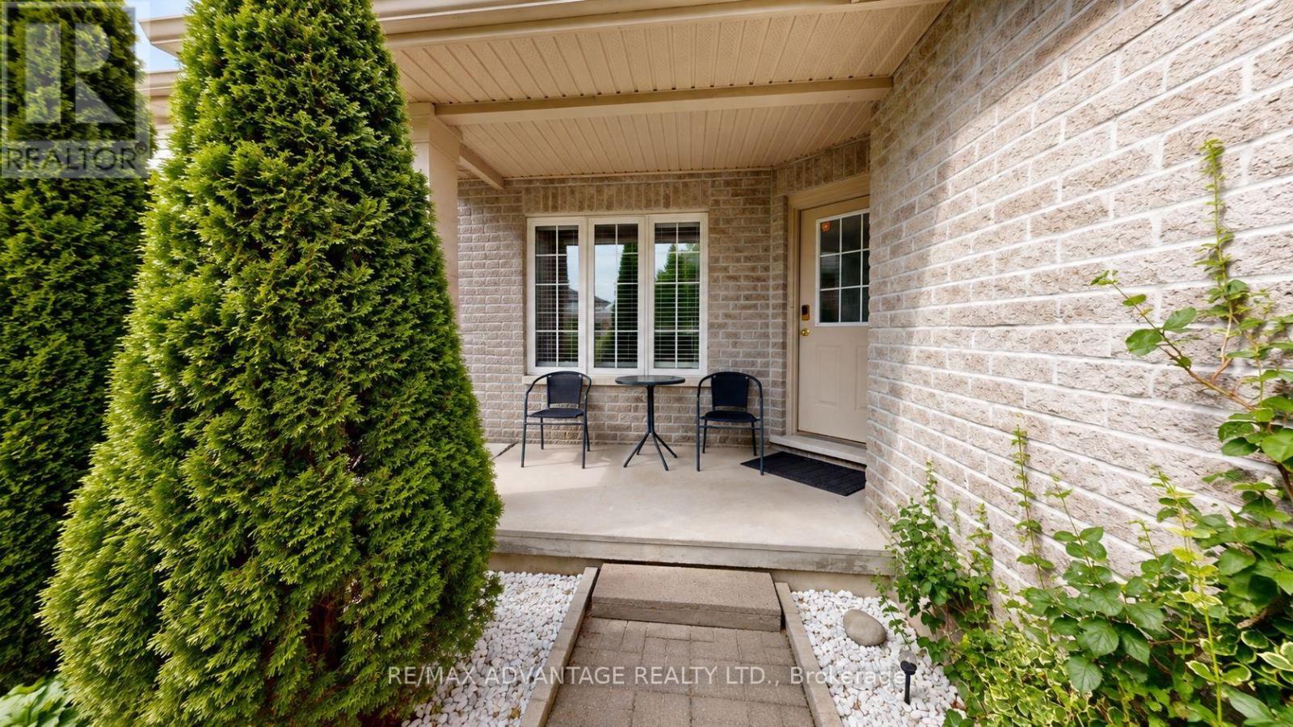
Welcome to 816 Wild Rose Lane, a beautifully maintained 4-bedroom, 4-bathroom home tucked away on a quiet cul-de-sac in one of London's most desirable neighbourhoods. Lovingly cared for by the original owners, this spacious home offers the perfect combination of comfort, functionality, and location. The main floor features a bright living room overlooking the backyard, a private den/office with French doors, and a renovated 2024 kitchen with quartz countertops, new cabinetry, stylish backsplash, and a walkout to the patio and backyard. Upstairs, the spacious primary suite offers French doors, large windows, and a private 3-piece ensuite, along with three additional generously sized bedrooms and a full bathroom. The finished basement with a second kitchen, living area, sleeping area, laundry, and private 3-piece bathroom provides excellent flexibility for extended family, students, or potential secondary income, subject to applicable approvals. Freshly painted throughout, with a double garage, parking for up to 4 vehicles, approximately 3-year-old furnace and 4-year-old roof. Best of all, you're within walking distance of Costco, Farm Boy, Angelo's, No Frills, Giant Tiger, restaurants and everyday amenities, while being just minutes from Western University. A spacious family home, versatile finished basement, quiet cul-de-sac and an exceptional location-816 Wild Rose Lane checks all the boxes. ** This is a linked property.**
Map data © OpenStreetMap contributors
No open houses are scheduled for this home.
Can't make it? Request a private viewing.
| Family room | Main level | 4.17 x 42 m |
| Sitting room | Basement | 4.04 x 4.08 m |
| Kitchen | Main level | 4.17 x 4.03 m |
| Living room | Main level | 3.87 x 4.18 m |
| Bathroom | Main level | 1.77 x 1.91 m |
| Bedroom | Second level | 4.77 x 3.96 m |
| Bedroom 2 | Second level | 3.28 x 4.12 m |
| Bedroom 3 | Second level | 3.1 x 3.66 m |
| Bedroom 4 | Second level | 2.95 x 3.07 m |
| Bathroom | Second level | 1.92 x 2.77 m |
| Bathroom | Basement | 3.55 x 1.65 m |