 For sale 50
$869,900
4 bed3 bath1,500–2,000 sq ft
321 Glenbrook Drive
Midland
3 months agoMLS® S13467166
Team Hawke Realty
329 Glenbrook Drive
Midland, Ontario L4R5G4
For sale· Added
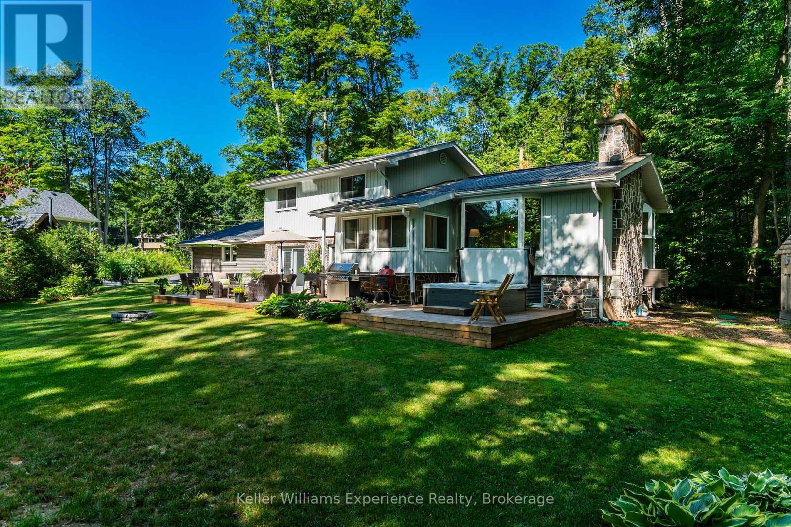
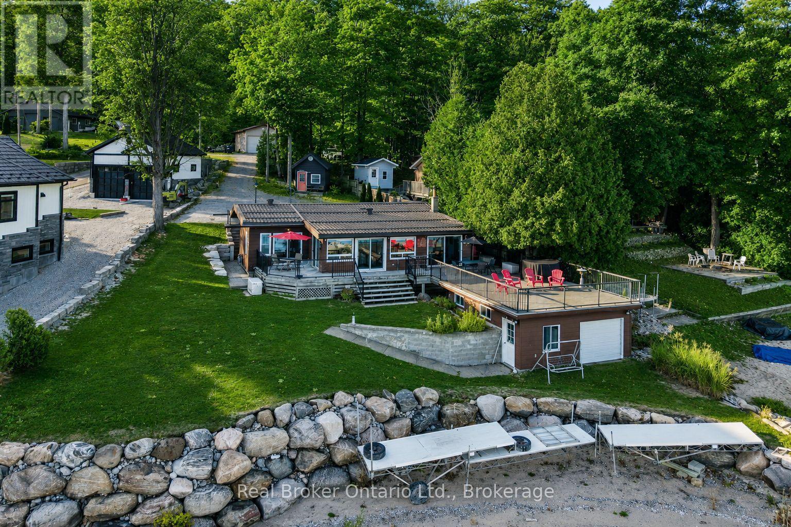
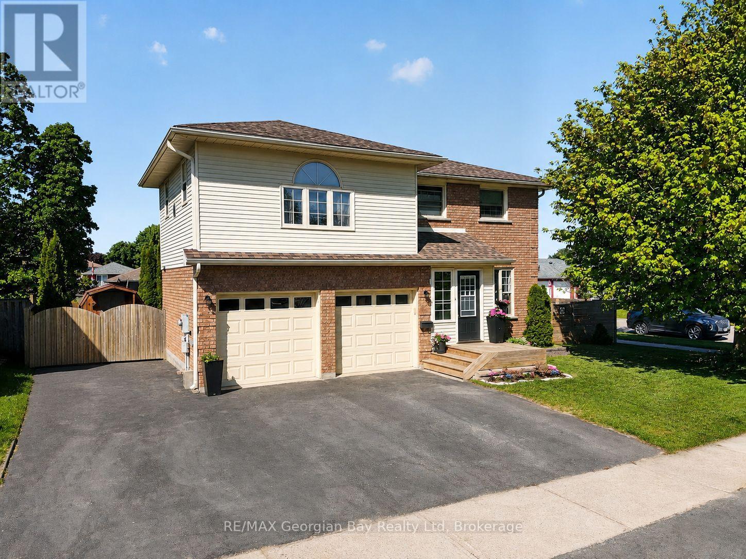
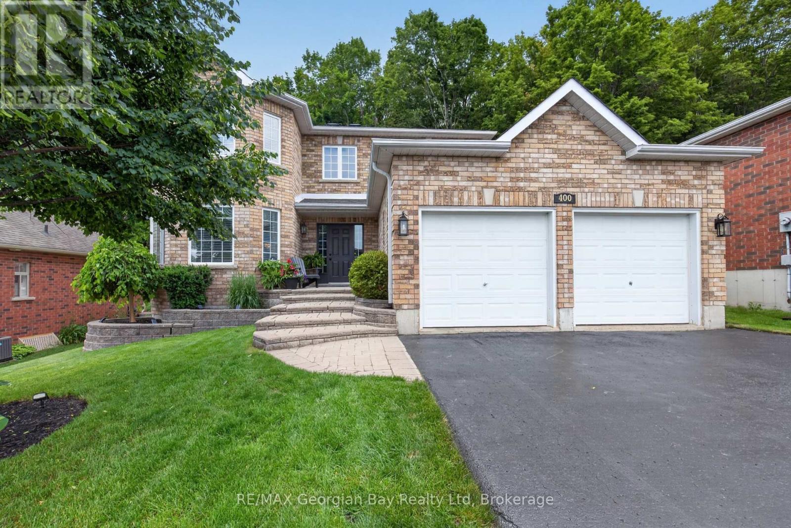
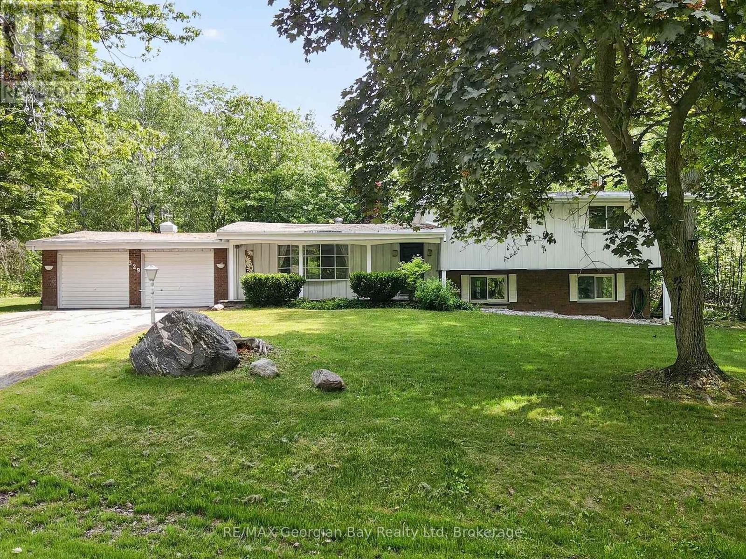
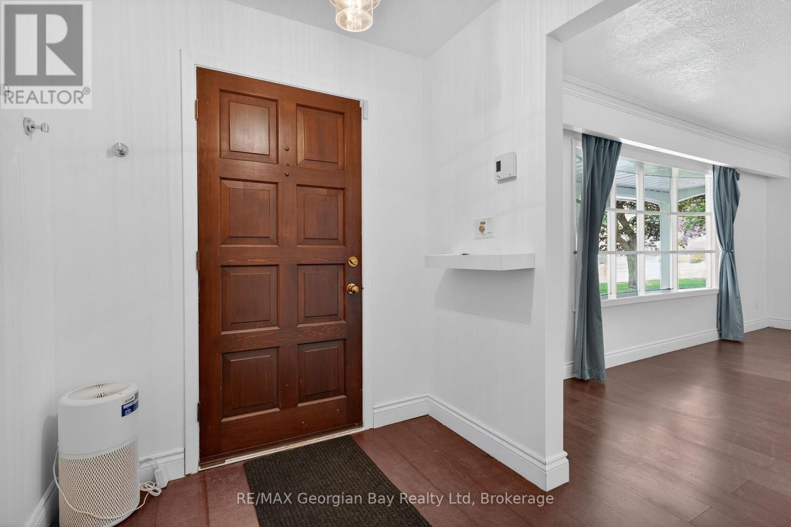
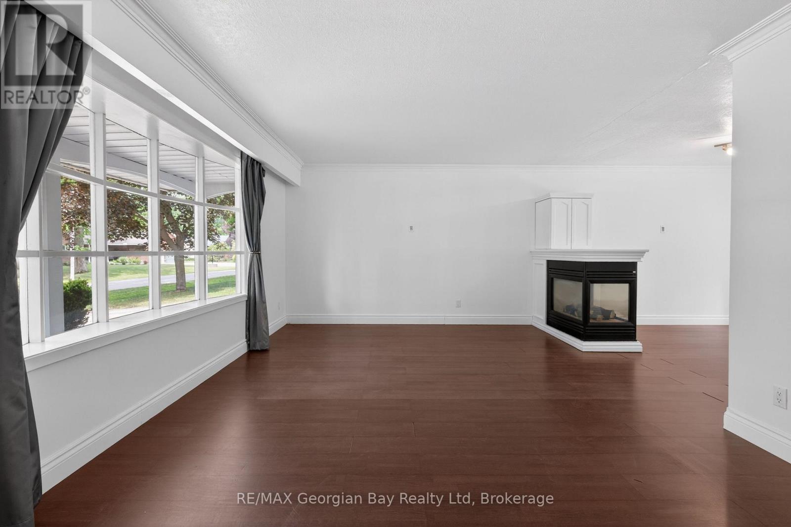
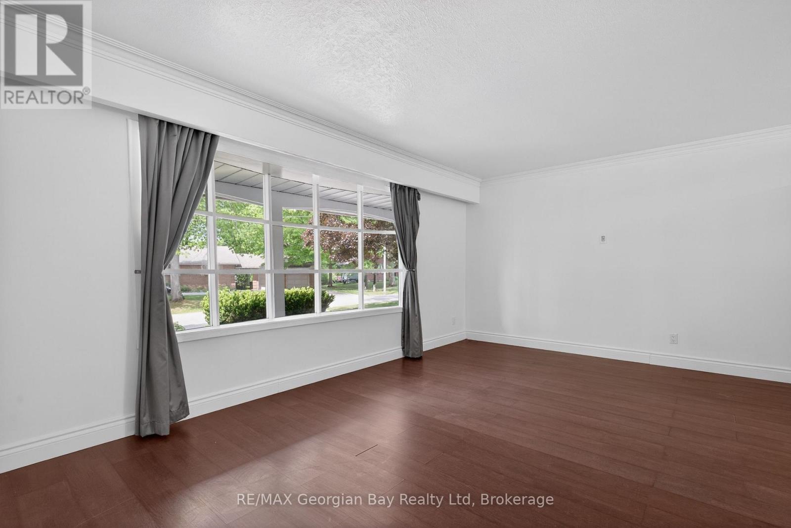
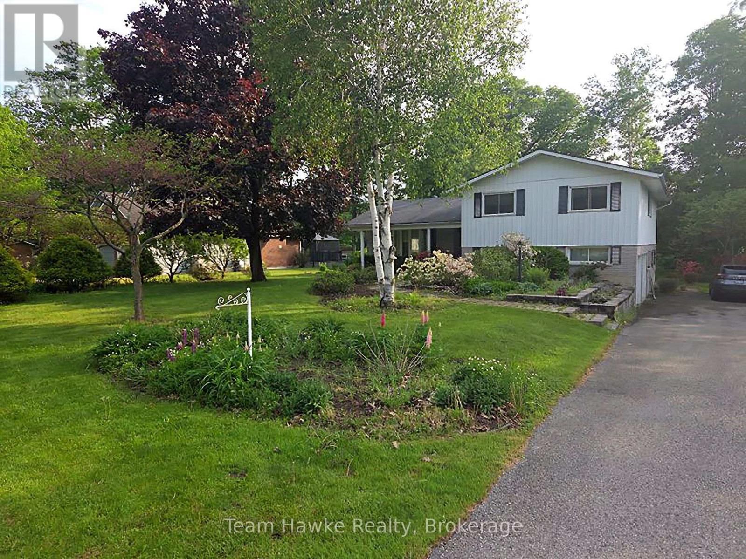
Welcome to 329 Glenbrook Drive in the prestigious area of Midland Point, one of Midland's most sought-after communities. Situated on a desirable corner lot, this home offers spectacular views of beautiful Georgian Bay and a location that is hard to beat. The main floor features an open-concept kitchen, living, and dining area centered around a cozy gas fireplace, creating a warm and inviting space for everyday living. Offering 3+ bedrooms and three bathrooms, the home includes a spacious primary suite complete with a walk-in closet, ensuite, and walkout to the deck where you can enjoy the surrounding views. The fully finished basement provides exceptional additional living space with a second gas fireplace, wet bar, and walkout, making it the perfect place to entertain family and friends. Additional highlights include a heat pump for efficient year-round comfort and a double-car garage. A fantastic opportunity to enjoy spacious living and stunning Georgian Bay views in a prime Midland location. What are you waiting for?
Map data © OpenStreetMap contributors
No open houses are scheduled for this home.
Can't make it? Request a private viewing.
| Kitchen | Main level | 4.11 x 3.57 m |
| Laundry room | Basement | 3.41 x 4.78 m |
| Recreational, Games room | Basement | 4.03 x 7.1 m |
| Dining room | Main level | 4.23 x 4.32 m |
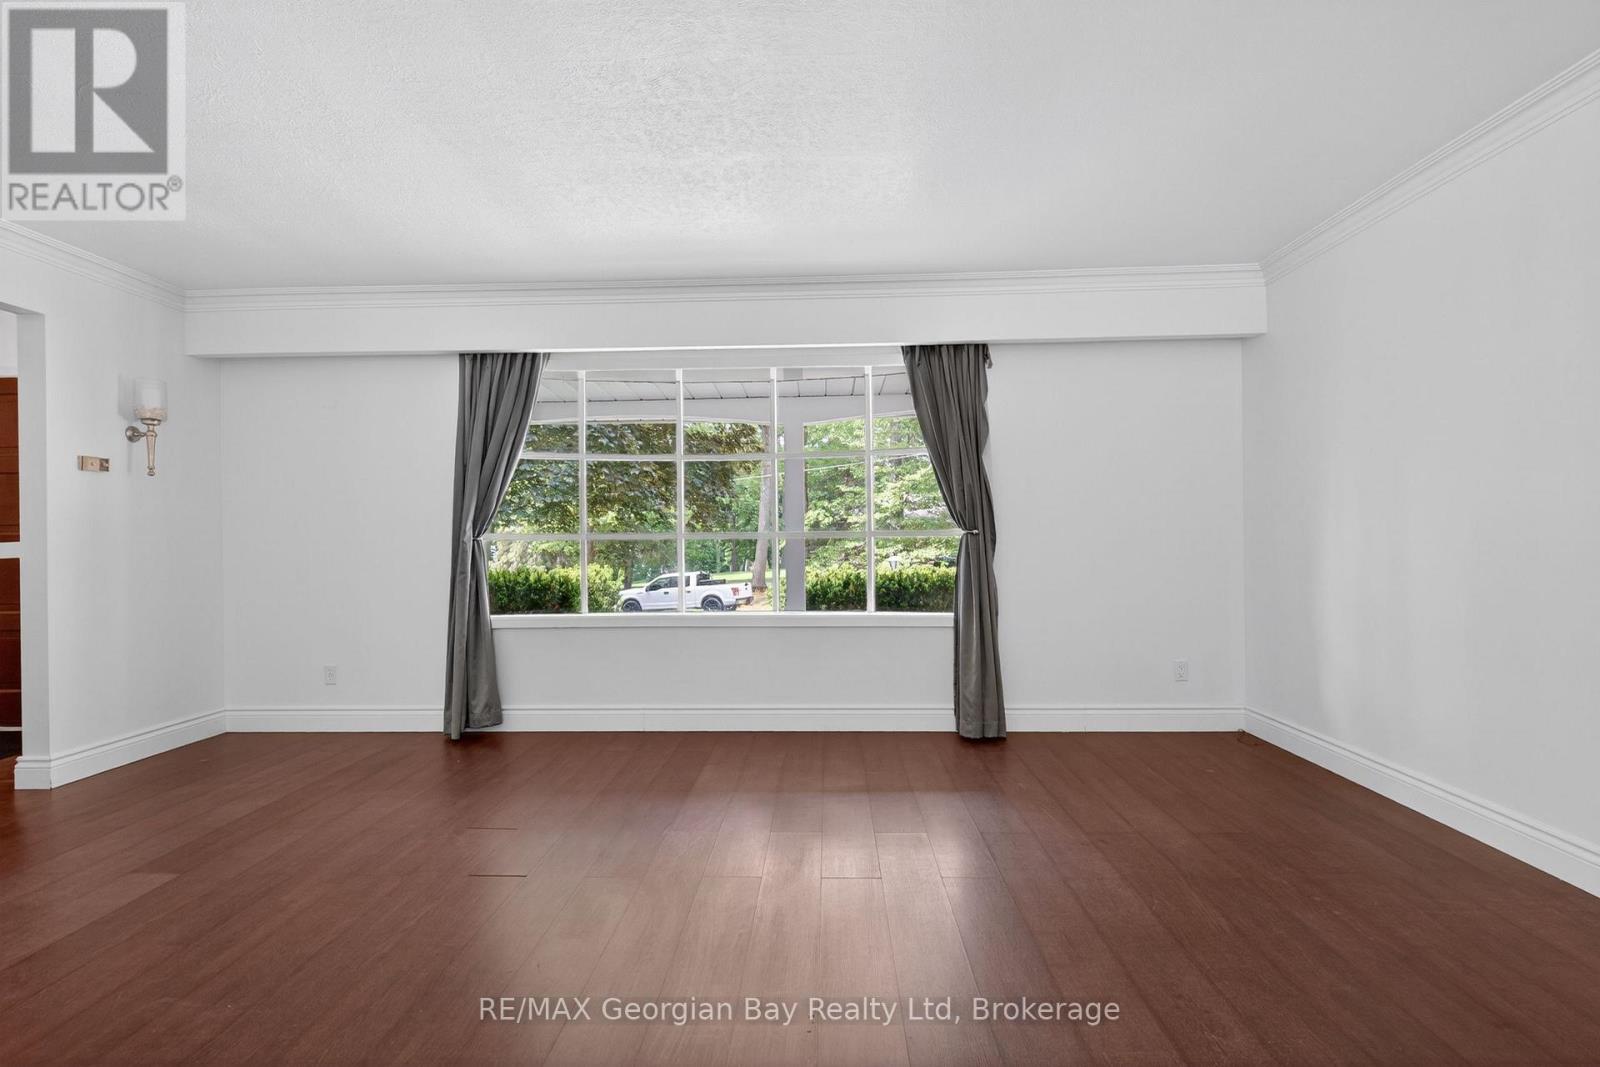
| Living room | Main level | 6.37 x 3.78 m |
| Bedroom | Second level | 3.36 x 3.58 m |
| Bedroom | Second level | 4.37 x 3.58 m |
| Bedroom | Second level | 4.04 x 4.96 m |
| Bathroom | Second level | 2.59 x 2.87 m |
| Family room | Lower level | 4.16 x 5.55 m |
| Bathroom | Lower level | 2.34 x 2.94 m |
| Bedroom | Lower level | 3.67 x 2.22 m |