 For sale 50
$614,900
3+1 bed3 bath1,500–2,000 sq ft
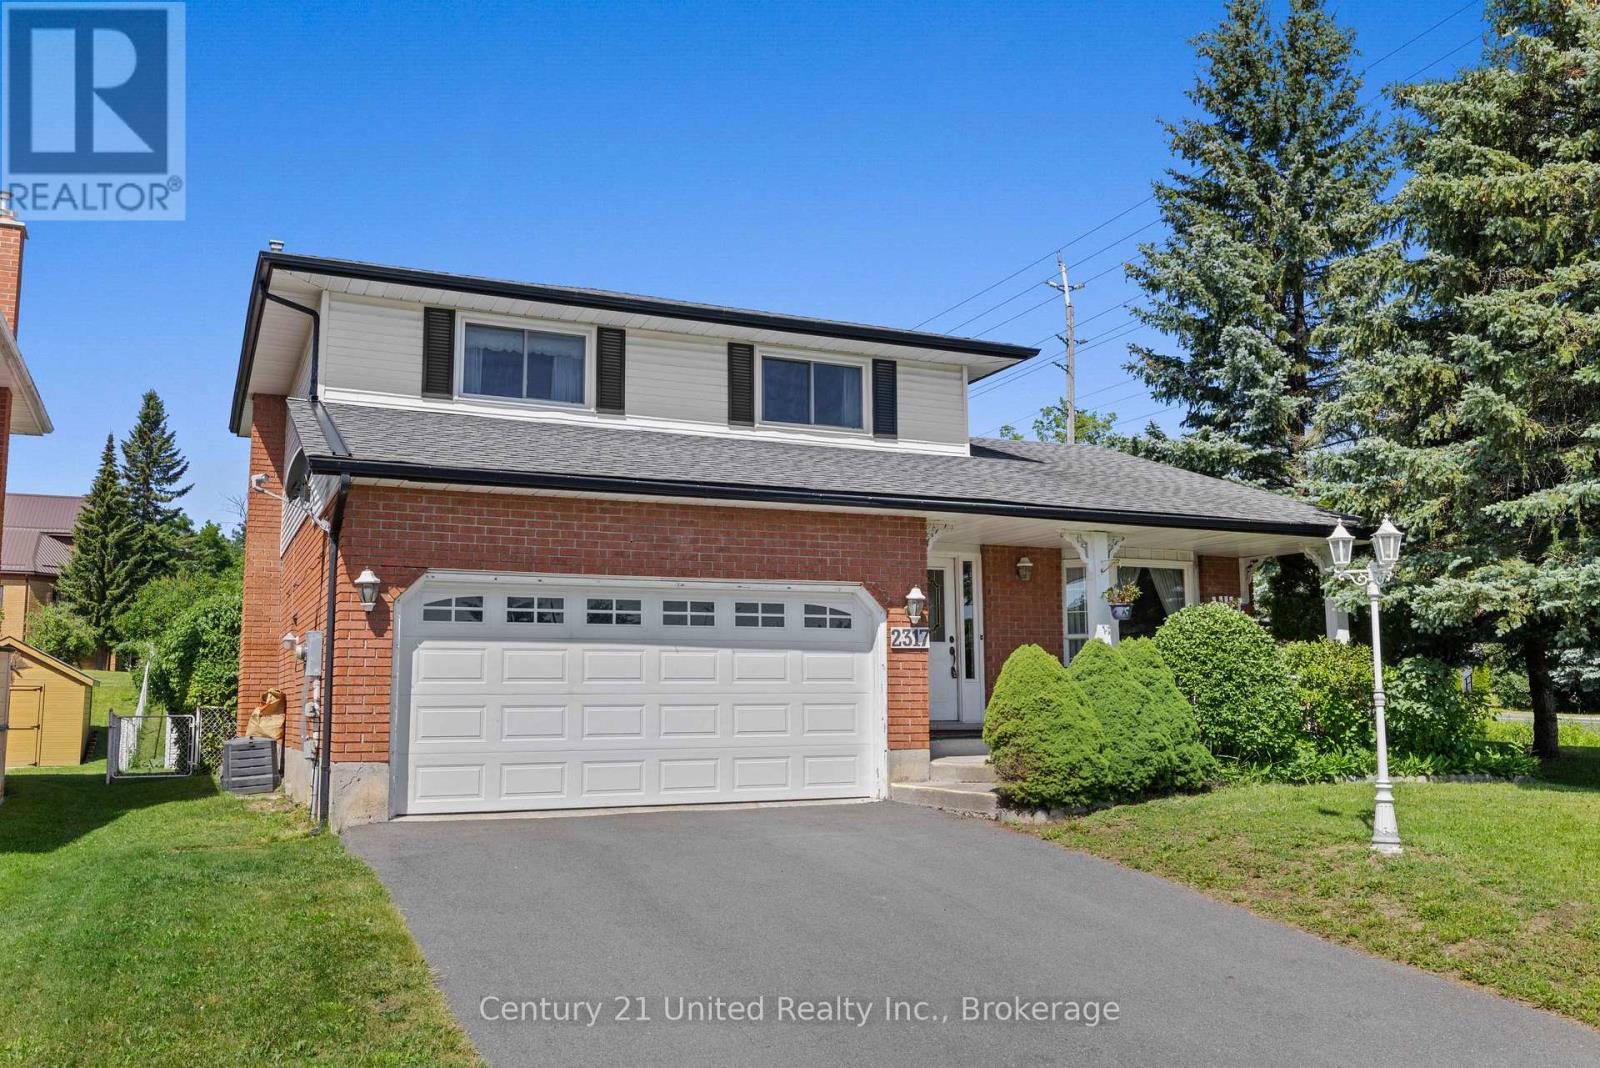
2317 Woodglade Boulevard
Monaghan Ward 2, Peterborough
3 months agoMLS® X13515544
Century 21 United Realty Inc.
1072 Silverdale Road
Otonabee Ward 1, Peterborough, Ontario K9J7W6
For sale· Added
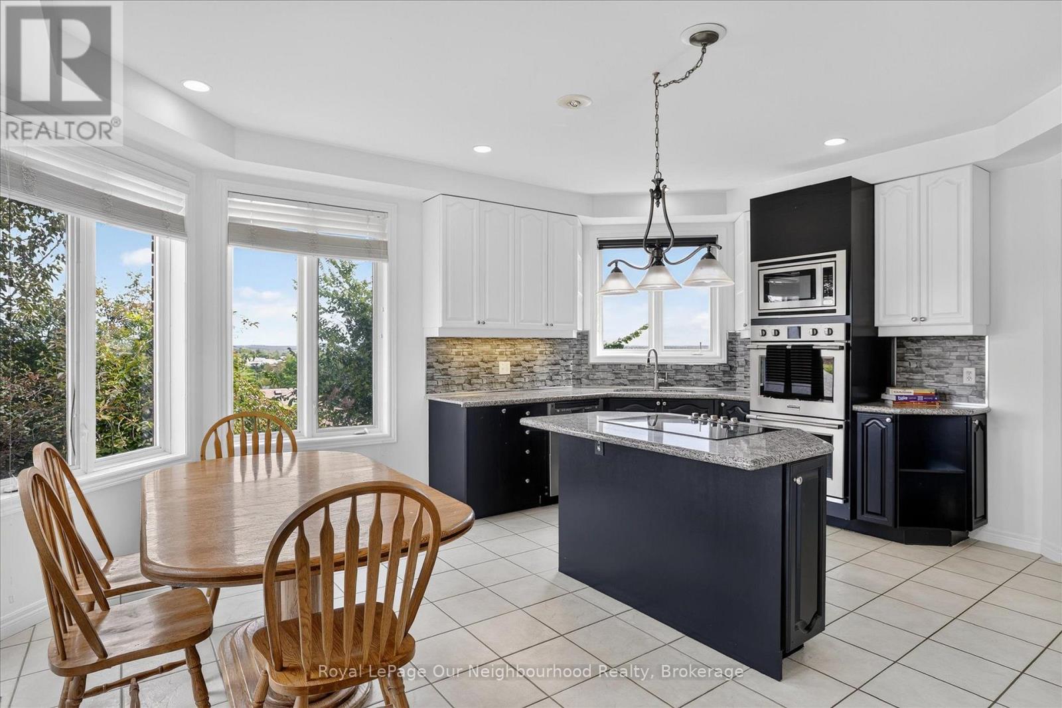
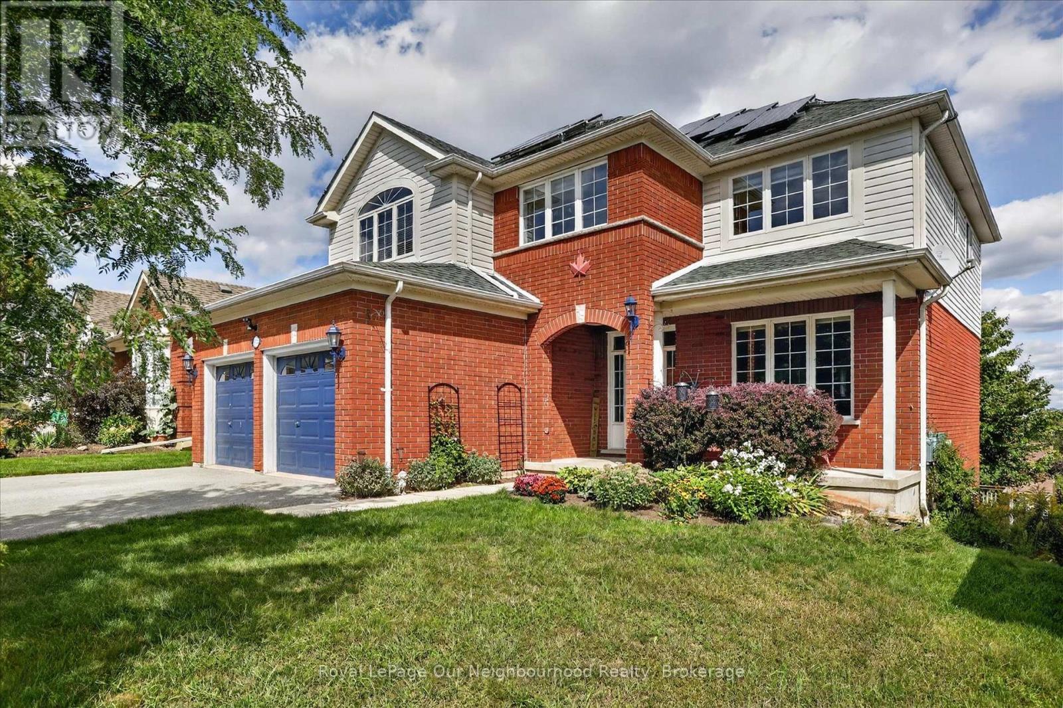
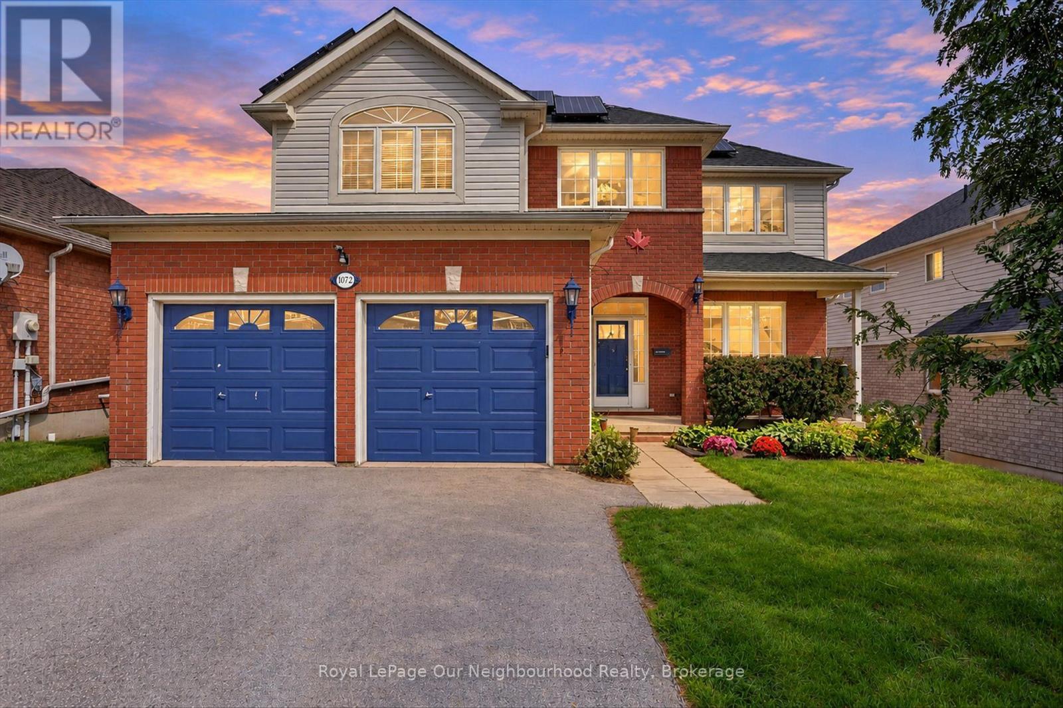
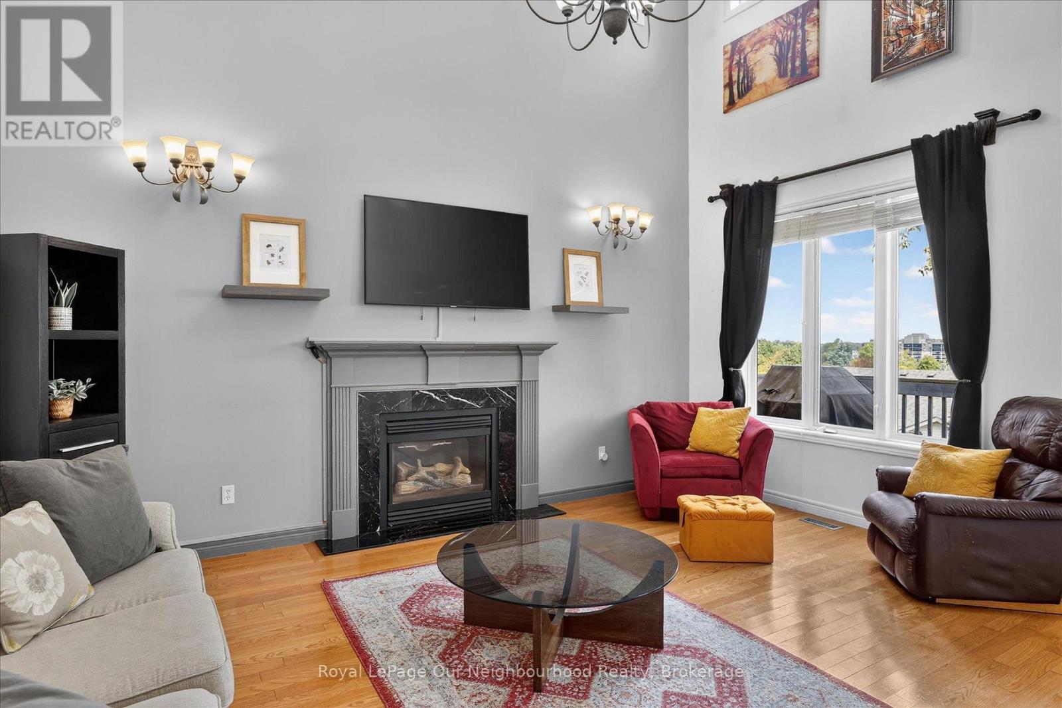
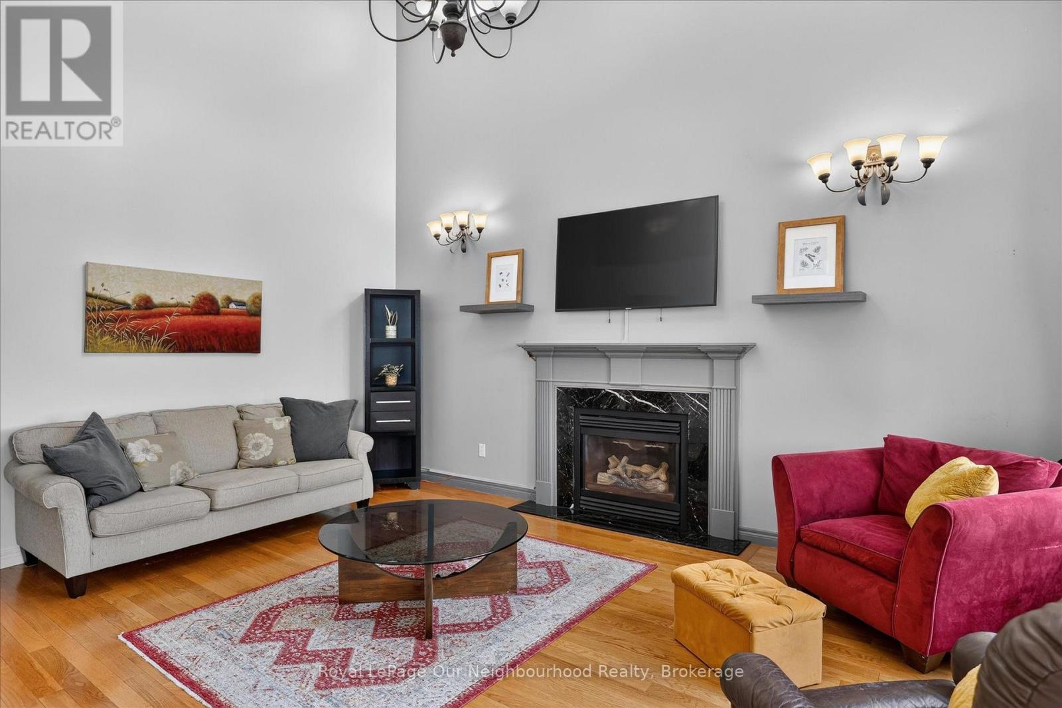
Welcome to this impressive executive 5-bedroom, 5-bathroom family home, perfectly positioned at the top of a quiet desirable West End neighbourhood. Offering exceptional space, versatility and panoramic city views from every level, this move-in-ready home is truly deceiving from the outside.Inside, you'll find a beautifully updated gourmet kitchen featuring built-in stainless-steel appliances and a double oven, ideal for everyday family living and entertaining. The spectacular 18-foot grand room showcases soaring ceilings, expansive windows and a gas fireplace, creating an inviting focal point for the home. A formal dining room provides an elegant setting for special occasions, while main-floor laundry offers convenient access to the tiled two-car garage.The bedroom layout is exceptionally family-friendly, including two ensuite bathrooms, providing comfort and privacy for a growing family or guests. Additional features include a remarkable 19-foot cold cellar and plenty of storage throughout.The fully renovated lower level takes this property to another level, offering an exceptional in-law suite of over 1,100 sq. ft. with its own walkout to a private deck. Perfect for extended family, guests, a nanny, or additional living flexibility.The fully paid-for solar panels are an added bonus, generating income while helping offset household energy costs.With generous living spaces, multiple bedrooms and bathrooms, a self-contained lower-level living area, incredible views and a sought-after West End location, this is a rare opportunity to own a truly substantial family home that offers far more than meets the eye.
Map data © OpenStreetMap contributors
No open houses are scheduled for this home.
Can't make it? Request a private viewing.
| Recreational, Games room | Basement | 7.81 x 6.92 m |
| Bedroom 3 | Second level | 3.02 x 3.04 m |
| Bedroom 2 | Second level | 3.22 x 3.53 m |
| Bedroom 4 | Second level | 4.03 x 4.11 m |
| Laundry room | Ground level | 2.81 x 2.29 m |
| Primary Bedroom | Second level | 4.99 x 4.26 m |
| Family room | Ground level | 3.77 x 3.35 m |
| Living room | Ground level | 5.16 x 3.96 m |
| Kitchen | Basement | 4.43 x 3.79 m |
| Dining room | Ground level | 4.31 x 3.35 m |
| Bedroom | Basement | 4.01 x 3.83 m |
| Kitchen | Ground level | 4.88 x 3.27 m |