 For sale 50
$625,000
3 bed3 bath1,500–2,000 sq ft
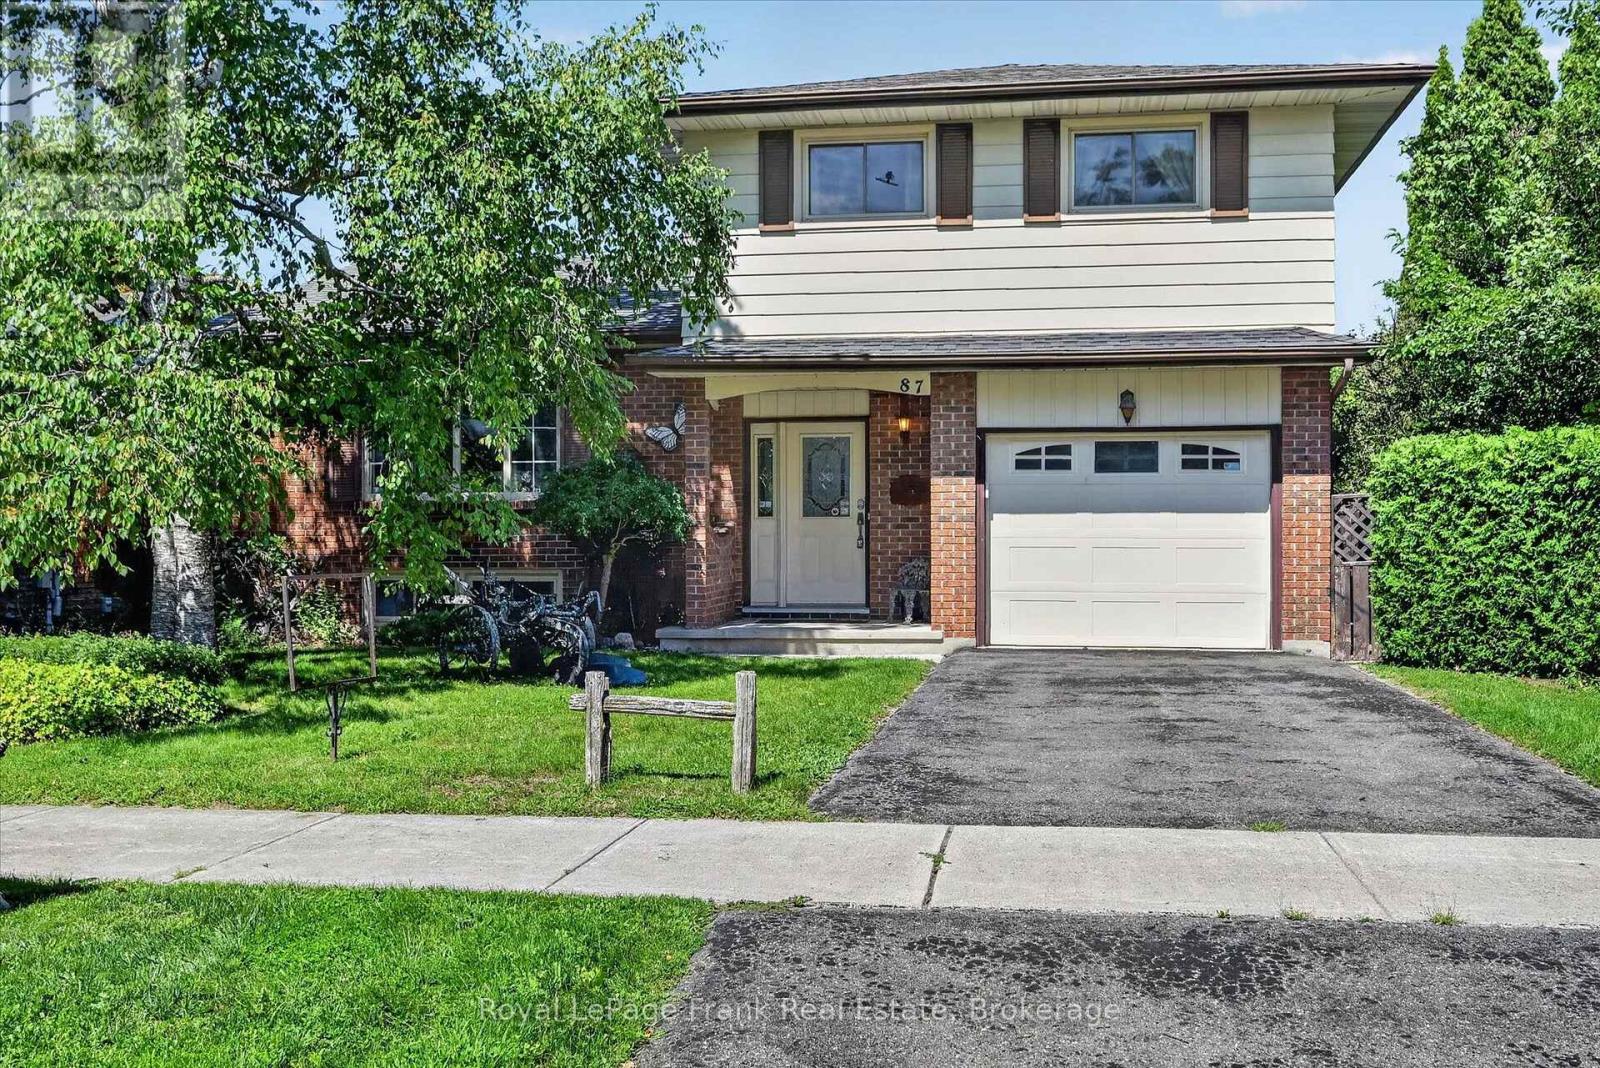
87 Oakwood Crescent
Monaghan Ward 2, Peterborough
15 days agoMLS® X13836360
Royal LePage Frank Real Estate
2439 Denure Drive
Monaghan Ward 2, Peterborough, Ontario K9K2L4
For sale· Added
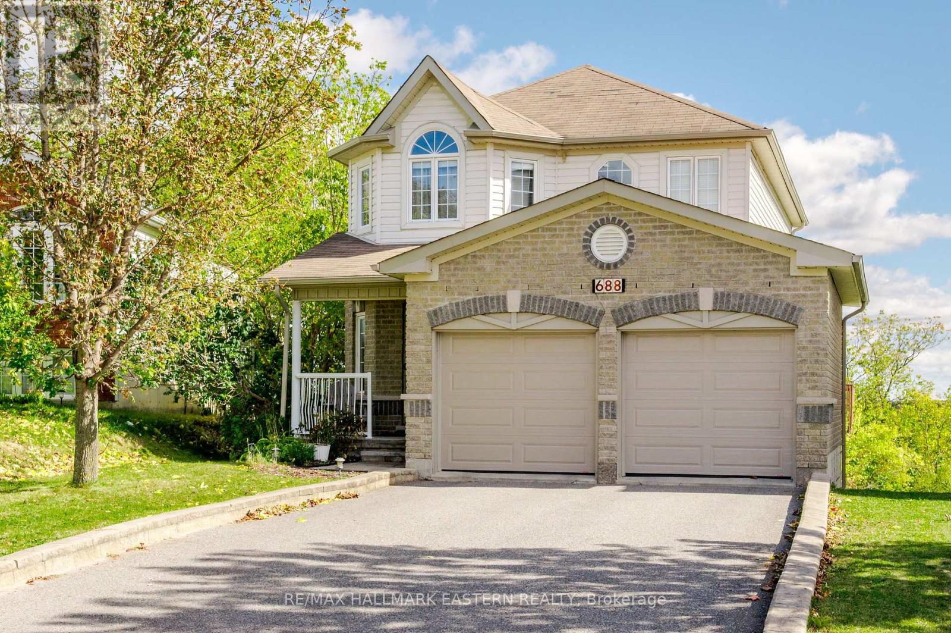
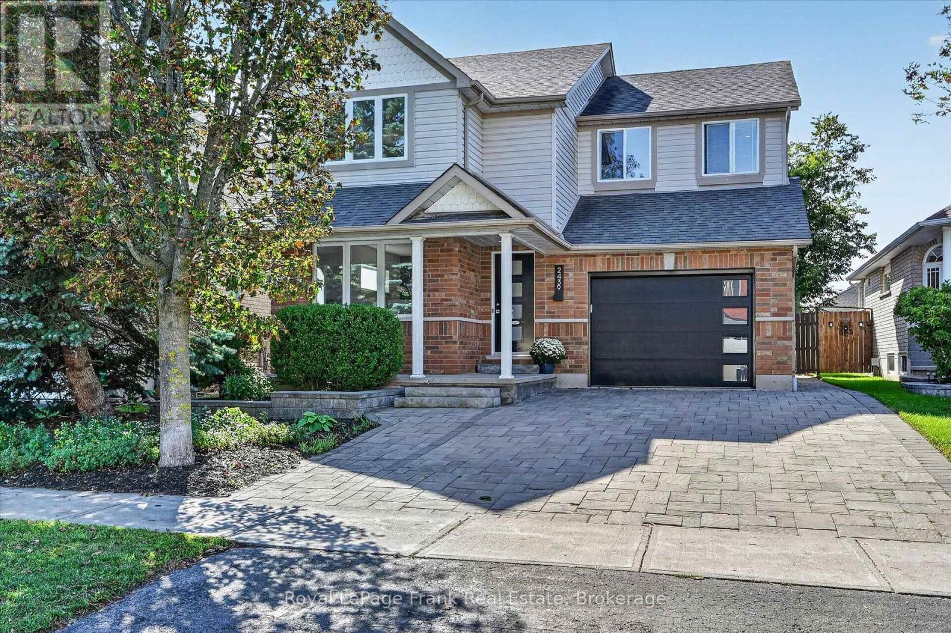
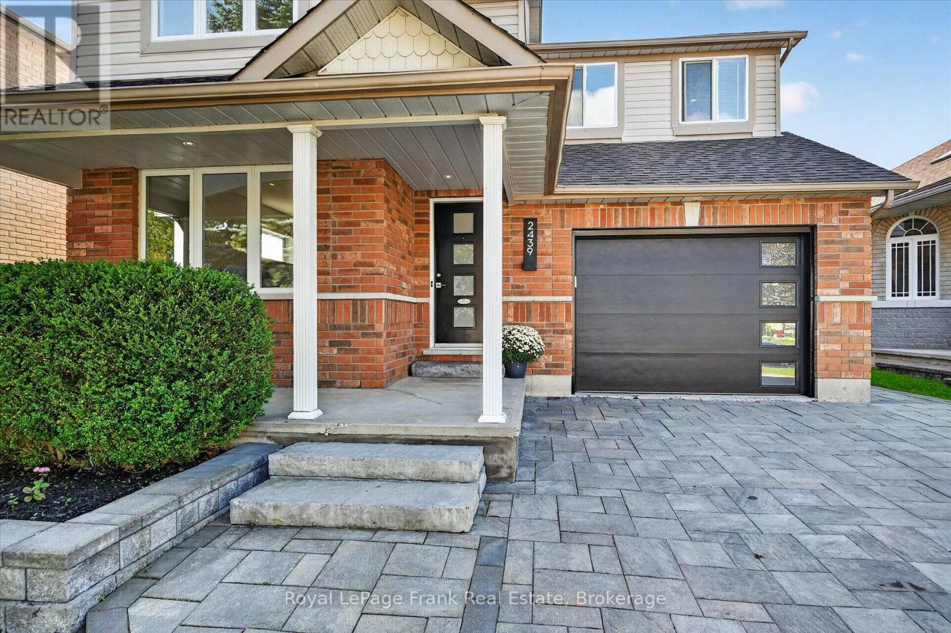
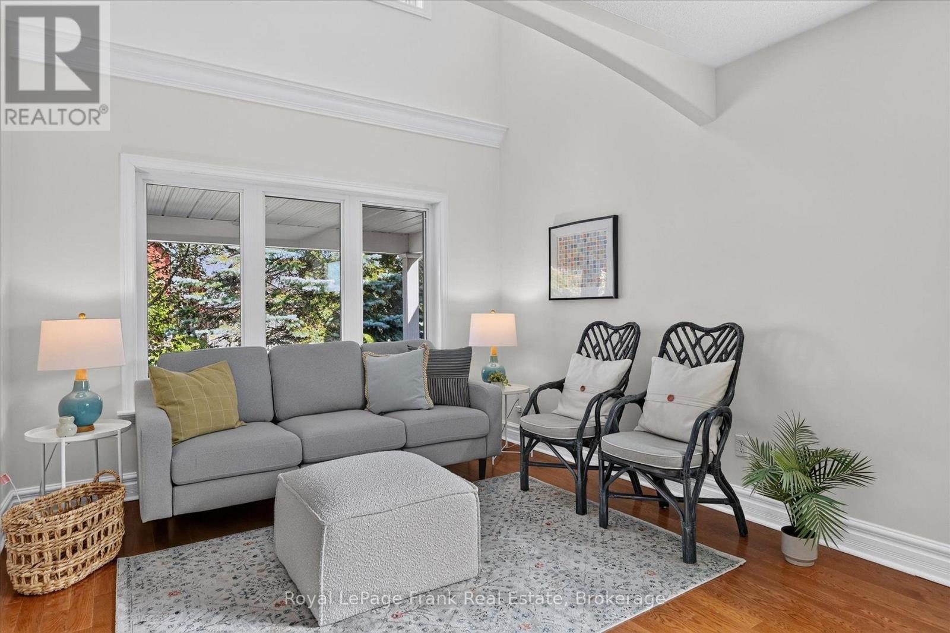
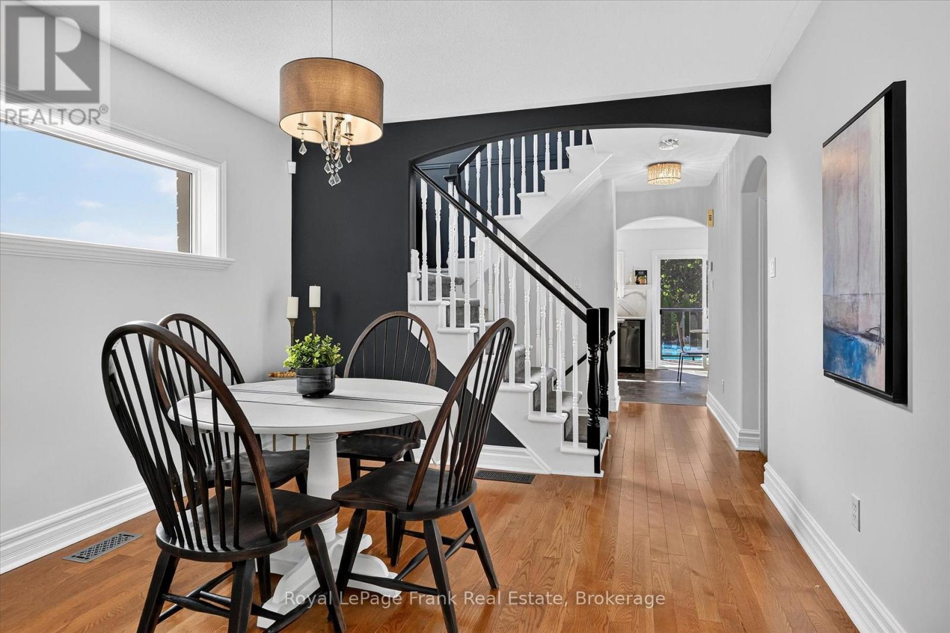
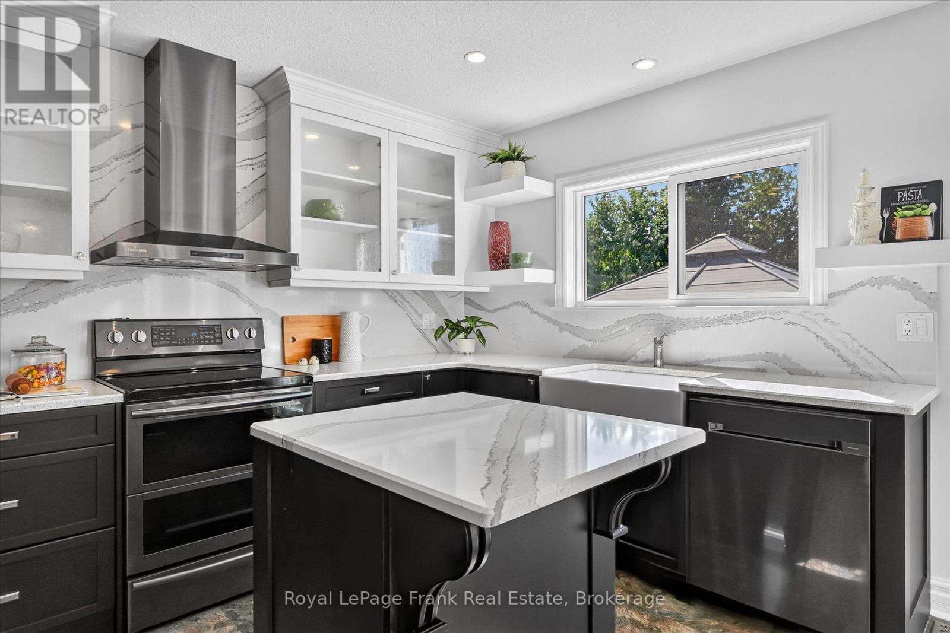
Located in a desirable west-end neighborhood close to schools and parks, this 4-bedroom home combines practical living space with a great location. Hardwood floors run throughout the main level, which features a gorgeous eat-in kitchen that flows right into a comfortable family room with a gas fireplace. Enjoy the everyday convenience of main-floor laundry and a powder room. Upstairs, you will find three generous bedrooms alongside a large primary suite complete with ample closet space and its own private ensuite. Downstairs, the finished basement adds extra living space with a big rec room and an updated full bath, bringing the total to 3.5 bathrooms. The highlights continue outside on the large lot, where you get a private salt water pool for summer days and an oversized single-car garage featuring a brand-new door. Numerous updates have been made throughout; too many to list here. A list of upgrades is attached for more details.
Map data © OpenStreetMap contributors
No open houses are scheduled for this home.
Can't make it? Request a private viewing.
| Sep 25, 2026 | $829,900 | ▼ $19,800 |
| Sep 15, 2026 | $849,700 | First recorded price |
Price changes since Sep 15, 2026.
| Dining room | Main level | 2.54 x 3.3 m |
| Bathroom | Second level | 1.49 x 3.3 m |
| Bathroom | Second level | 1.96 x 3.09 m |
| Recreational, Games room | Basement | 9.04 x 3.8 m |
| Bathroom | Basement | 2.16 x 2.45 m |
| Dining room | Main level | 3.3 x 2.97 m |
| Living room | Main level | 3.3 x 3.01 m |
| Kitchen | Main level | 2.29 x 3.92 m |
| Family room | Main level | 4.45 x 4.01 m |
| Bathroom | Main level | 1.45 x 1.68 m |
| Primary Bedroom | Second level | 5.01 x 5.12 m |
| Bedroom | Second level | 3.7 x 3.09 m |
| Bedroom | Second level | 3.49 x 3.92 m |
| Bedroom | Second level | 3.39 x 3.33 m |