 For sale 50
$614,900
3+1 bed3 bath1,500–2,000 sq ft
2317 Woodglade Boulevard
Monaghan Ward 2, Peterborough
3 months agoMLS® X13515544
Century 21 United Realty Inc.
645 Goodwin Terrace
Monaghan Ward 2, Peterborough, Ontario K9J0H6
For sale· Added
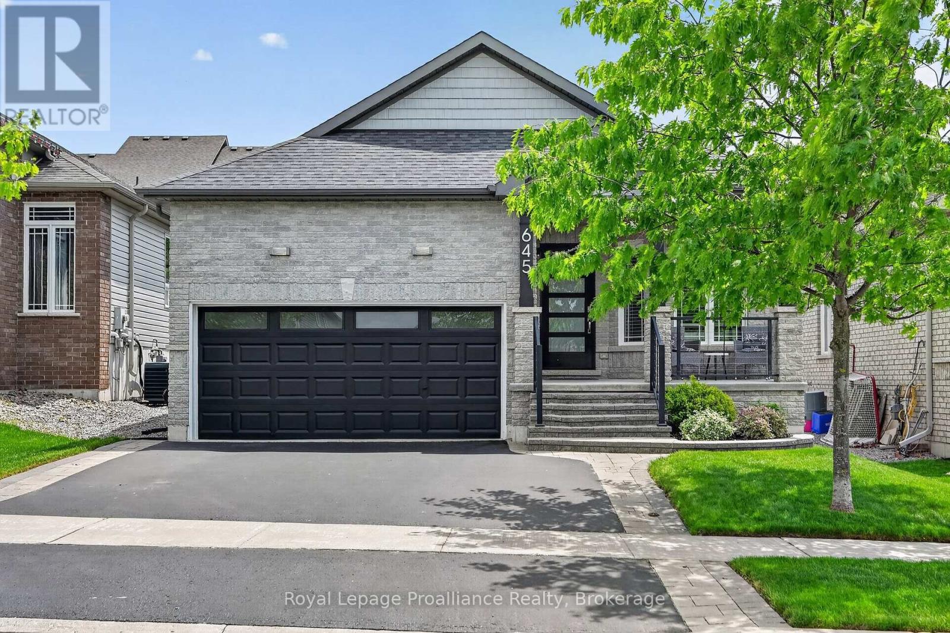
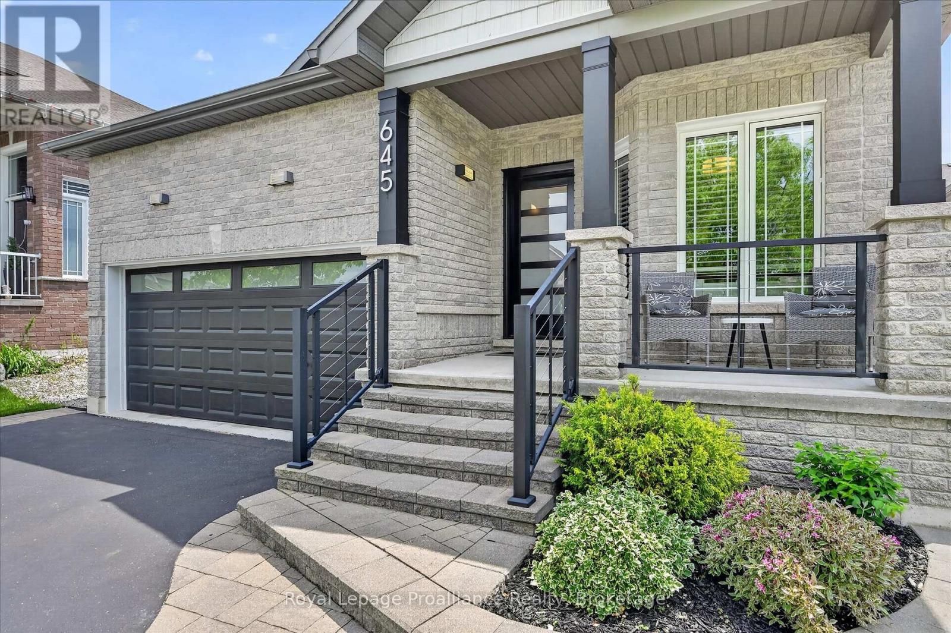
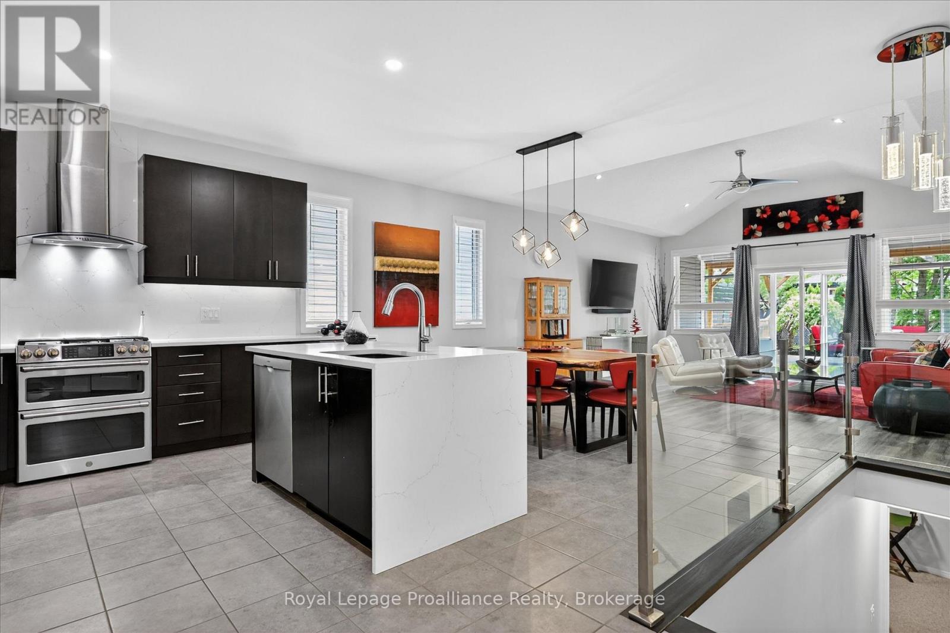
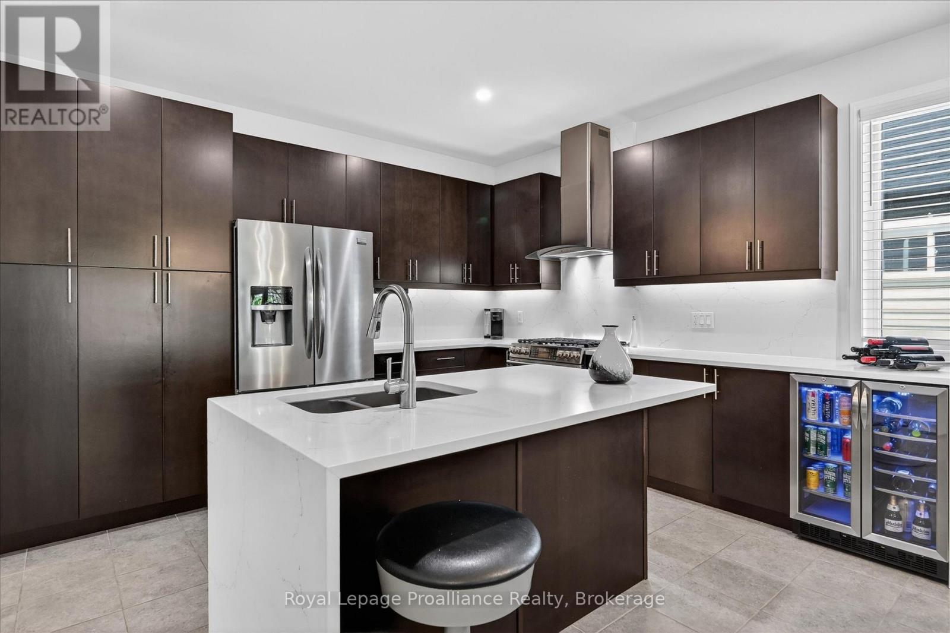
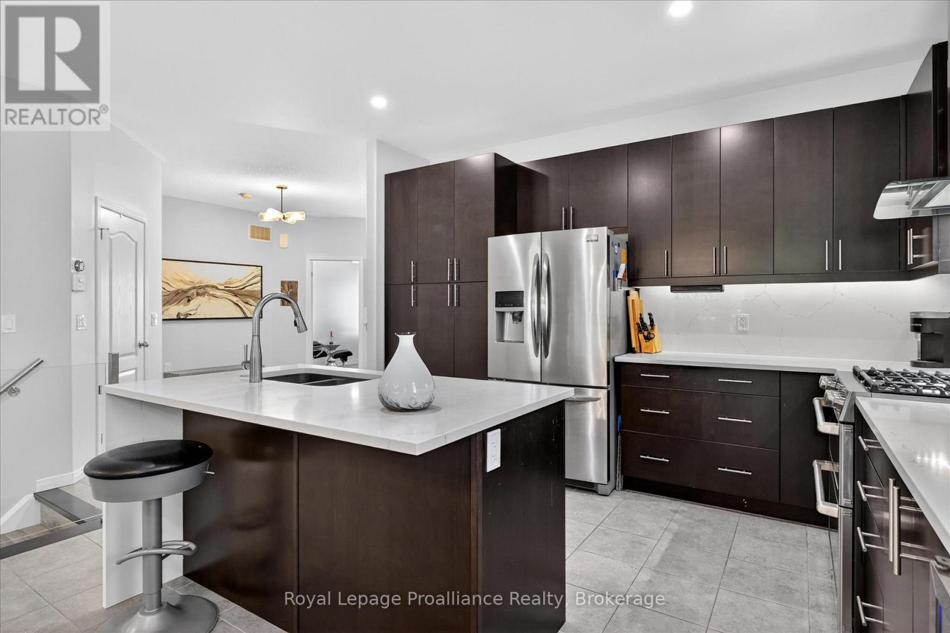
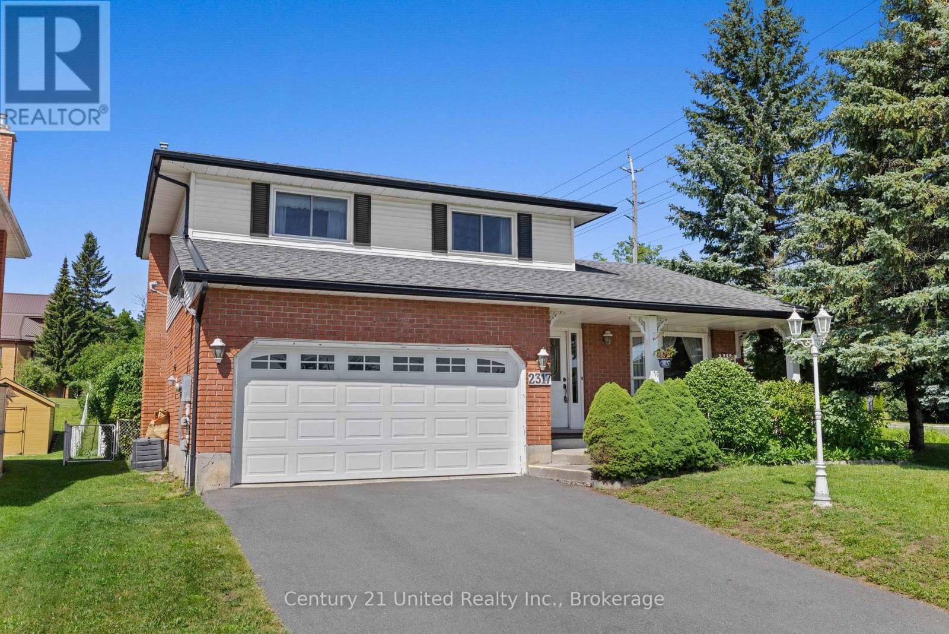
[Click Brochure Icon for Video Tour] Bright, modern, and move-in ready, this Jackson Creek Meadows bungalow stands out for all the right reasons. Offering 3+1 bedrooms, 3 bathrooms, and a thoughtfully designed layout, this home showcases quality updates, functional living space, and exceptional indoor-outdoor flow. From the moment you arrive, the stunning curb appeal and inviting front porch set the tone for what awaits inside. The bright,open-concept main level is highlighted by soaring vaulted ceilings and large windows that fill the home with natural light. At the heart of the home is a beautiful kitchen featuring waterfall quartz countertops, a gas range, wine cooler, updated pantry storage, and stylish finishes. The kitchen, dining, and living areas connect seamlessly, creating an ideal space for both everyday living and entertaining while providing direct access to the backyard deck and pergola. The primary suite offers a private retreat with generous closet and storage space, along with an updated ensuite featuring a walk-in shower and modern finishes.Two additional bedrooms and a full bathroom complete the main level. The fully finished lower level extends the living space with a spacious rec room, fourth bedroom, full bathroom, laundry area, and an abundance of exceptionally well-maintained storage and workshop space. Outside, the backyard has been thoughtfully designed for relaxing and entertaining, featuring a lovely deck, pergola, and beautifully maintained outdoor living space. Located in a family-friendly west-end neighbourhood, this home is steps to the neighbourhood park, neighbourhood mall, and close to local schools, and the Jackson Creek Rotary Trail; perfect for walking, biking, and enjoying the outdoors. With standout updates, exceptional living space, and a sought-after location, this is a home that truly needs to be seen in person to be appreciated.
Map data © OpenStreetMap contributors
No open houses are scheduled for this home.
Can't make it? Request a private viewing.
| Bedroom 2 | Main level | 3.47 x 3.28 m |
| Bathroom | Basement | 2.25 x 2.05 m |
| Laundry room | Basement | 3.98 x 4.17 m |
| Utility room | Basement | 3.98 x 6.5 m |
| Other | Basement | 4.93 x 2.69 m |
| Sunroom | Main level | 4.89 x 1.65 m |
| Bathroom | Main level | 1.53 x 2.58 m |
| Bedroom 3 | Main level | 2.55 x 3.7 m |
| Kitchen | Main level | 4.93 x 7.91 m |
| Living room | Main level | 5.82 x 5.08 m |
| Dining room | Main level | 4.23 x 3 m |
| Primary Bedroom | Main level | 4.32 x 6.27 m |
| Bathroom | Main level | 1.51 x 2.48 m |
| Recreational, Games room | Basement | 4.93 x 7.91 m |
| Bedroom | Basement | 3.98 x 4.25 m |