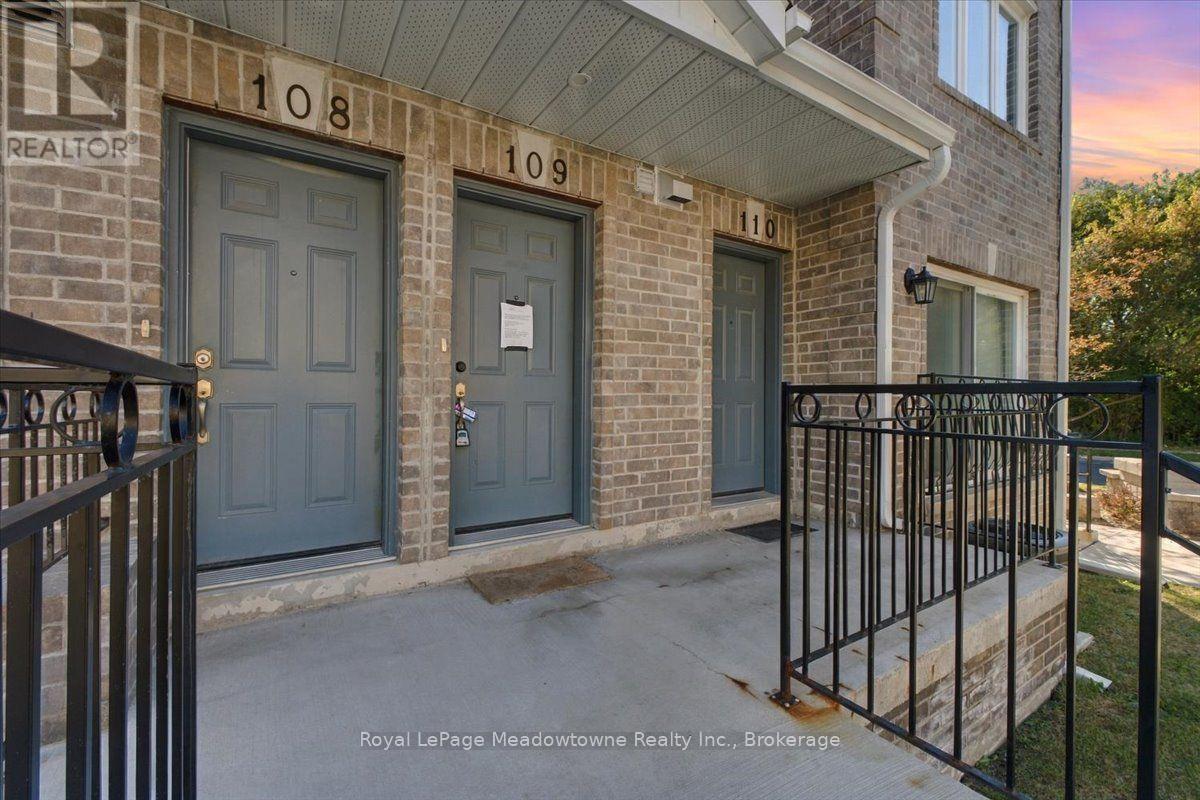
 NewFor sale 50
$669,900
3 bed2 bath1,200–1,399 sq ft
75 Weldrick Road East #109
Observatory, Richmond Hill
3 days agoMLS® N13885000
Royal LePage Meadowtowne Realty Inc., Brokerage
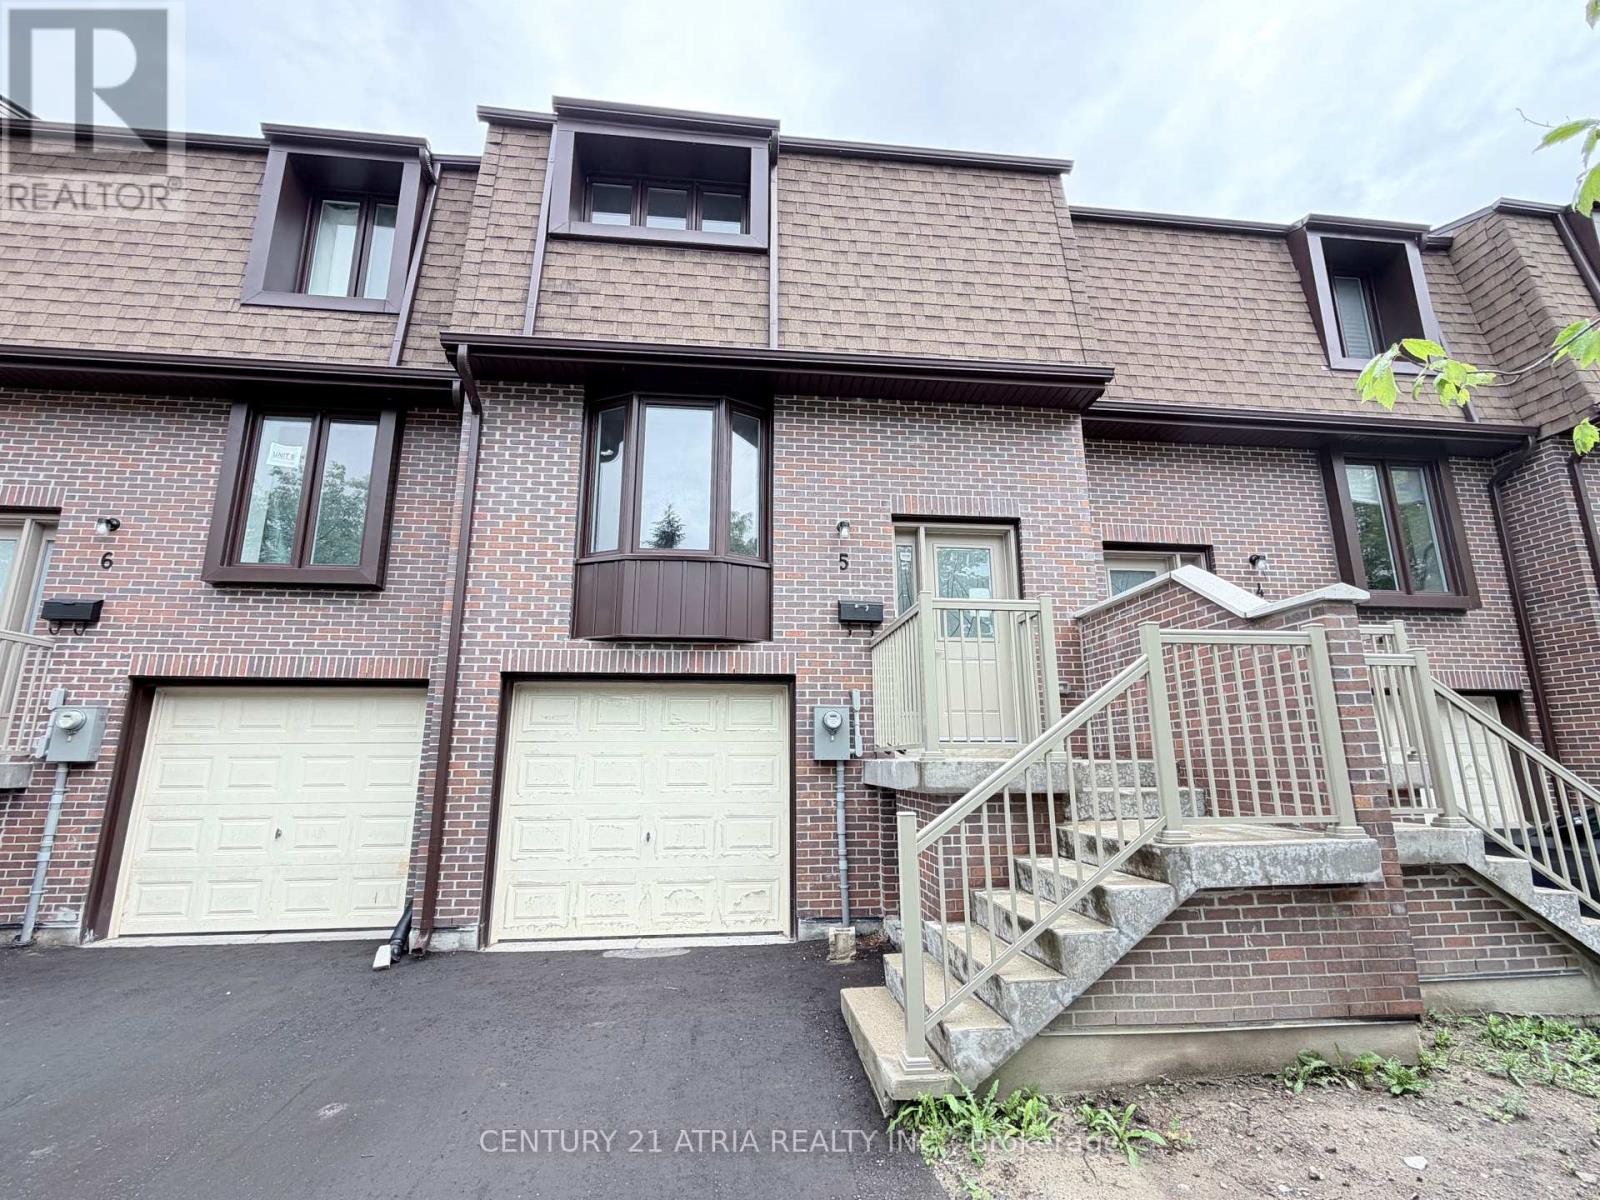
11 Plaisance Road #5
North Richvale, Richmond Hill, Ontario L4C5H1
For sale· Added
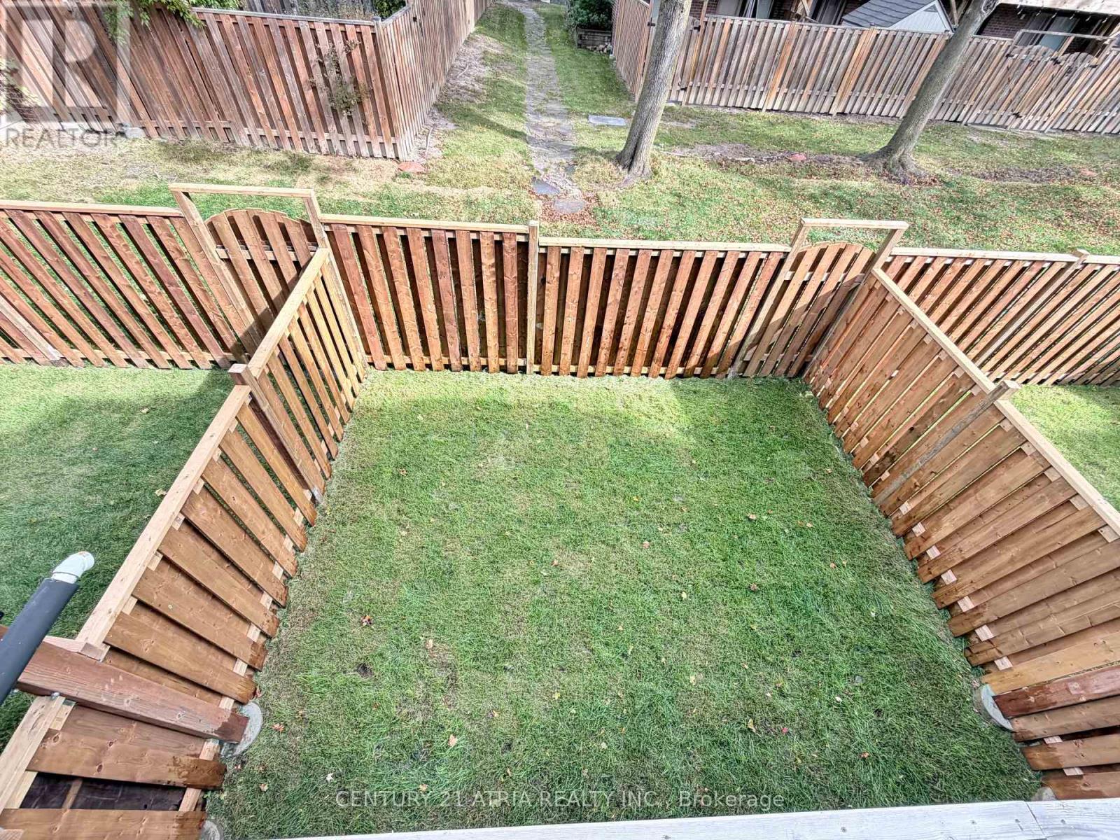
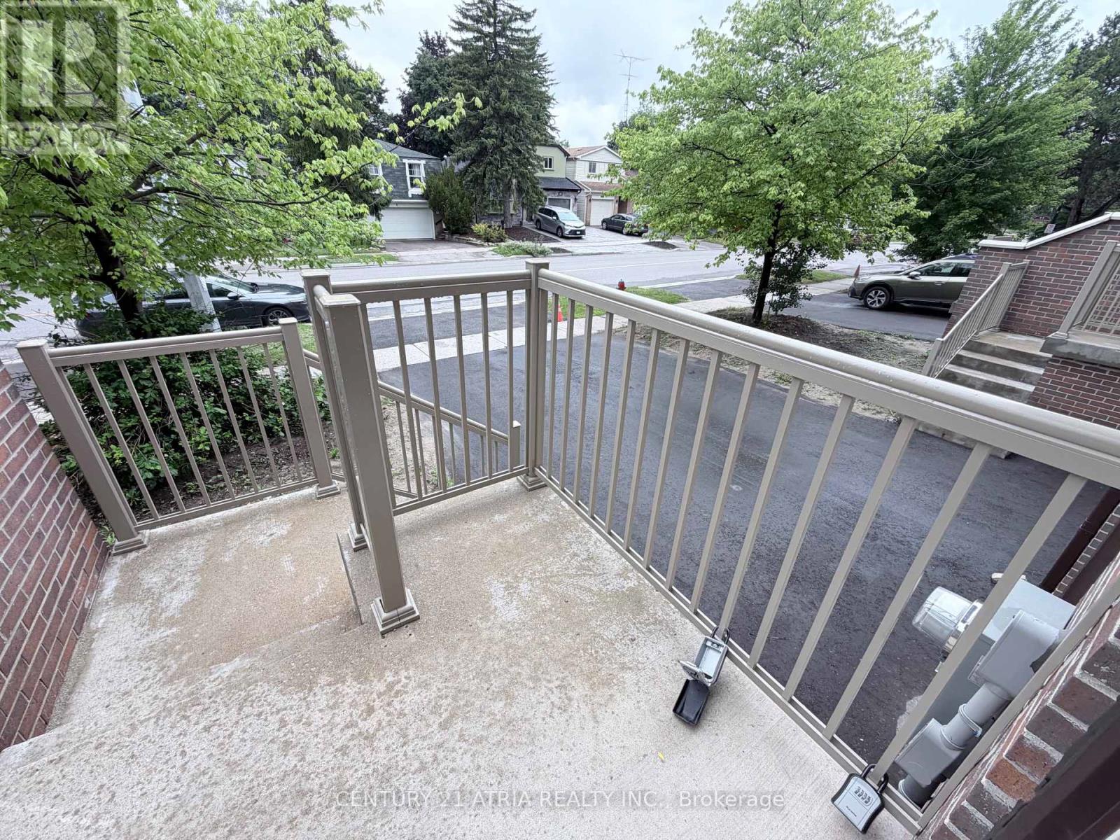
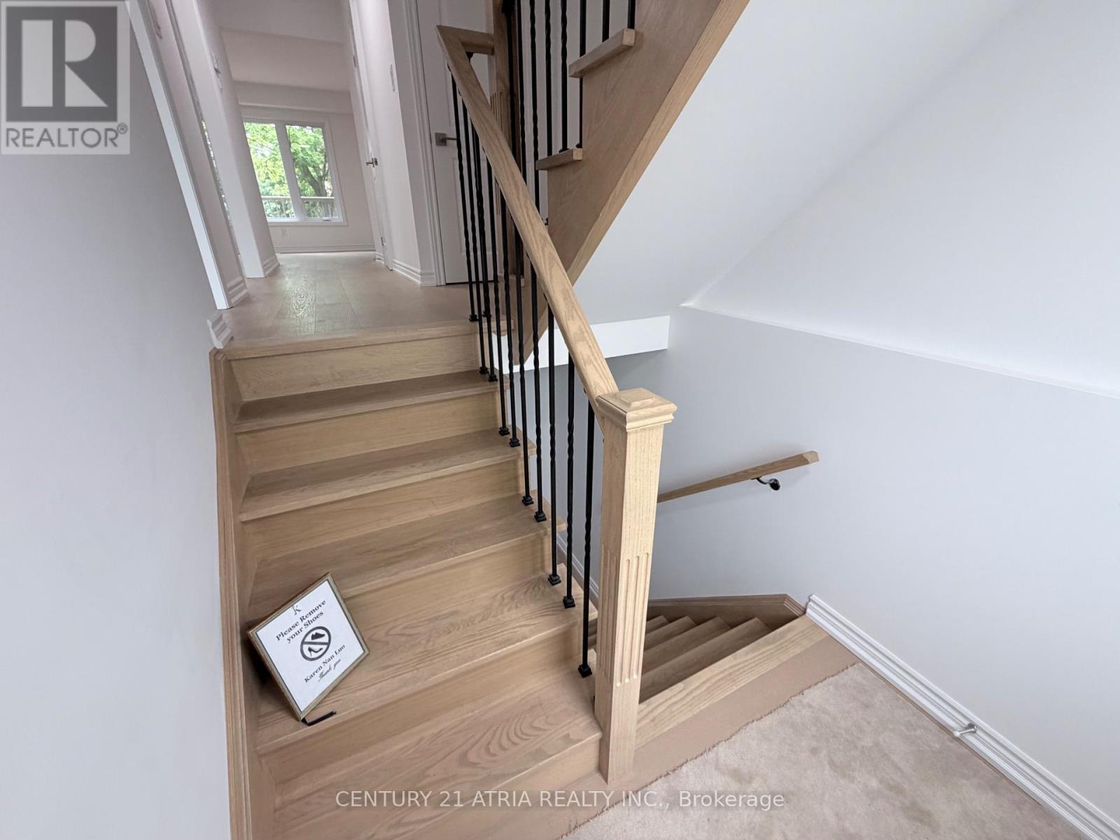
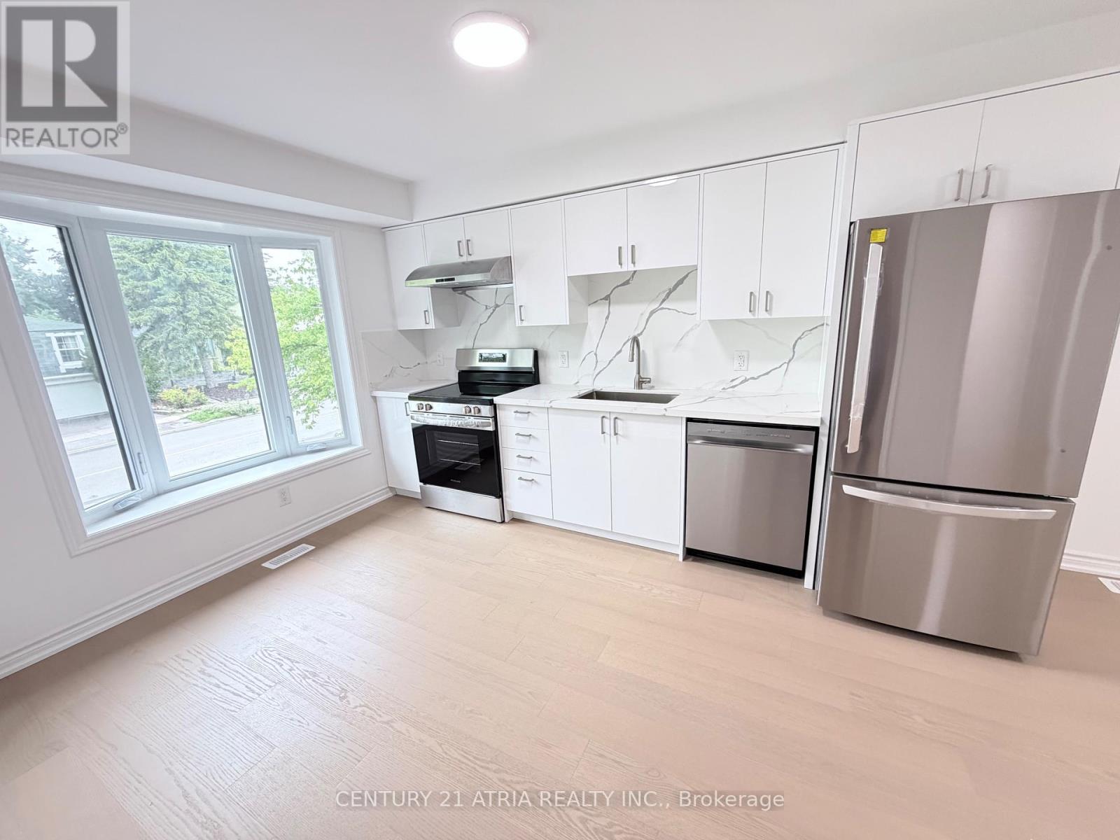
Brand new & never lived in 3 Bedroom Townhouse!!! Prime location in Richmond Hill near Yonge / Carville / 16th Ave. 3 bedrooms on upper level (but Family room on the ground level can be used as 4th bedroom). 2 washrooms. Brand New Modern white Kitchen with quartz countertop & quartz backsplash .Brand New engineered hardwood floors. Brand New Finished basement on ground level that walks out to backyard. Parking for 3 cars total (1 garage + 2 on driveway). Enclosed backyard with brand new fence & new grass....Amazing location & Walking distance to Hillcrest Mall, Restaurants, Mcdonalds, No Frills, Richvale Athletic Park, Richvale Community Centre, Roselawn Public School. And Close to Rutherford Marketplace, Freshco, T & T Chinese Supermarket, Longos, LA Fitness. (maintain fees include: cable tv, water )
Map data © OpenStreetMap contributors
No open houses are scheduled for this home.
Can't make it? Request a private viewing.
| Living room | Main level | 5 x 3.3 m |
| Dining room | Main level | 3 x 2.8 m |
| Kitchen | Main level | 3.8 x 2.5 m |
| Family room | Ground level | 5.3 x 2.6 m |
| Primary Bedroom | Second level | 4.1 x 3.2 m |
| Bedroom 2 | Second level | 4 x 2.6 m |
| Bedroom 3 | Second level | 3 x 2.7 m |