 For sale 50
$628,000
1+1 bed2 bath1,000–1,199 sq ft
20 Harding Boulevard West #1103
North Richvale, Richmond Hill
2 months agoMLS® N13663788
HOMELIFE/BAYVIEW REALTY INC.
20 Harding Boulevard West #1211
North Richvale, Richmond Hill, Ontario L4C9S4
For sale· Added
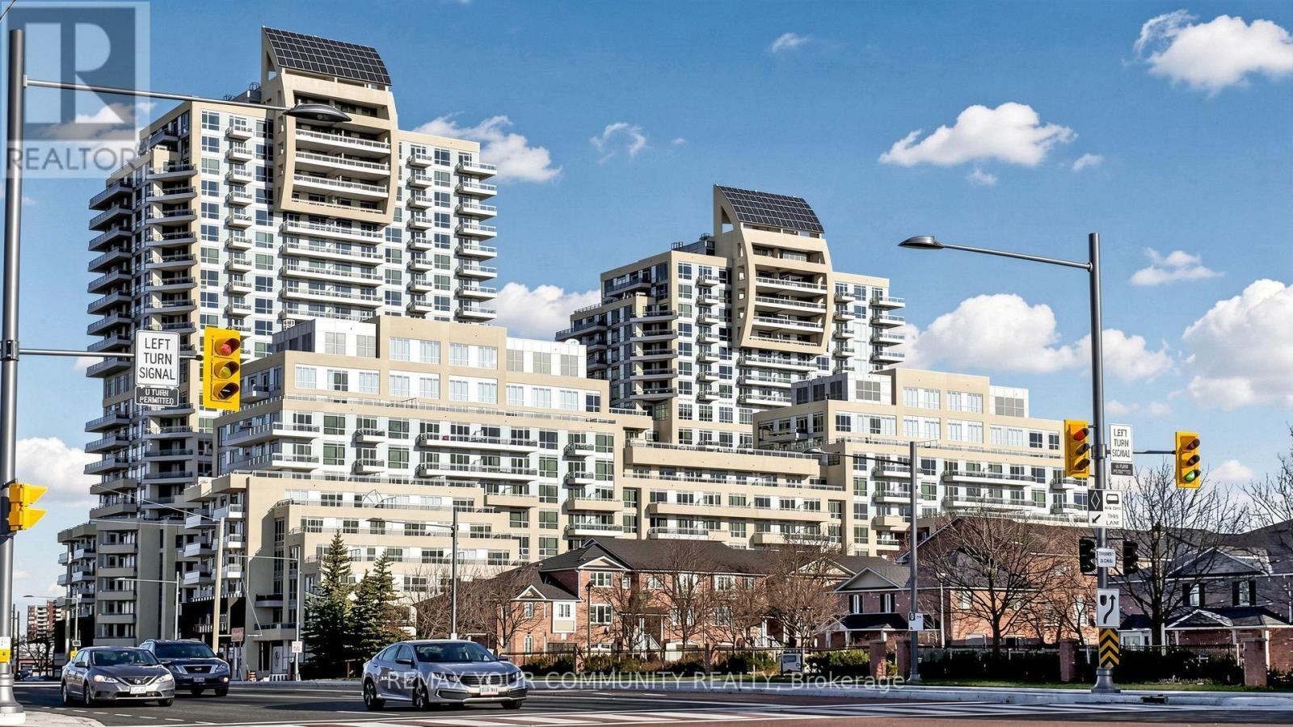
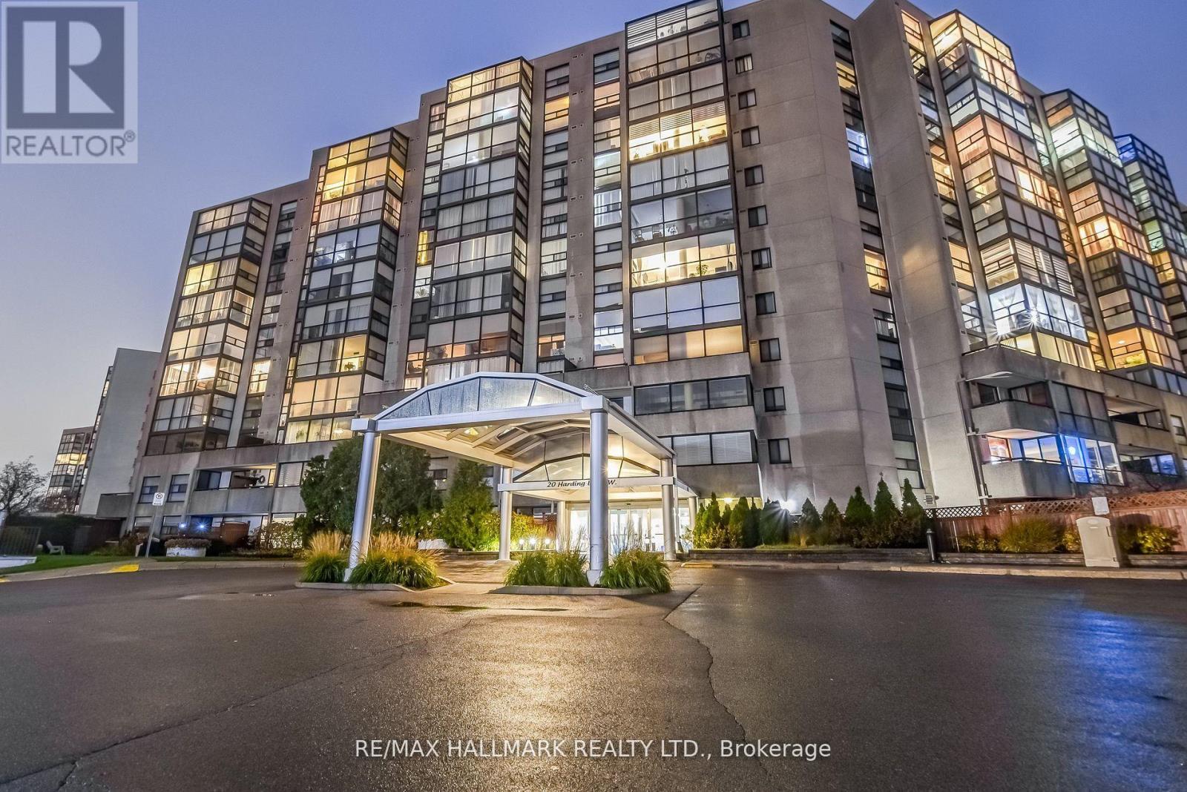
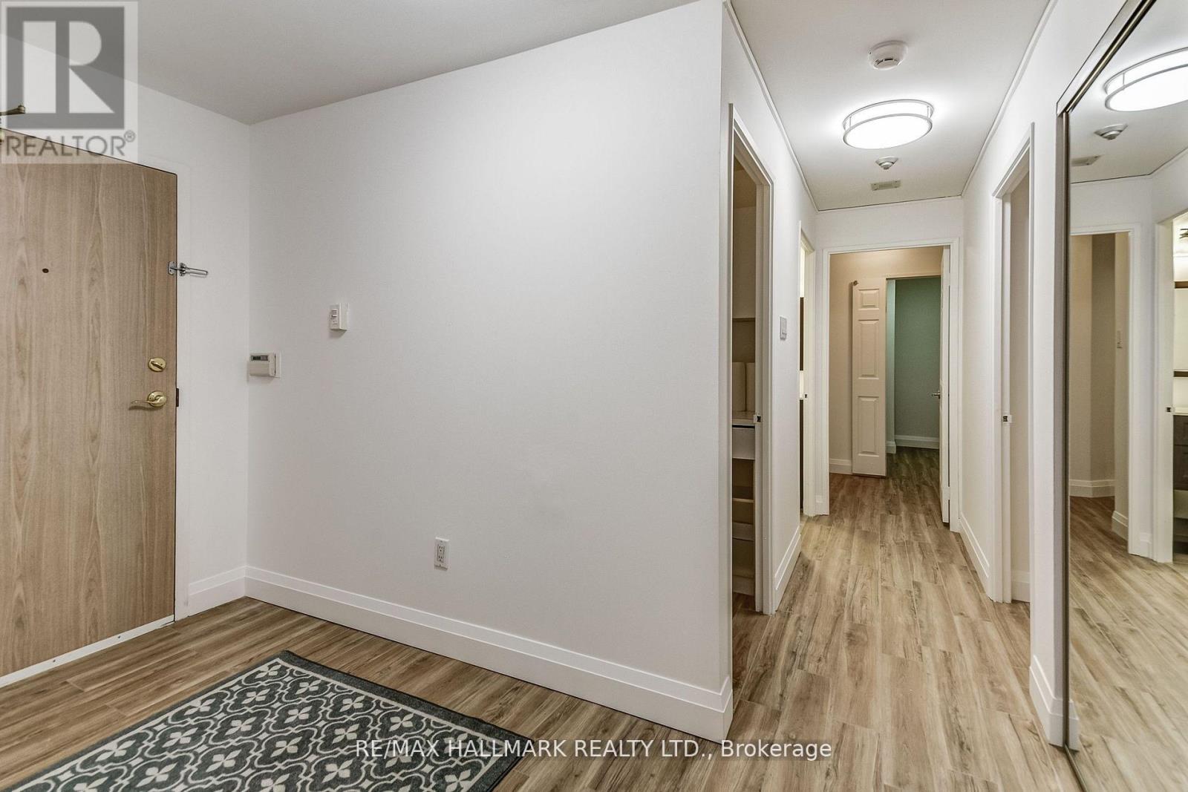
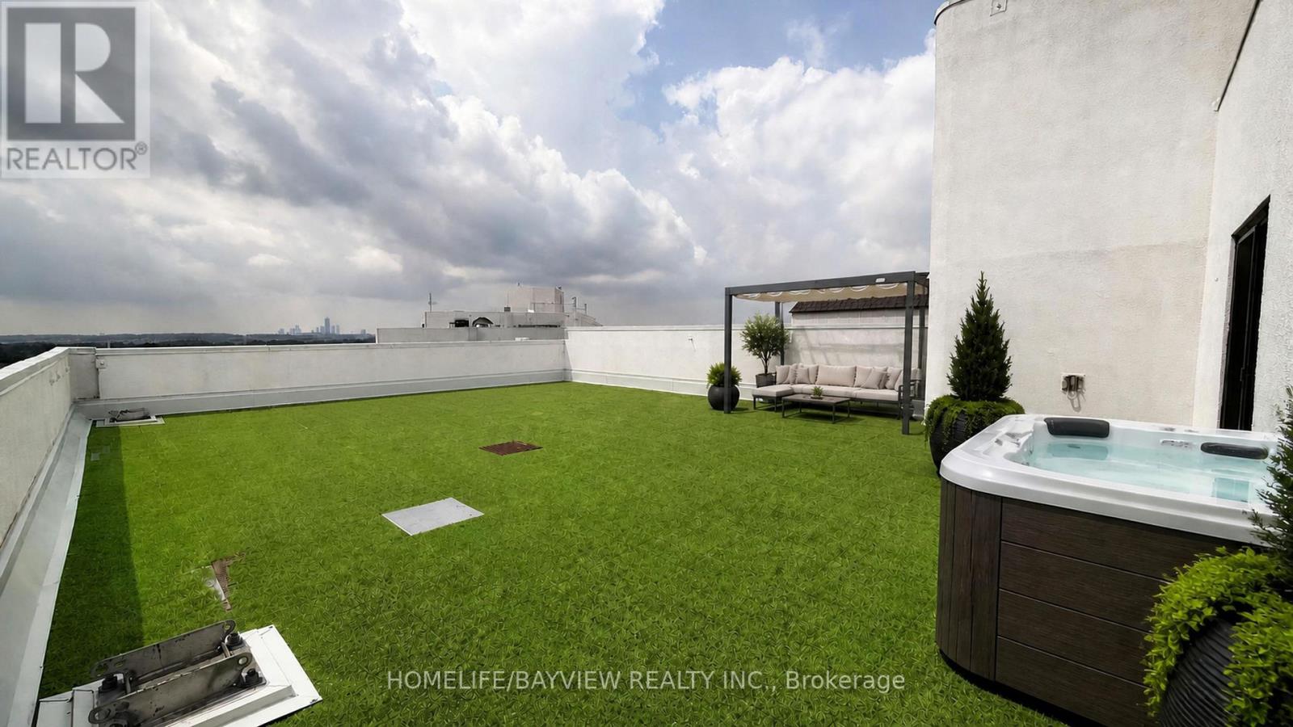
Perched high above the city, this exceptional penthouse residence offers an impressive combination of space, functionality, and outdoor living rarely found in condominium living. Featuring a thoughtfully designed 2+1 bedroom, 2 bathroom layout, this bright and spacious suite is ideal for professionals, downsizers, and families alike. Floor-to-ceiling windows fill the home with natural light, while the versatile den provides the perfect space for a home office, reading nook, or guest accommodation. The generous primary retreat features a walk-in closet and private ensuite, creating a comfortable escape at the end of the day. What truly sets this home apart is the spectacular rooftop terrace and garden-one of the largest private outdoor spaces of its kind, measuring approximately 35' x 45'. Enjoy panoramic views of the surrounding parkland and city skyline while entertaining guests, dining al fresco, gardening, or simply unwinding in your own urban oasis. Situated in a highly sought-after Richmond Hill location, just moments from shopping, restaurants, parks, transit, and everyday conveniences, this is penthouse living at its finest.
Map data © OpenStreetMap contributors
No open houses are scheduled for this home.
Can't make it? Request a private viewing.
| Dining room | Flat | 3.5 x 2.15 m |
| Solarium | Flat | 5.52 x 2.62 m |
| Bedroom 2 | Flat | 2.66 x 4 m |
| Kitchen | Flat | 2.61 x 3.26 m |
| Living room | Flat | 3.5 x 3.85 m |
| Primary Bedroom | Flat | 3.33 x 4.34 m |
| Utility room | Flat | 1.52 x 2.38 m |