 NewFor sale 50
$669,900
3 bed2 bath1,200–1,399 sq ft
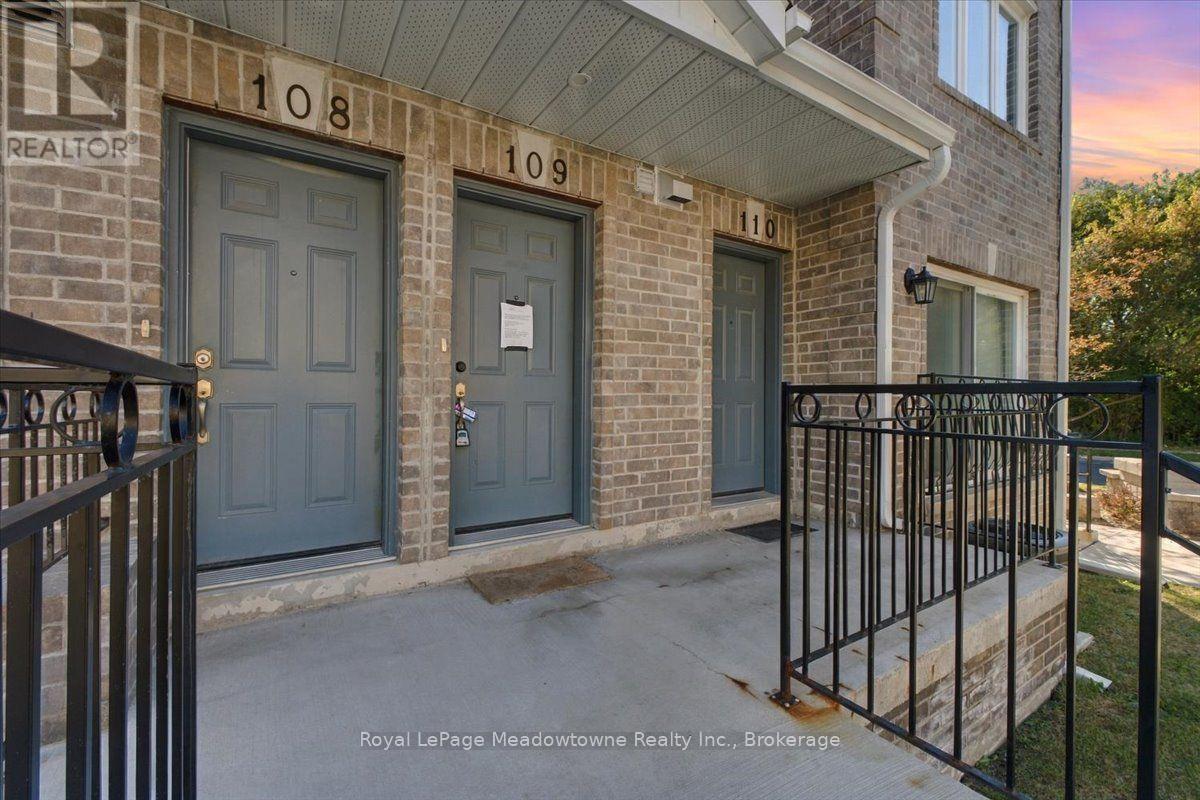
75 Weldrick Road East #109
Observatory, Richmond Hill
3 days agoMLS® N13885000
Royal LePage Meadowtowne Realty Inc., Brokerage
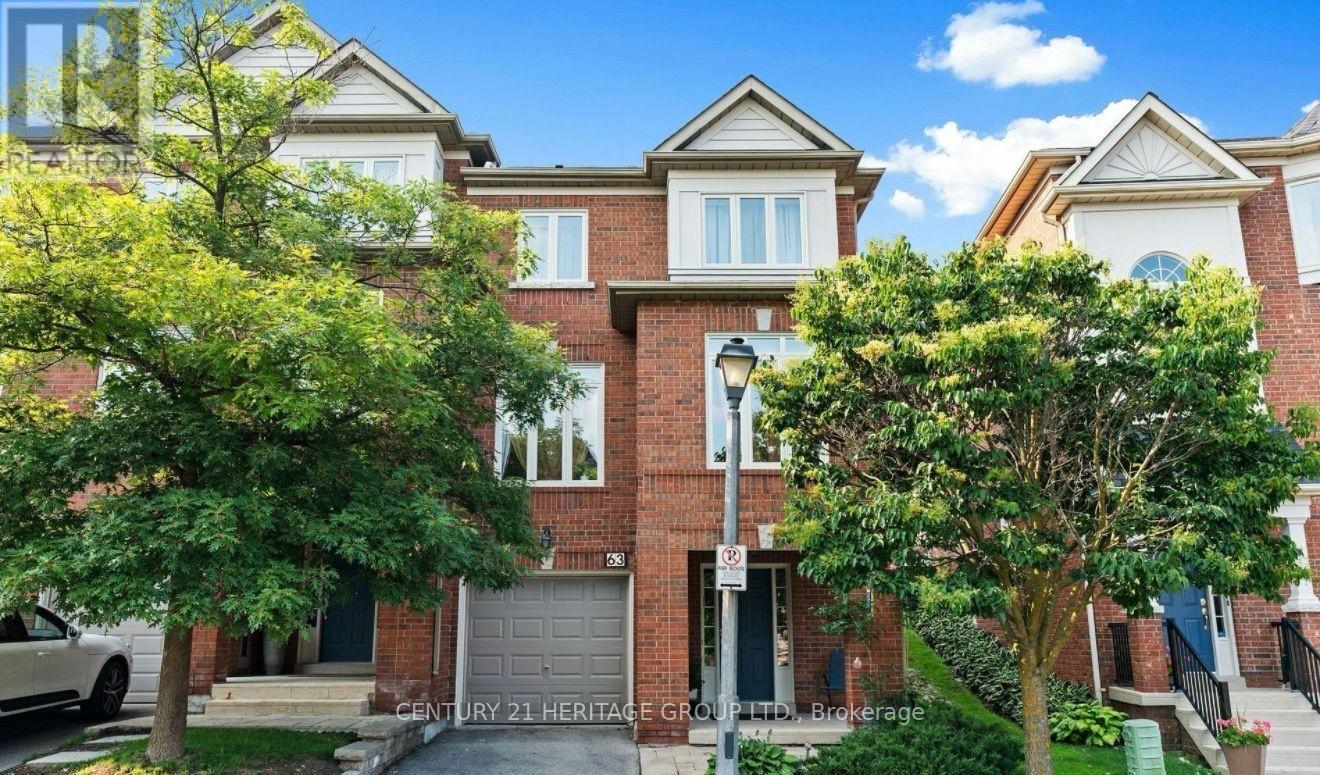
255 Shaftsbury Avenue #63
Westbrook, Richmond Hill, Ontario L4C0L9
For sale· Added
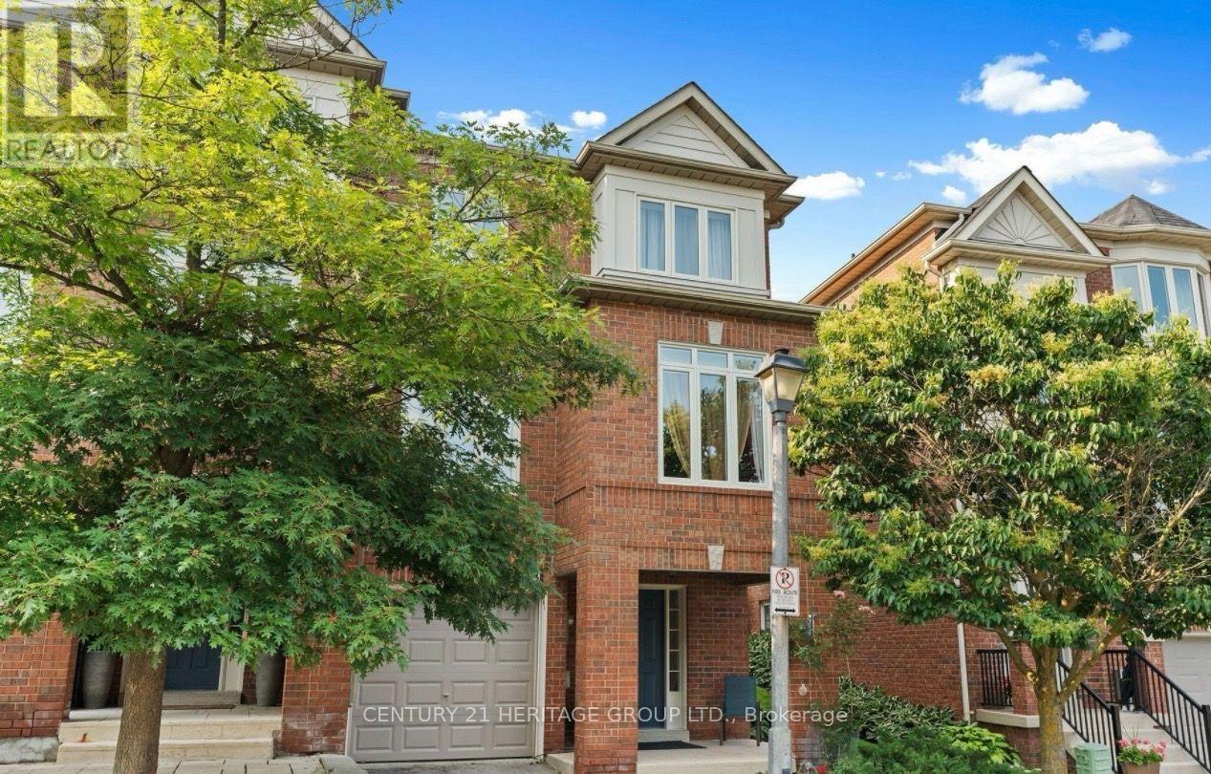
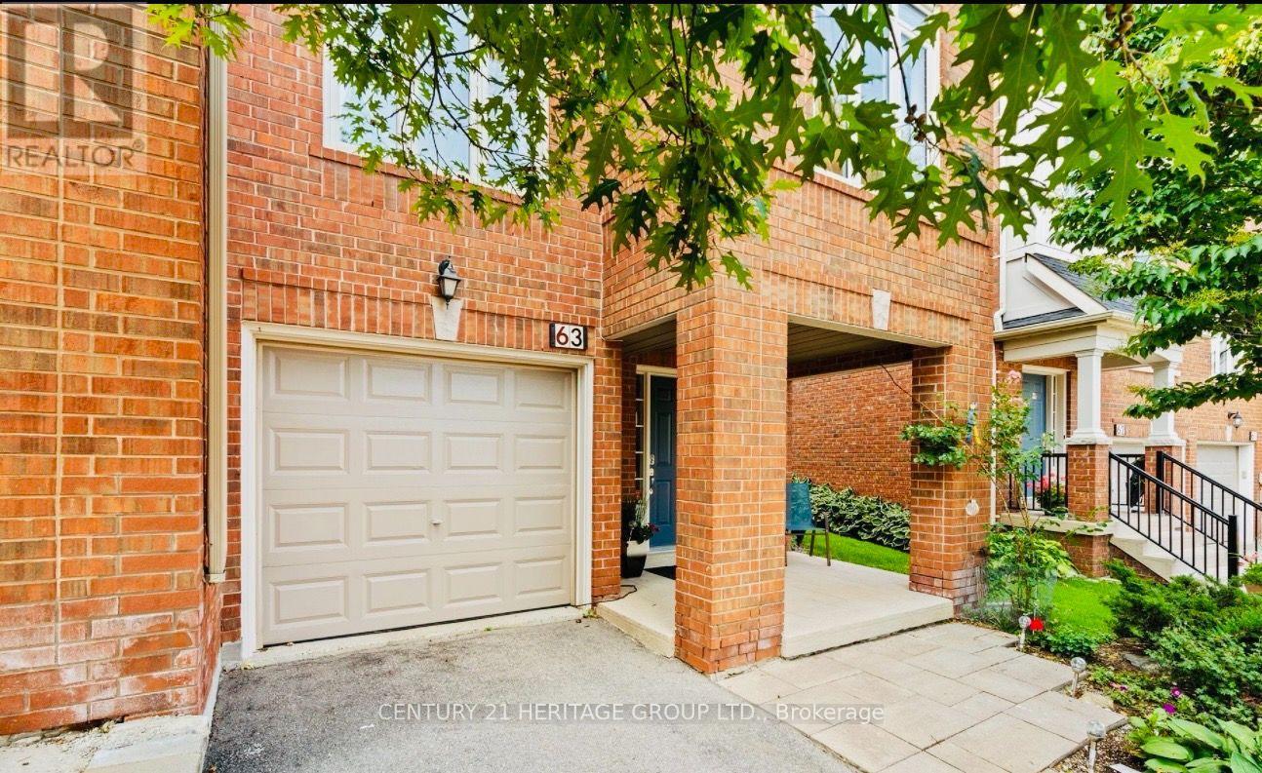
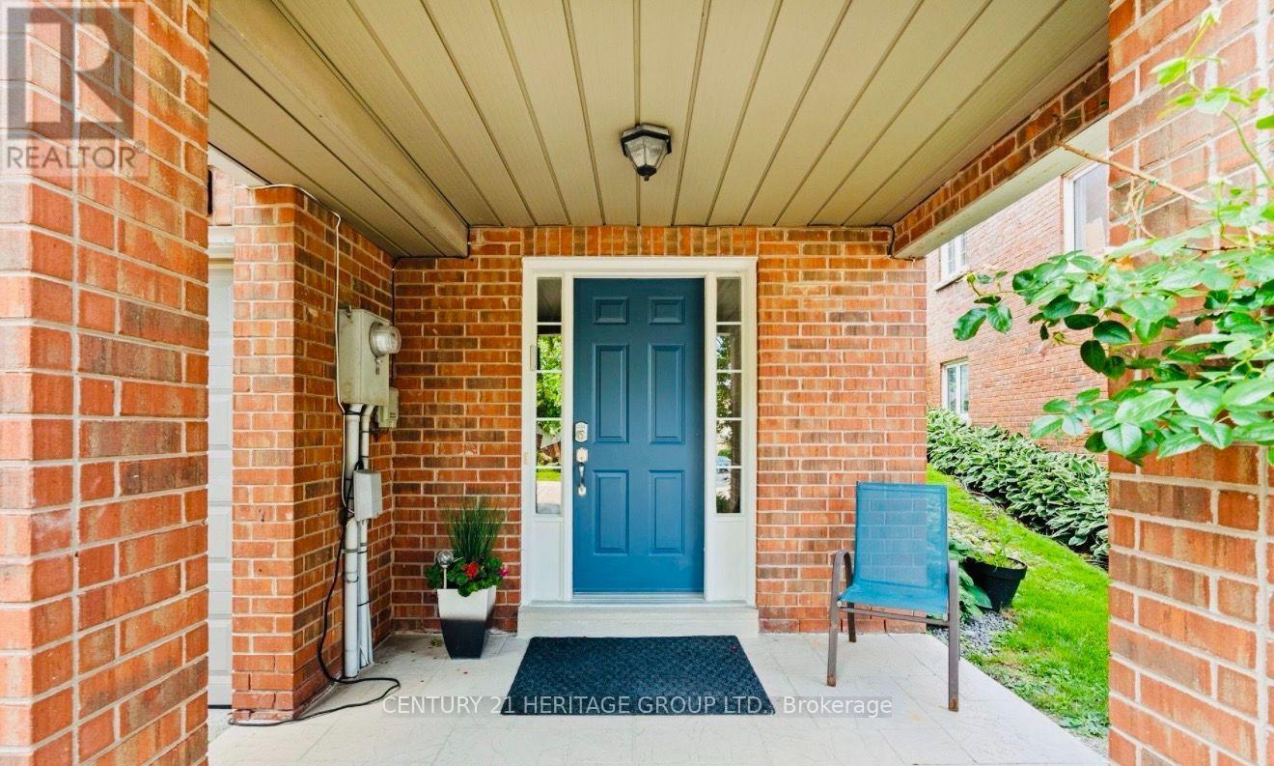
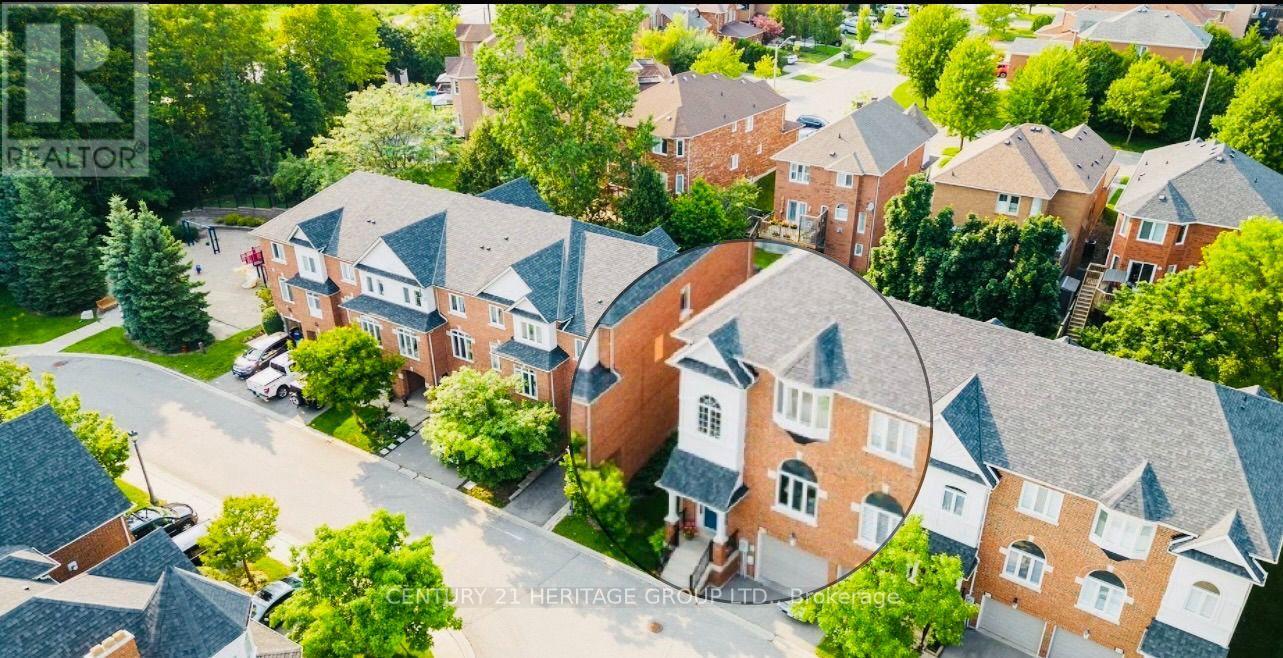
Beautifully maintained and thoughtfully upgraded 3-bedroom, 4-bathroom end-unit condo townhouse in a desirable Richmond Hill location. This spacious home offers approximately 2,250-2,499 sq. ft. of above-grade living space plus a professionally finished lower level. Features include an upgraded kitchen, hardwood flooring, 9-ft ceilings, generous living and dining areas, and a walkout to a private garden. Excellent layout with ample space for family living, entertaining, and working from home. Conveniently located near schools, parks, shopping, transit, and major highways. A wonderful opportunity for comfortable, move-in-ready living in a sought-after community.
Map data © OpenStreetMap contributors
No open houses are scheduled for this home.
Can't make it? Request a private viewing.
| Family room | Main level | 3.93 x 3.9 m |
| Kitchen | Main level | 4.55 x 3.1 m |
| Eating area | Main level | 3.43 x 3.2 m |
| Dining room | Main level | 3.63 x 3.18 m |
| Living room | Main level | 3.68 x 3.3 m |
| Primary Bedroom | Second level | 3.3 x 2.36 m |
| Bedroom 2 | Second level | 4.35 x 3.38 m |
| Bedroom 3 | Second level | 3.7 x 2.86 m |