 For sale 50
$628,000
1+1 bed2 bath1,000–1,199 sq ft
20 Harding Boulevard West #1103
North Richvale, Richmond Hill
2 months agoMLS® N13663788
HOMELIFE/BAYVIEW REALTY INC.
43 Sussex Avenue
Crosby, Richmond Hill, Ontario L4C2E5
For sale· Added
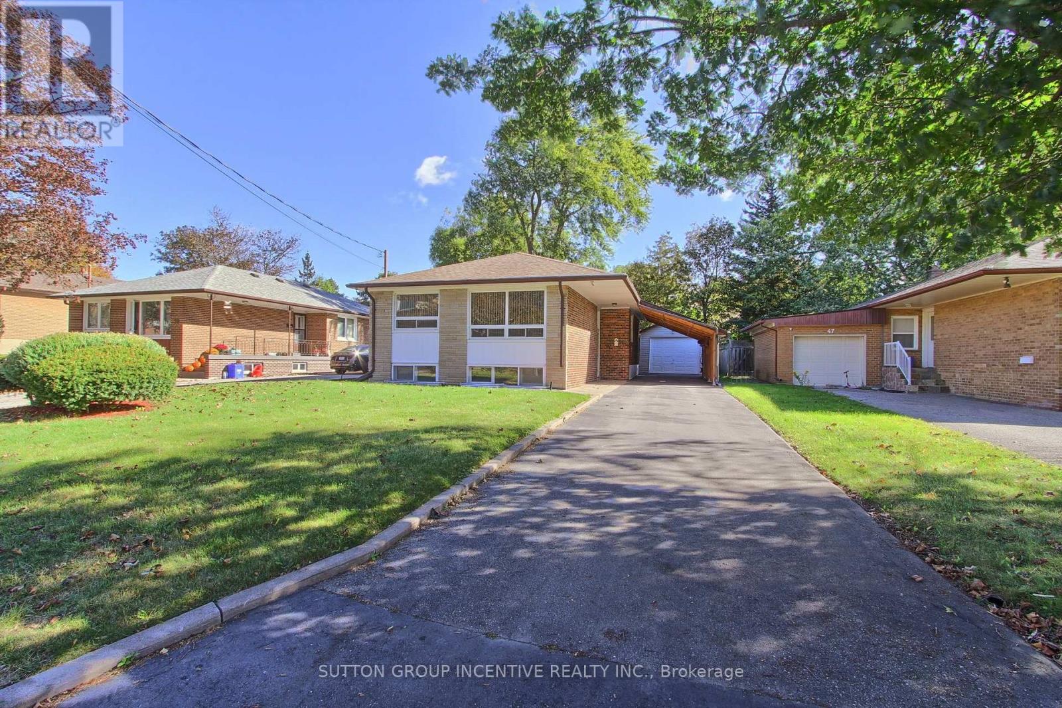
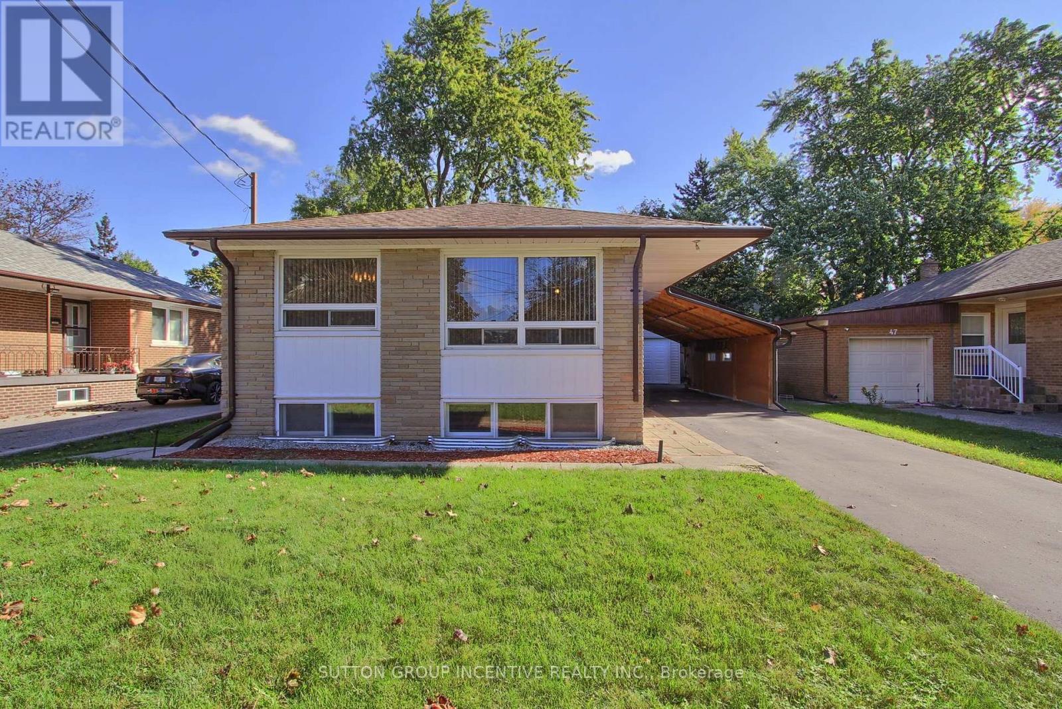
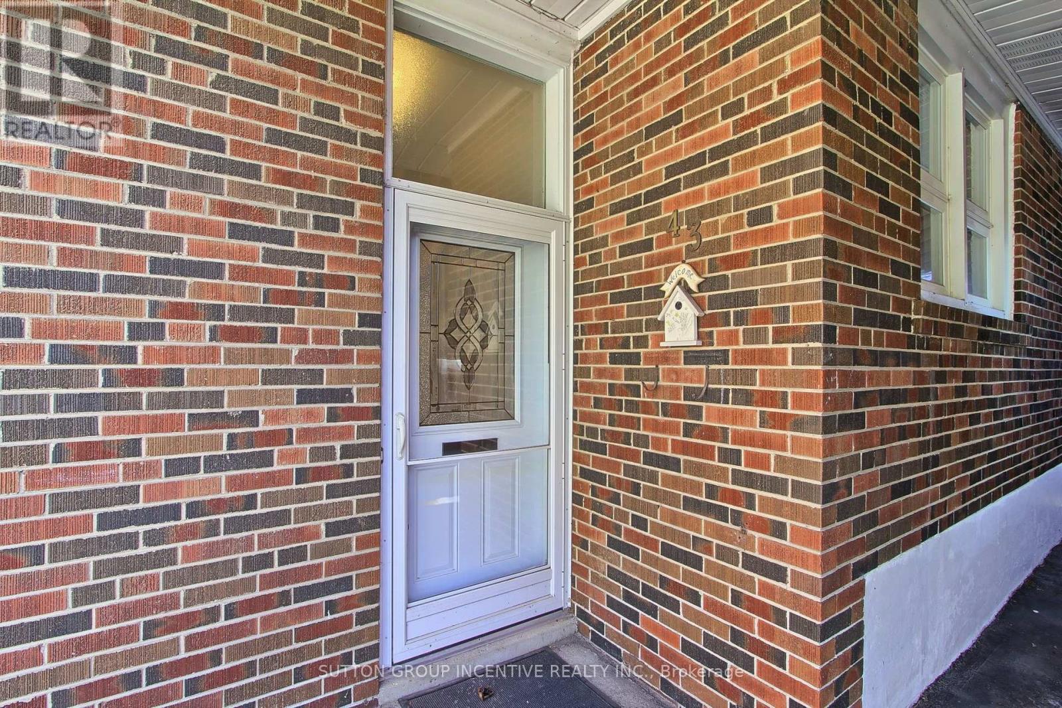
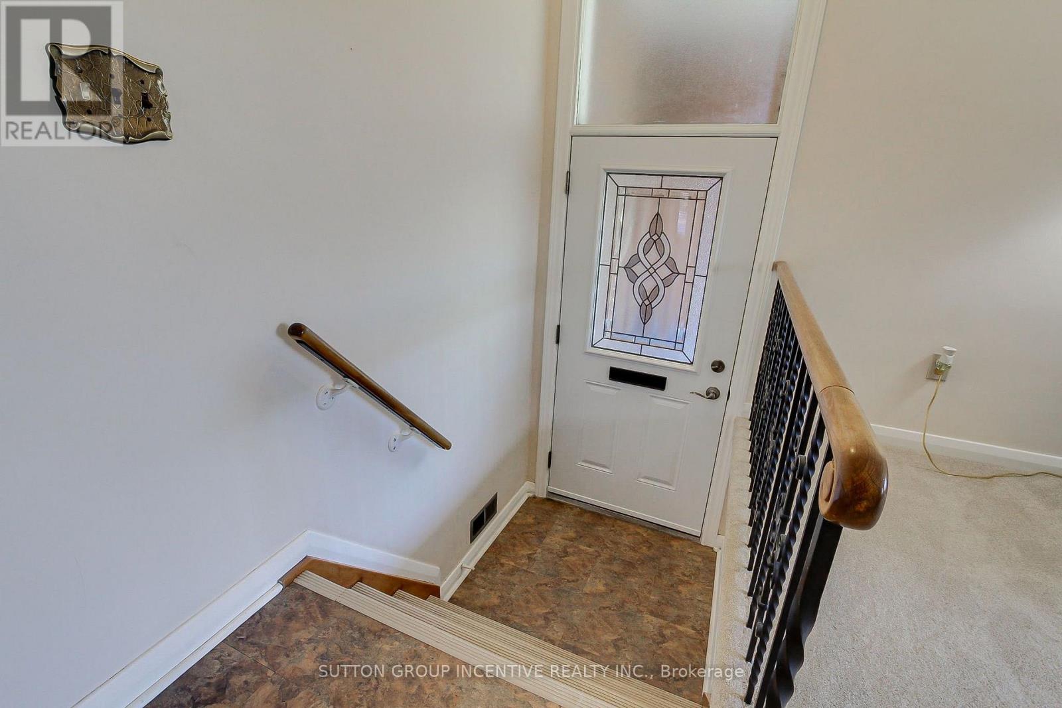
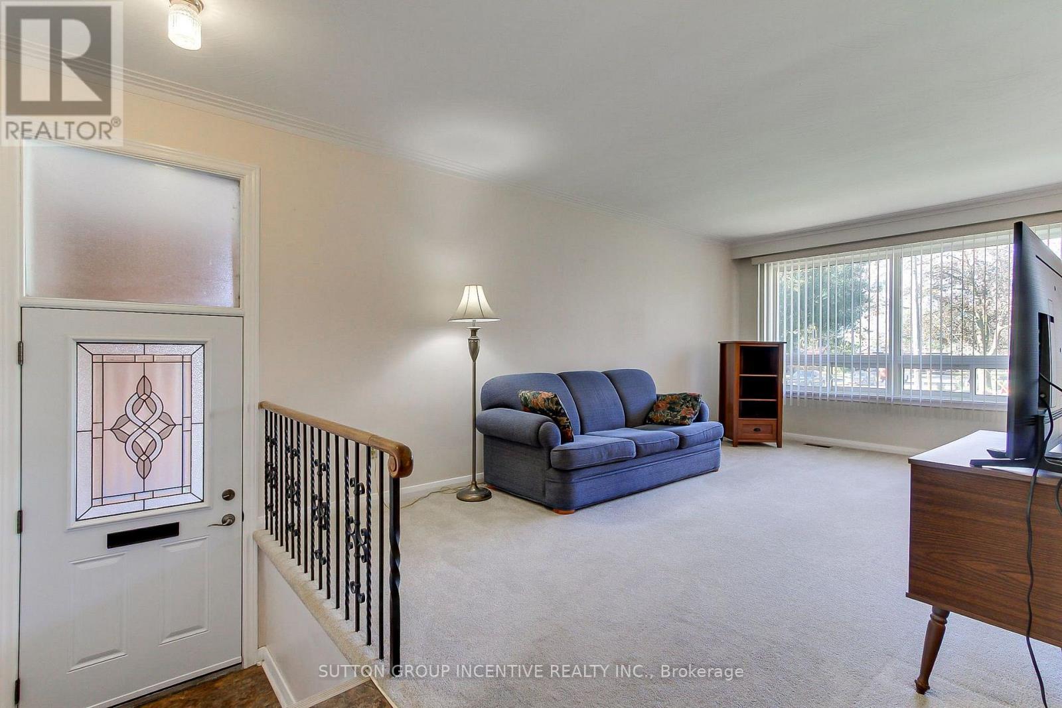
Location! Location! Welcome to this lovingly maintained and well presented solid brick, 3+1 bedroom raised bungalow with some upgrades, new breakers 2026. Spacious sized living and dining areas, eat-in kitchen! Hardwood floors under newer upgraded broadloom on main floor. Great potential for Inlaw suite/apartment with separate entrance to basement with large rec room, bedroom, bathroom, laundry and work shop area! Detached garage, plus car port and 4 car paved driveway! Private treed lot 50 x 120! Whether you're looking for a comfortable family home that's ready to move in, or an investor looking to build! Located in highly desirable, family friendly Crosby community, close to top rated schools! Walking distance to GO Station with free parking! Very close to all amenities. Note: New custom homes being built in the area.
Map data © OpenStreetMap contributors
No open houses are scheduled for this home.
Can't make it? Request a private viewing.
| Living room | Main level | 3.35 x 5.59 m |
| Dining room | Main level | 3.01 x 2.91 m |
| Kitchen | Main level | 2.91 x 2.67 m |
| Primary Bedroom | Main level | 3.73 x 2.97 m |
| Bedroom 2 | Main level | 3.05 x 3.4 m |
| Bedroom 3 | Main level | 2.87 x 2.3 m |
| Recreational, Games room | Lower level | 6.4 x 3.81 m |
| Bedroom 4 | Lower level | 4.45 x 3.35 m |
| Workshop | Lower level | 2.44 x 2.74 m |