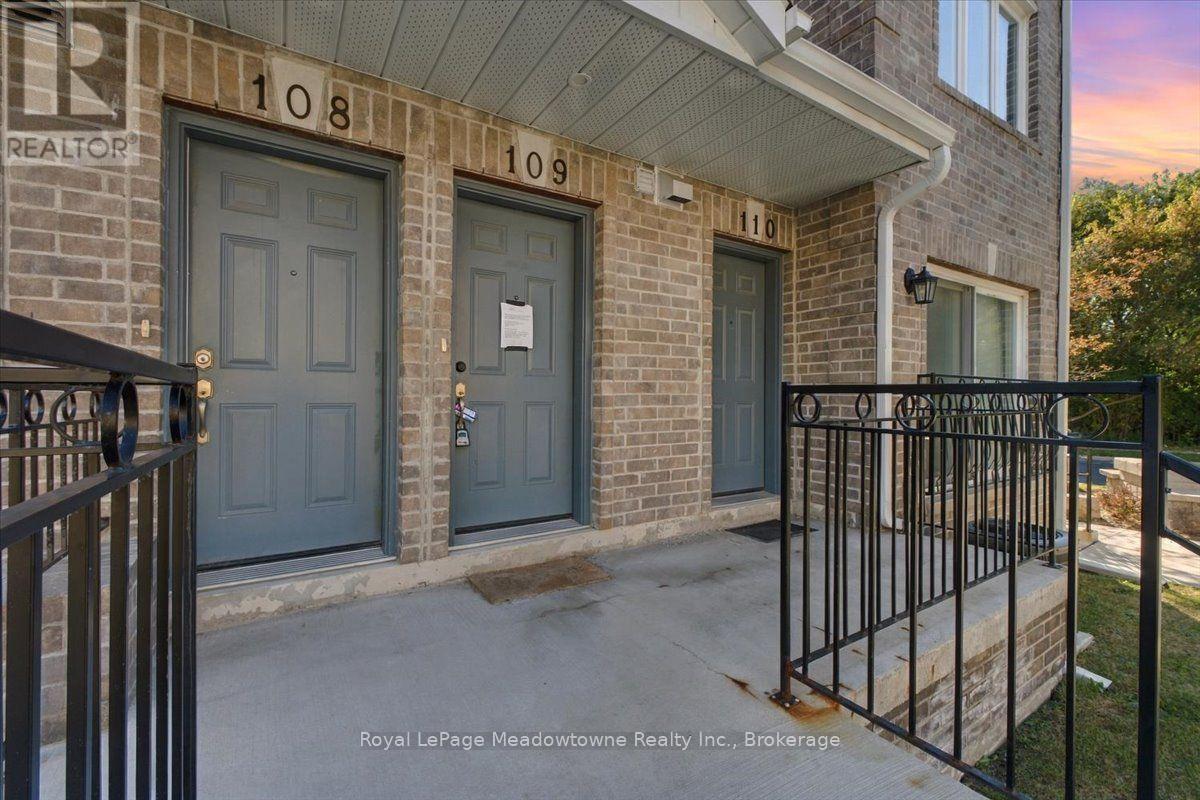
 NewFor sale 50
$669,900
3 bed2 bath1,200–1,399 sq ft
75 Weldrick Road East #109
Observatory, Richmond Hill
3 days agoMLS® N13885000
Royal LePage Meadowtowne Realty Inc., Brokerage
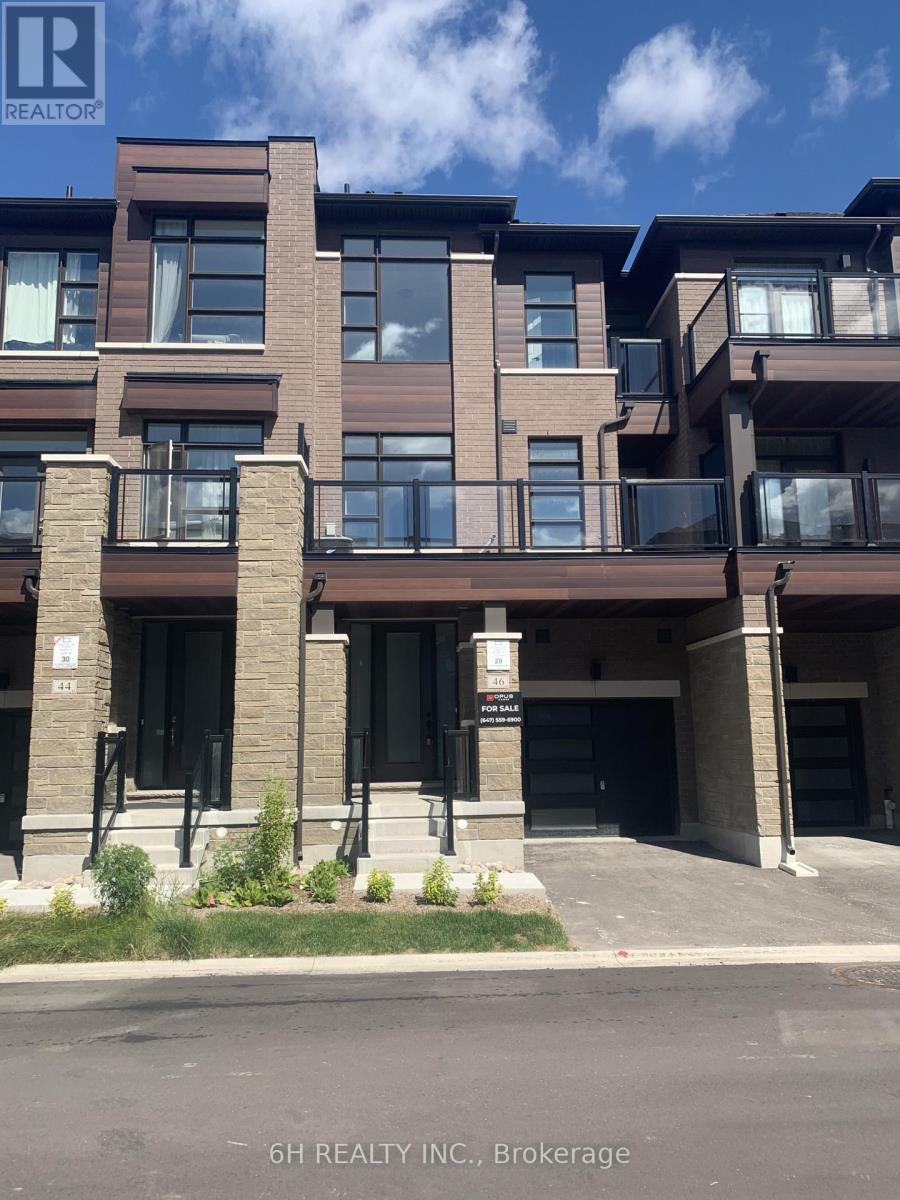
46 Harold Wilson Lane #Lot 29
Rural Richmond Hill, Richmond Hill, Ontario L4S1N5
For sale· Added
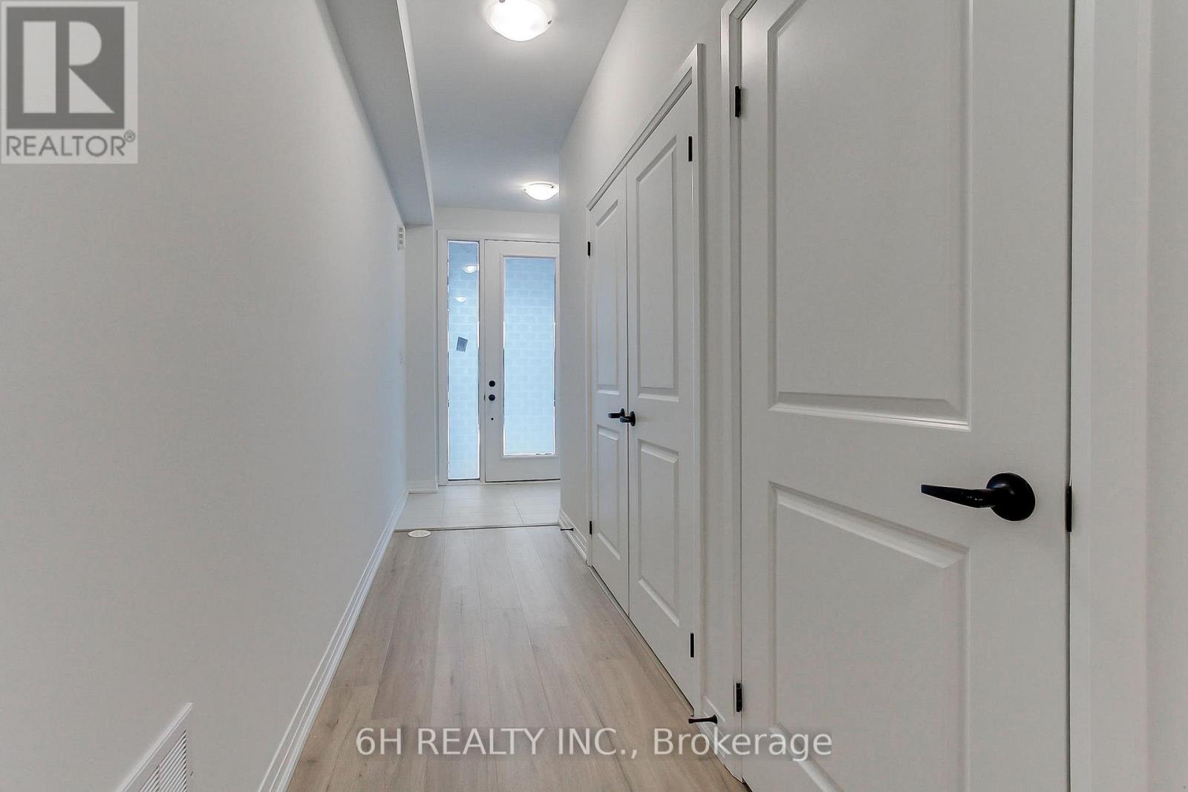
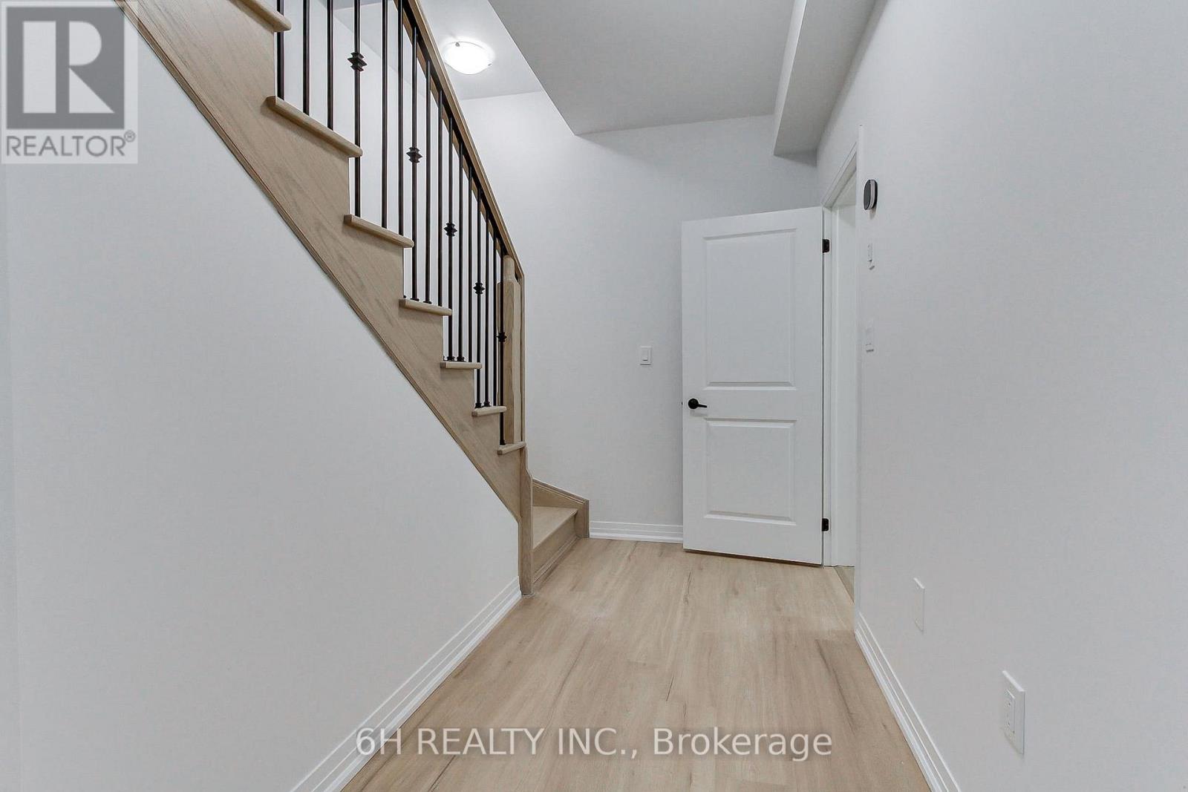
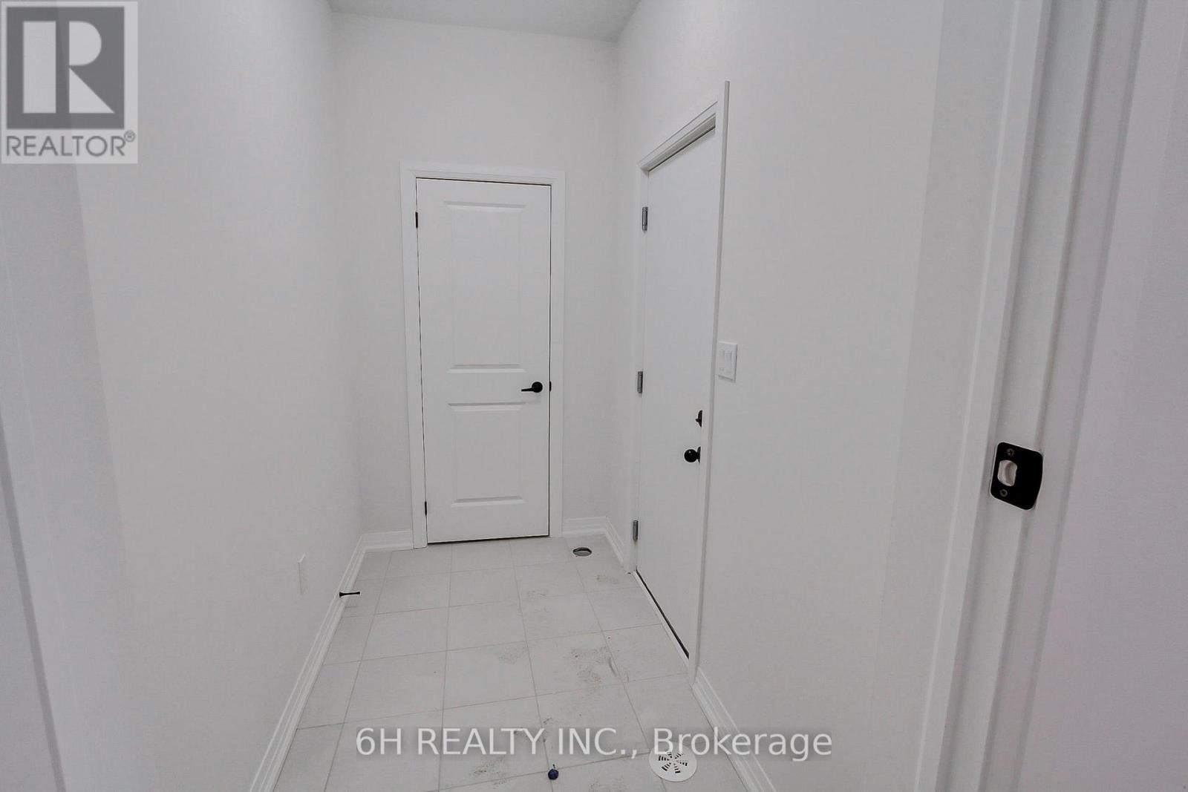
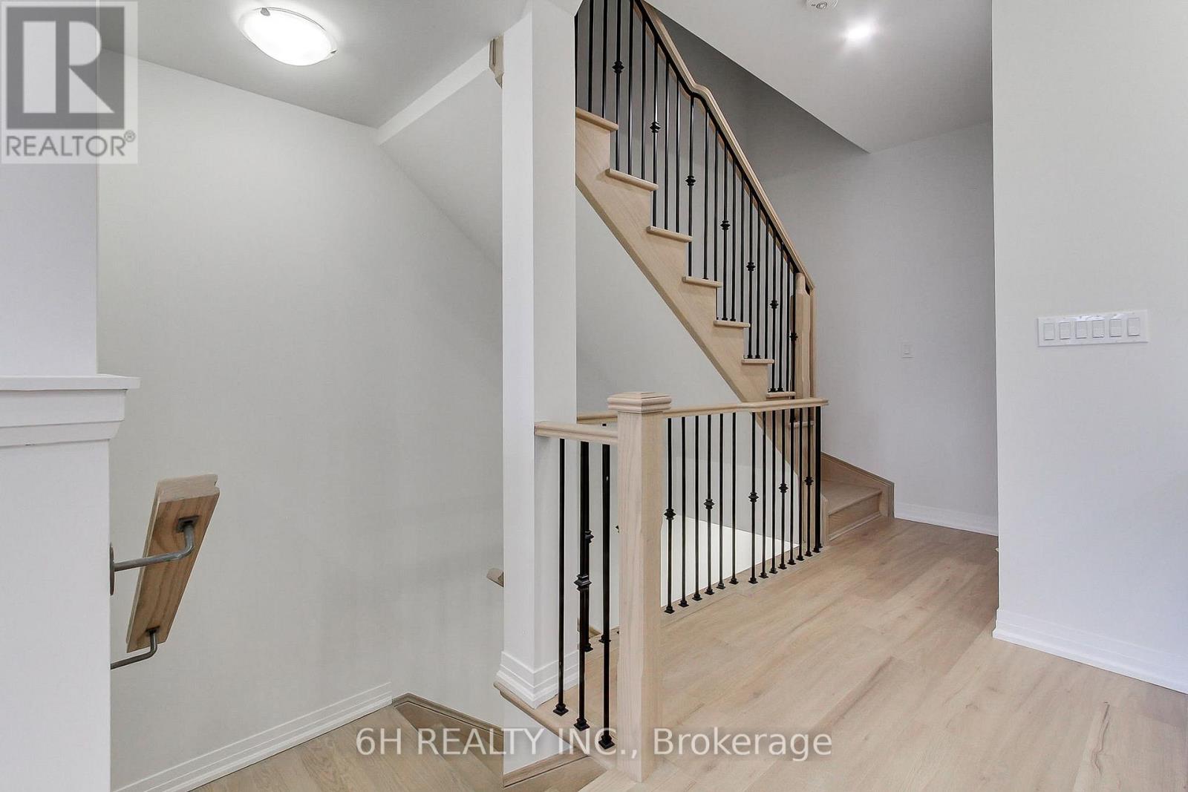
Live Beyond Ordinary in Townsquare: A Masterpiece of Modern Luxury by OPUS Homes. This stunning 3-storey townhome by the BILD Builder of the Year (2024 & 2021) offers unparalleled curb appeal and a meticulously upgraded interior. Experience a completely carpet-free home featuring Tier 3 "Asheville Oak" laminate throughout all levels. The chef-inspired kitchen is a showstopper, boasting two-tone "Vermont Black" cabinetry, a decorative contemporary hood with a 500 CFM fan, and premium Darton Quartz countertops. The space is finished with an upgraded Silgranit sink, Moen matte black faucet, and a sleek 4x16 Soho Canvas White backsplash. Throughout the home, 9' ceilings and 8' tall doors are accented by upgraded matte black hardware and a custom lighting package, including LED pot lights in the Great Room and kitchen. The spa-like principal ensuite is fully upgraded with 1" hexagon mosaic shower flooring, while Ensuite 2 also features premium 12x24 tiles and upgraded cabinetry. Thoughtful architectural details like the Windsor Oak handrails with iron pickets complement the triple-glazed windows and eco-conscious features, including a solar panel conduit, fresh home air exchanger, and EV rough-in. Embrace the OPUS lifestyle in this future-proofed, designer-finished home!
Map data © OpenStreetMap contributors
No open houses are scheduled for this home.
Can't make it? Request a private viewing.
| Foyer | Lower level | 1.68 x 2.64 m |
| Bedroom 2 | Upper Level | 3.13 x 3.35 m |
| Primary Bedroom | Upper Level | 3.3 x 4.42 m |
| Great room | Main level | 4.75 x 4.06 m |
| Kitchen | Main level | 3.3 x 3.51 m |
| Eating area | Main level | 3.3 x 3.35 m |