 For sale 50
$628,000
1+1 bed2 bath1,000–1,199 sq ft
20 Harding Boulevard West #1103
North Richvale, Richmond Hill
2 months agoMLS® N13663788
HOMELIFE/BAYVIEW REALTY INC.
56 Sylvan Crescent
Oak Ridges Lake Wilcox, Richmond Hill, Ontario L4E3A1
For sale· Added
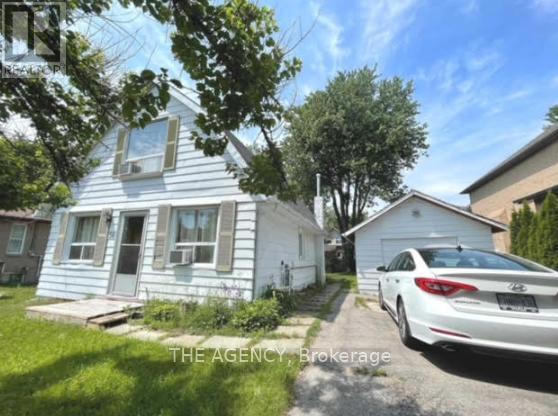
ATTENTION BUILDERS, INVESTORS & END USERS A RARE OPPORTUNITY! Discover an exceptional offering in one of Richmond Hill's most desirable locations, nestled in the heart of Oak Ridges near Lake Wilcox. This premium property features an impressive 50- foot frontage, presenting outstanding potential for end users, builders, or investors alike.Enjoy stunning partial lake views from the second floor and the convenience of being within walking distance to beautiful Lake Wilcox. Residents can take full advantage of the vibrant lifestyle and amenities at Lake Wilcox Park, including a canoe club, waterfront access, splash pad, and a variety of year-round recreational activities.An existing survey is available, adding further value and convenience for future planning.A truly rare opportunity to own in a prestigious lakeside community-offering lifestyle, location, and long-term potential all in one.
Map data © OpenStreetMap contributors
No open houses are scheduled for this home.
Can't make it? Request a private viewing.

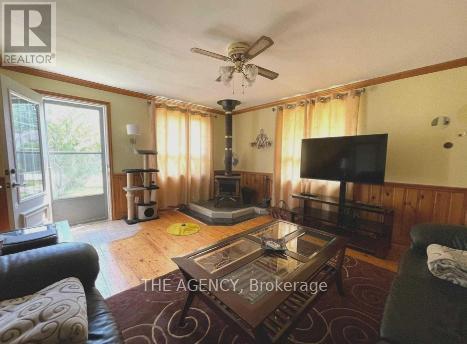
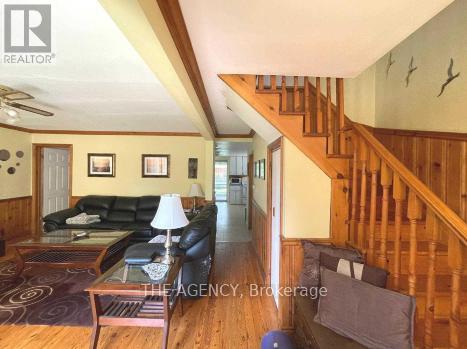
| Living room | Main level | 5 x 7.75 m |
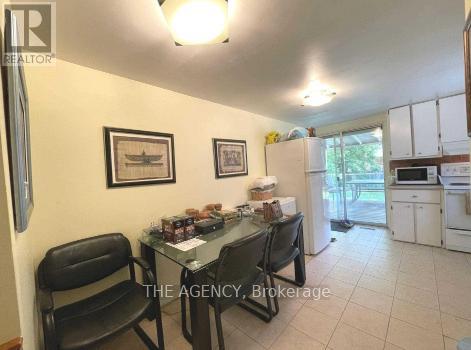
| Kitchen | Main level | 3.45 x 3.45 m |
| Bedroom 2 | Main level | 2.9 x 2.8 m |
| Bedroom | Second level | 4.5 x 2.8 m |
| Sitting room | Second level | 5 x 3.9 m |
| Recreational, Games room | Basement | 5.15 x 4 m |
| Bedroom | Basement | 2.9 x 3.9 m |