 For sale 50
$389,900
3 bed2 bath1,100 sq ft
403 Sydenham Rd
Sault Ste. Marie
18 days agoMLS® SM262684
Royal LePage® Northern Advantage
11 Chatfield Dr
Sault Ste Marie, Ontario P6C6C6
For sale· Added
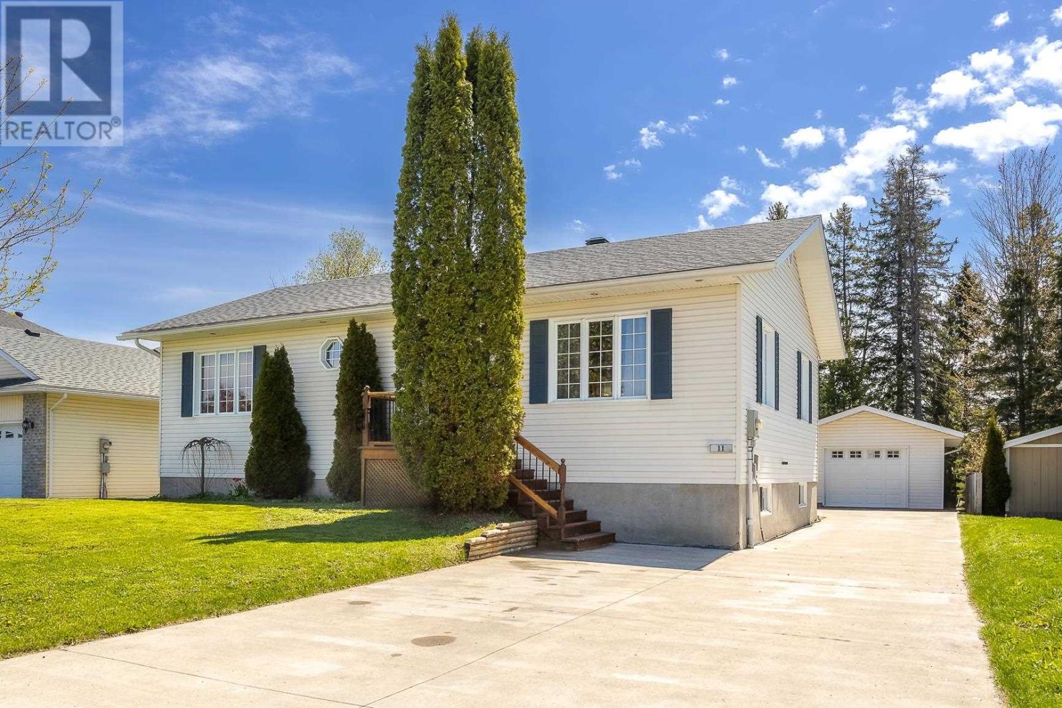
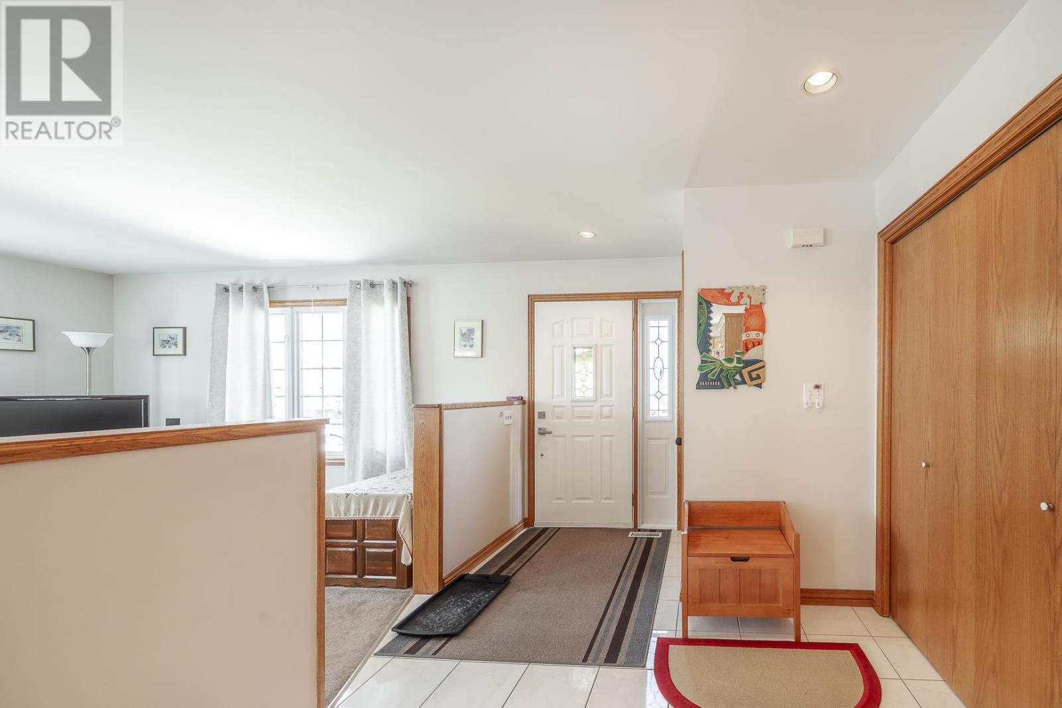
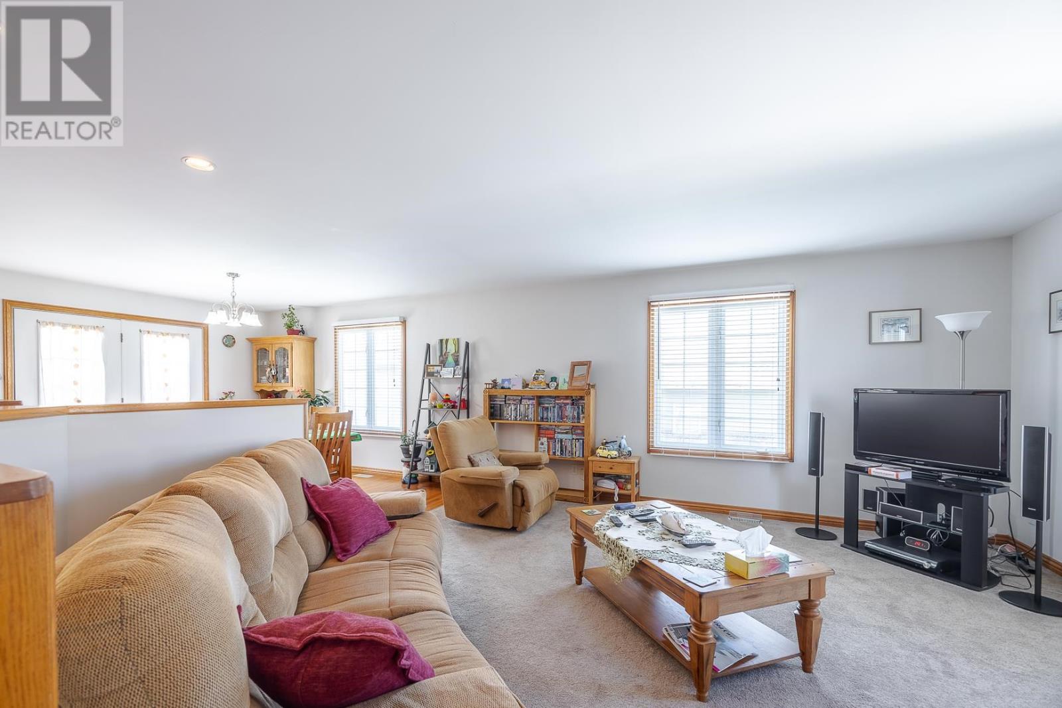
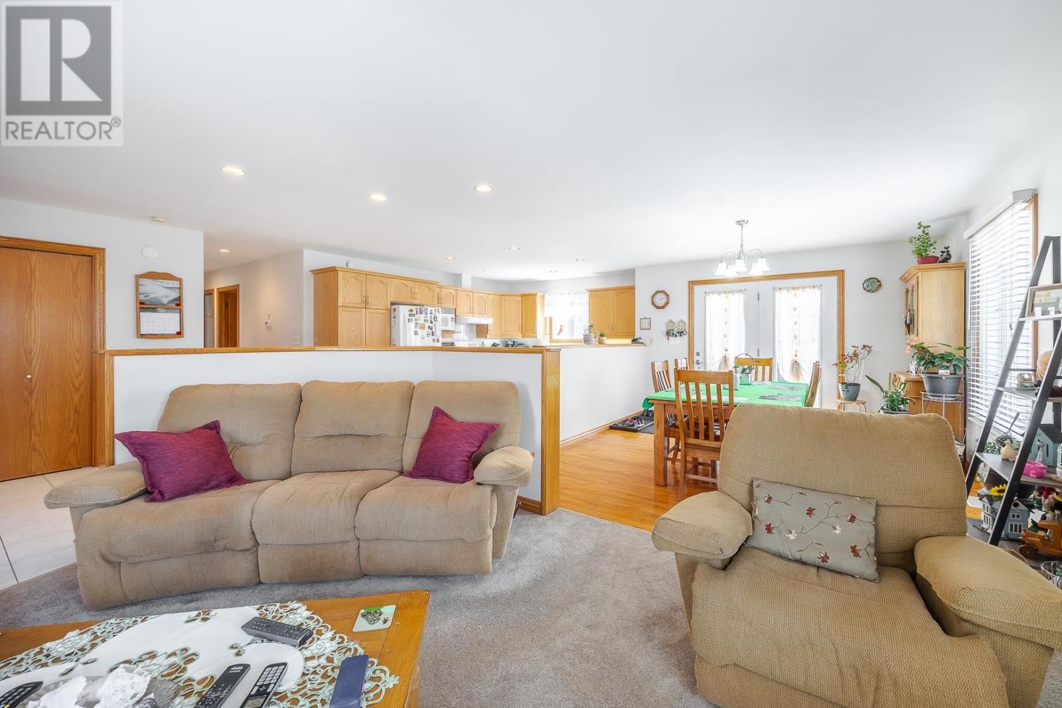
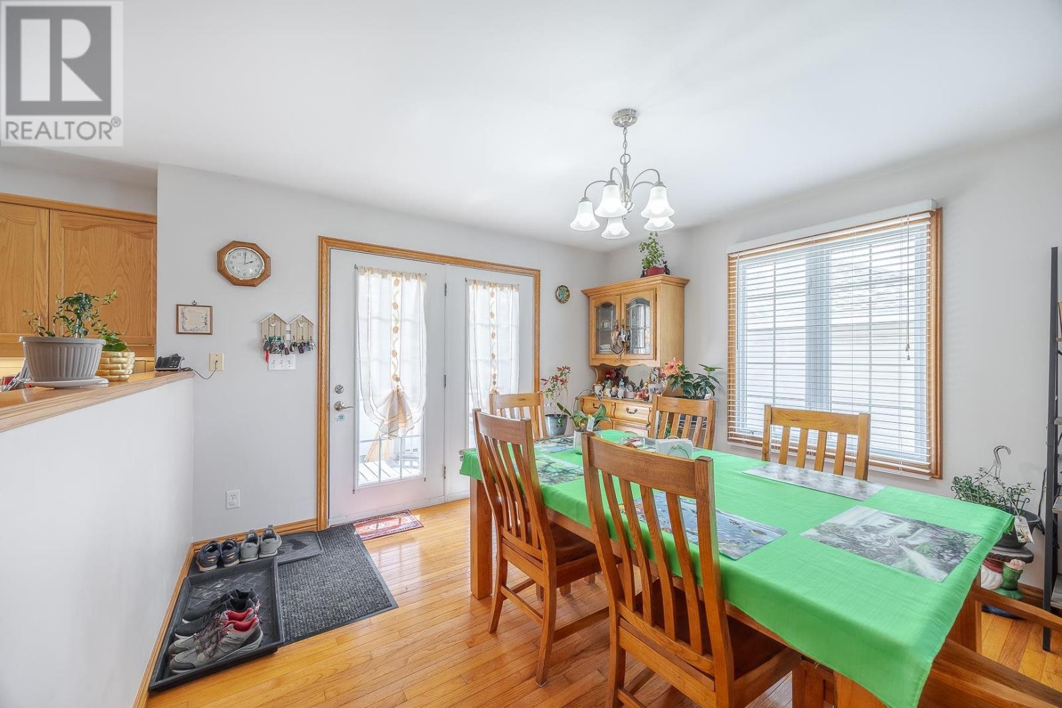
Amazing 3 bedroom , 2 bath high rise bungalow with detached garage. Bright spacious entrance kitchen and dining area, quality ceramic and hardwood flooring, 3 bedrooms together with main floor 4 piece bath. Basement has 9 foot ceilings with large windows bringing lots of light making it a high rise. Loads of closet space storage, TV room and nice rec-room with 4 piece bath down. Home has potential for 2 additional bedrooms in basement and still have a substantial rec-room. Home is in excellent cared for condition and shows pride of ownership. Great neighborhood, quality homes.
Map data © OpenStreetMap contributors
No open houses are scheduled for this home.
Can't make it? Request a private viewing.
| Living room | Main level | 15.4 X 15 |
| Primary Bedroom | Main level | 12.4 x 12 |
| Bathroom | Main level | 10 x 12 |
| Bedroom | Main level | 11.9 x 9.5 |
| Bathroom | Main level | 4.11 X 8 |
| Foyer | Main level | 13 x 8.6 |
| Recreation room | Basement | 13.4 x 19 |
| Recreation room | Basement | 13.9 X 14 |
| Games room | Basement | 20.4 x 13 |
| Bathroom | Basement | 4.11 x 9.4 |
| Storage | Basement | 14 x 7 |
| Utility room | Basement | 13.6 x 10.4 |
| Living room/Dining room | Main level | 23 X 14.6 |
| Kitchen | Main level | 10.6 X 14.6 |