 For sale 50
$379,900
3 bed2 bath1,500 sq ft
172 Spring St
Sault Ste. Marie
2 months agoMLS® SM261920
Royal LePage® Northern Advantage
1411 Great Northern Road
Sault Ste. Marie, Ontario P6B0C1
For sale· Added
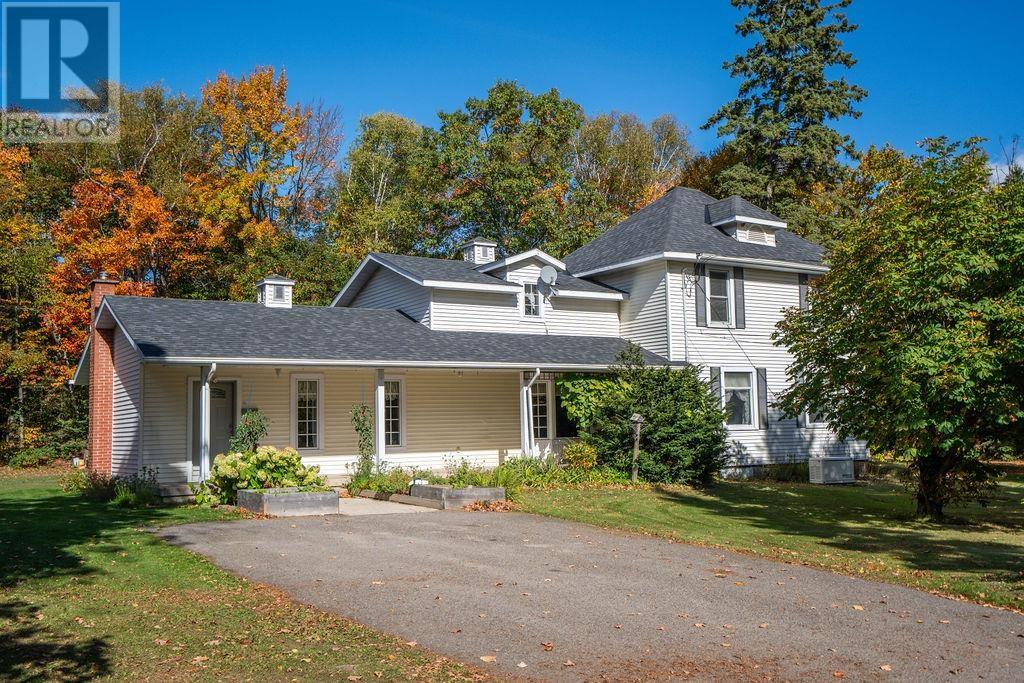
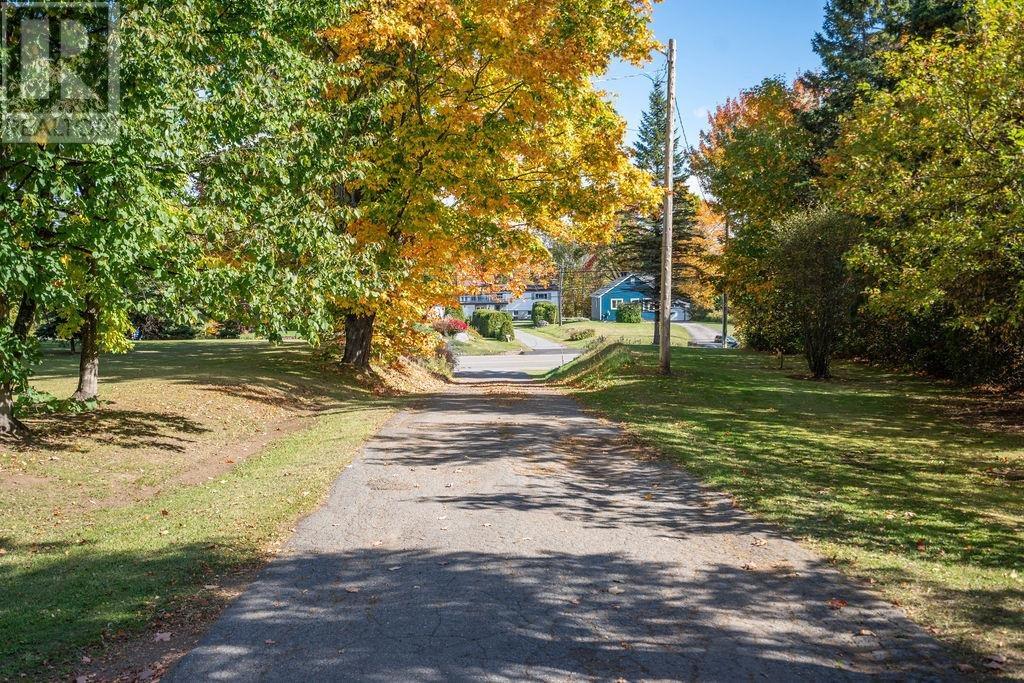
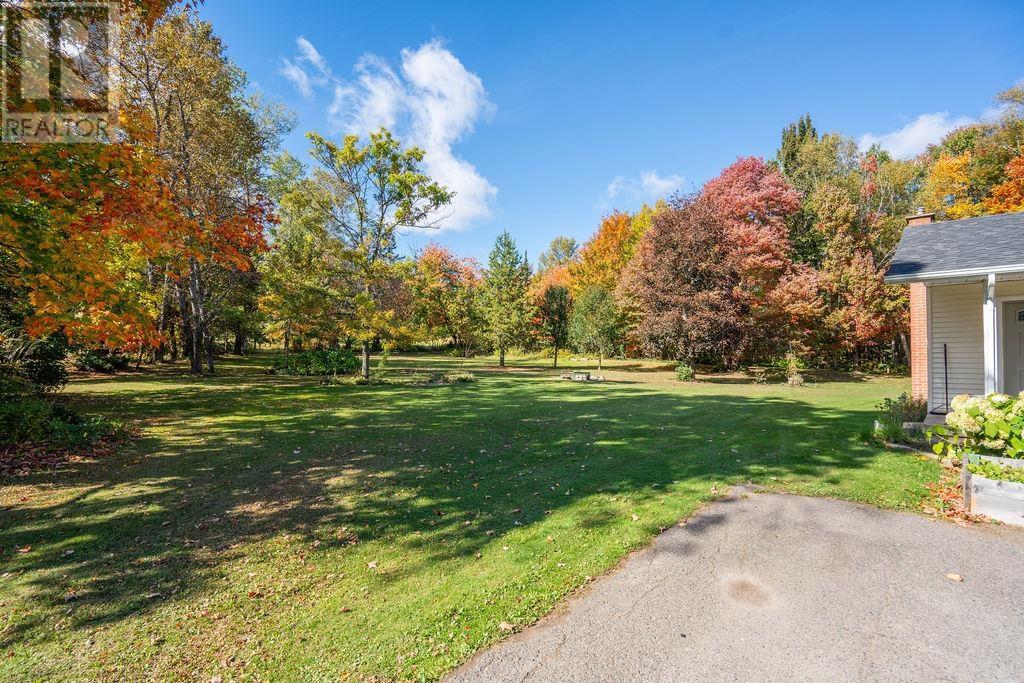
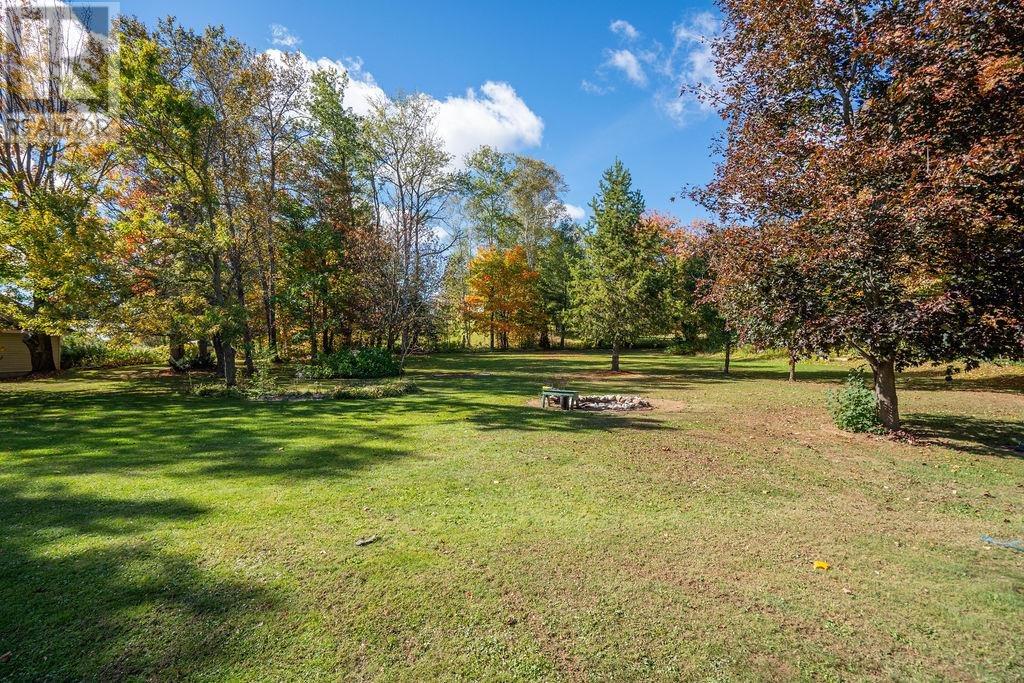
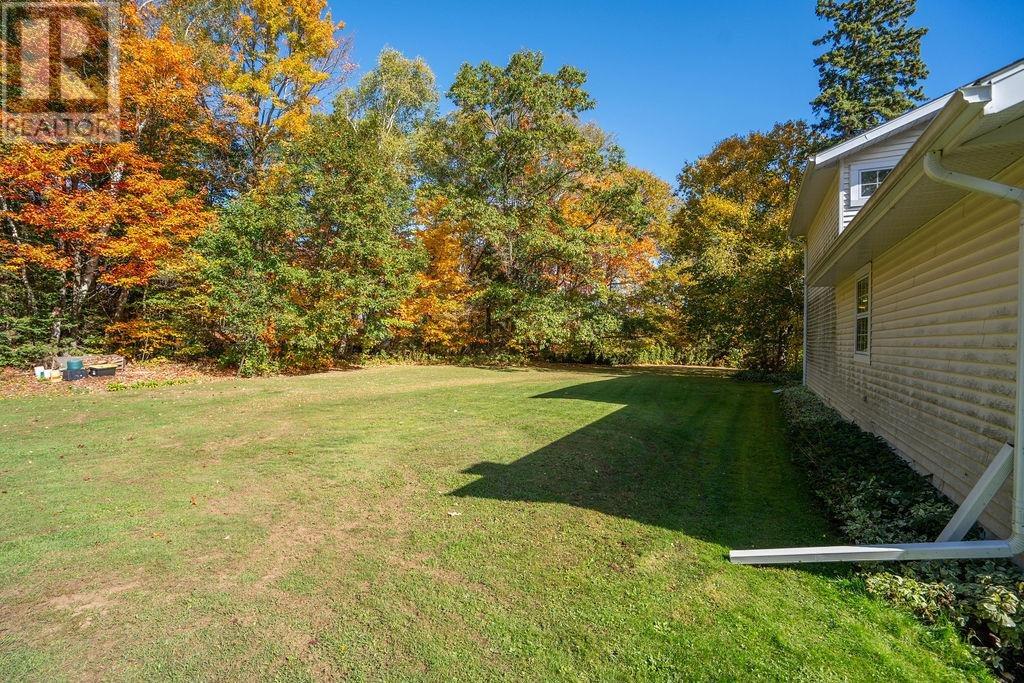
Be sure to view this extremely spacious 3 bedroom, 3 bathroom home situated on a private and lovely approximate 1.8 acre grounds. Features a grand style kitchen with large centre island where your family and guests are sure to gather. Formal dining room and living room with closet wet bar. Good size primary bedroom with its own staircase and a 2 piece ensuite. Main floor laundry, large foyer with handy storage room. Basement has rec-room with gas stove, workshop and large cold room. Outside has a 28 x 40 double garage with a workshop at back, a second older double garage and a storage building. Commodious front porch to sit back on and relax. House is also equipped with a Generac Generator. Its truly country in the city close to all amenities! All taxes and measurements are approximate.
Map data © OpenStreetMap contributors
No open houses are scheduled for this home.
Can't make it? Request a private viewing.
| Kitchen | Main level | 15.7 x 16 |
| Dining room | Main level | 13 x 14.6 |
| Living room | Main level | 19 x 12.5 |
| Primary Bedroom | Second level | 15.3 x 15.5 |
| Bedroom | Second level | 17 x 9.5 |
| Bedroom | Second level | 9 x 11.4 |
| Recreation room | Basement | 22 x 16 |
| Office | Basement | 16 x 15 |
| Bathroom | Main level | 2 Piece |
| Bathroom | Second level | 4 Piece |
| Ensuite | Second level | 2 Piece |