 For sale 50
$389,900
3 bed2 bath1,100 sq ft
403 Sydenham Rd
Sault Ste. Marie
18 days agoMLS® SM262684
Royal LePage® Northern Advantage
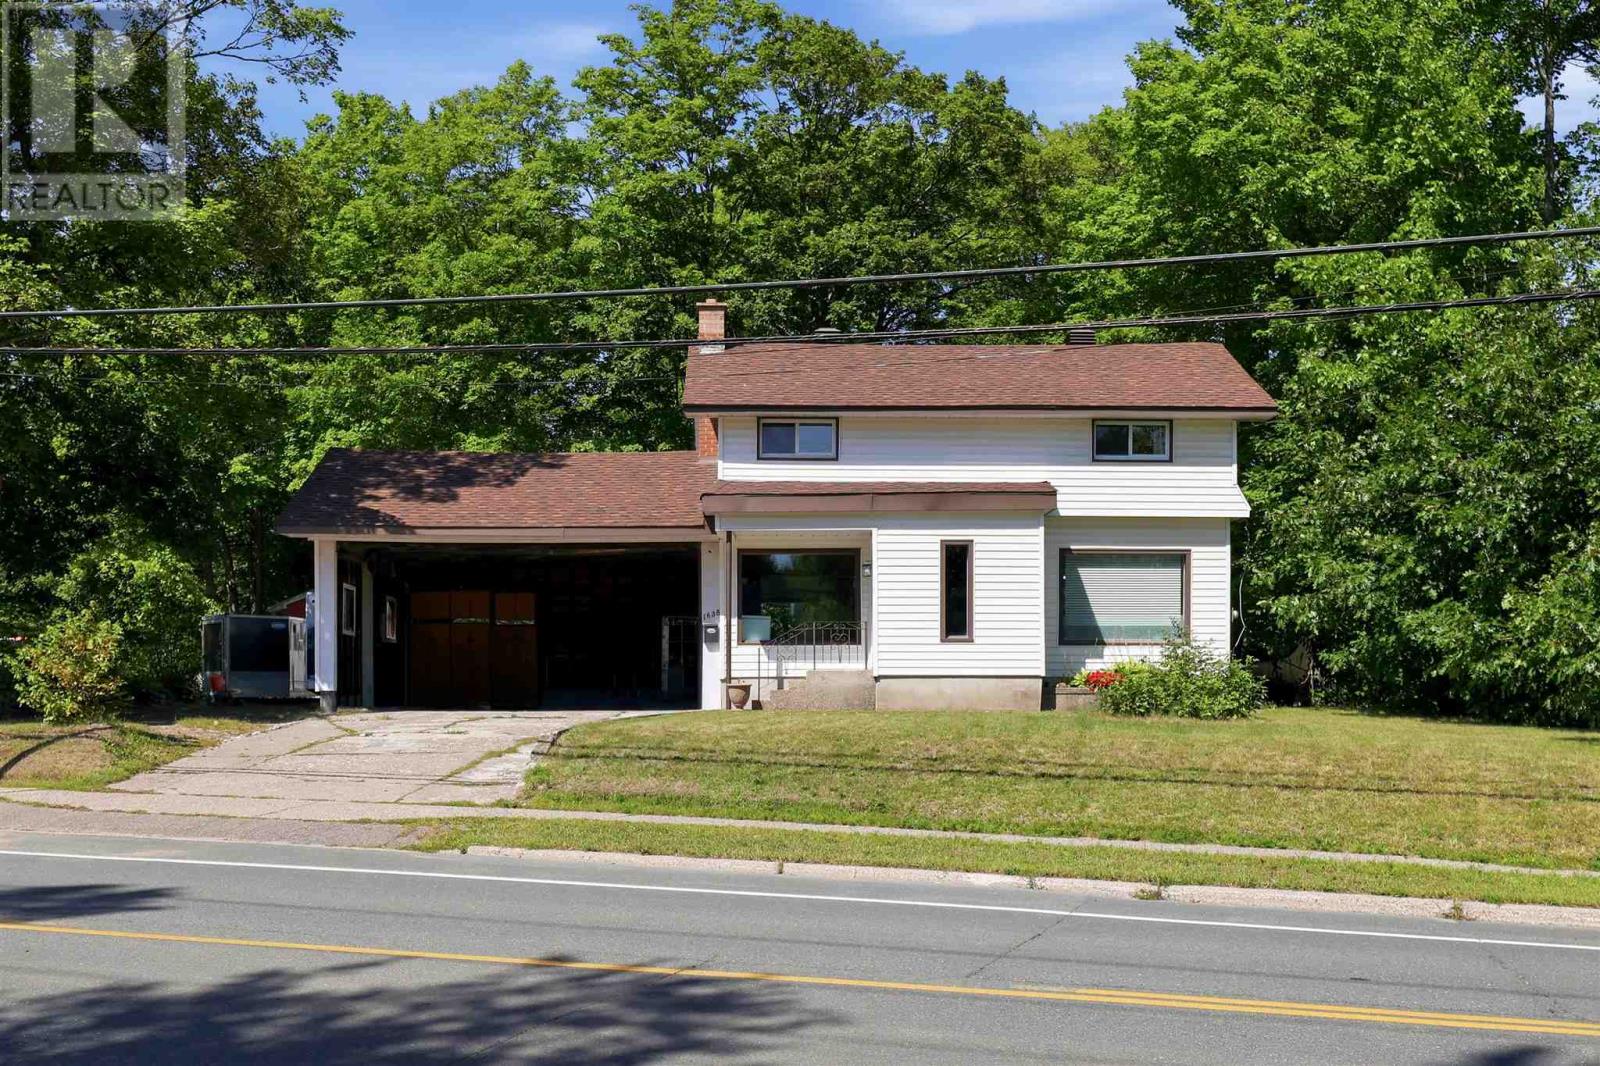
1638 Queen Street E
Sault Ste. Marie, Ontario P6A2G7
For sale· Added
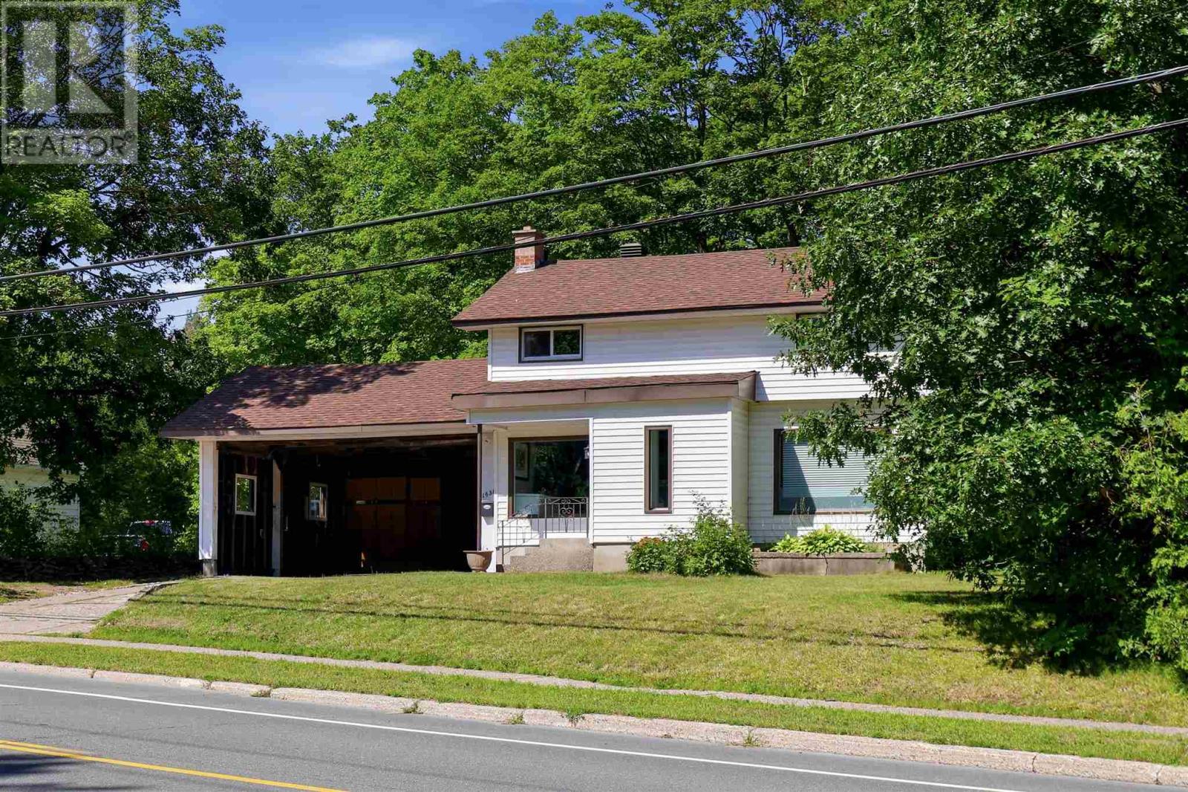
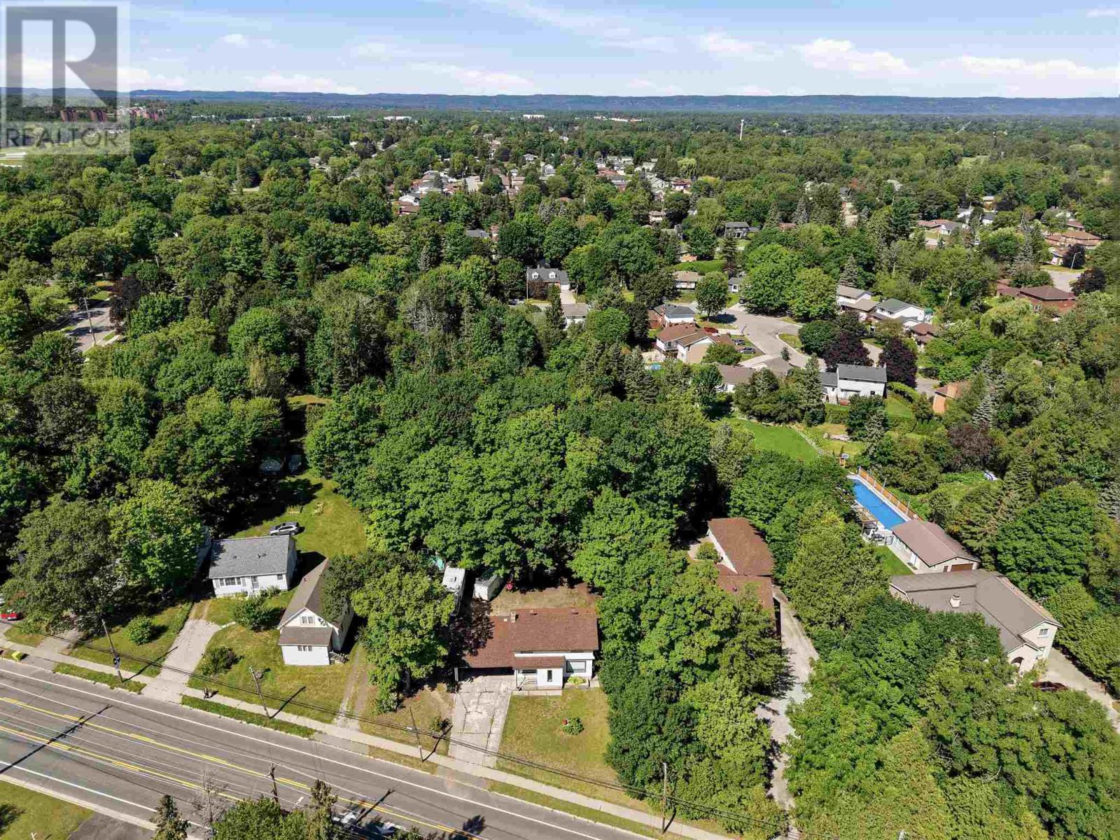
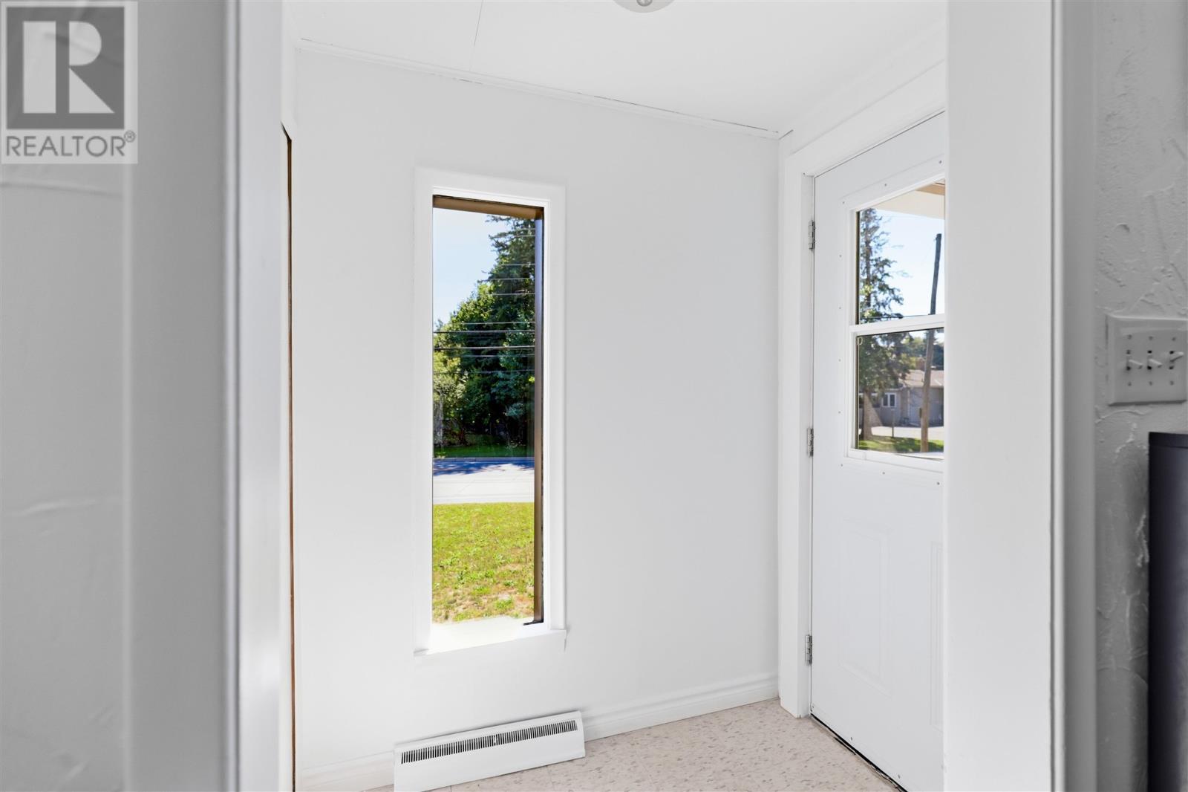
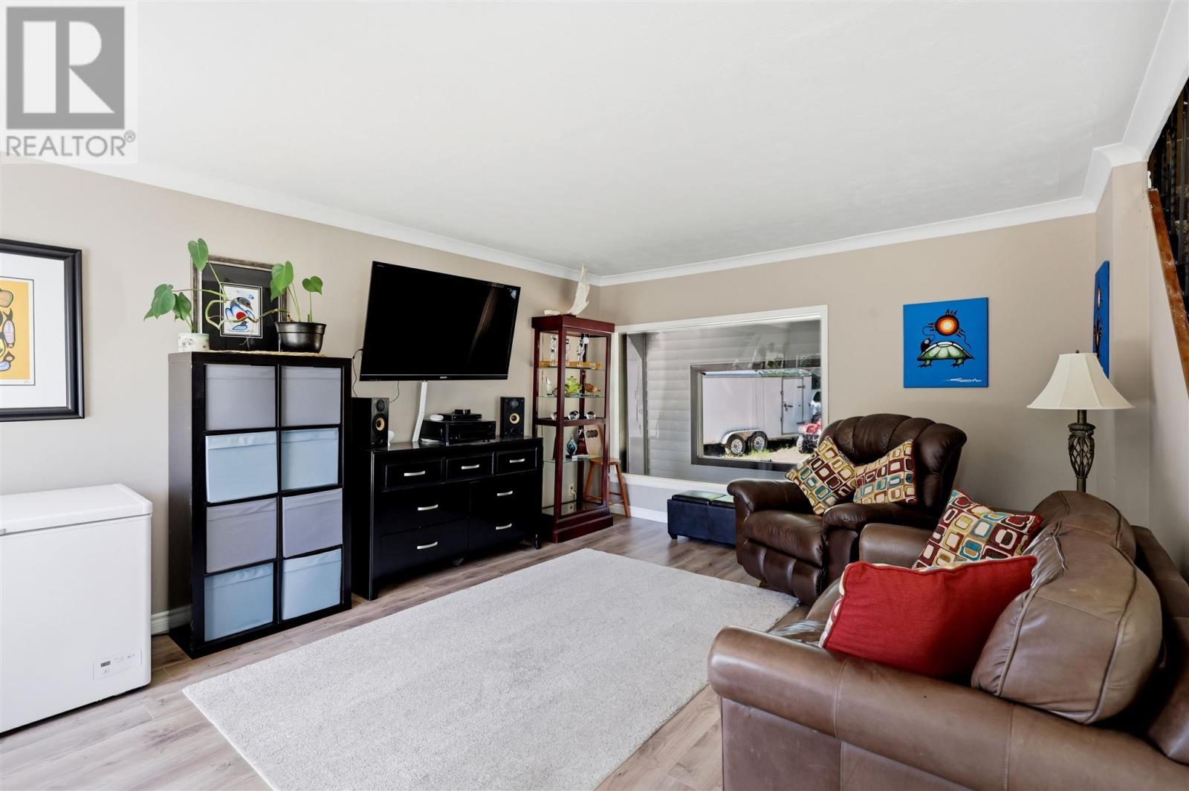
Welcome to a wonderful 2-storey home nestled on an exceptional 100' x 400' wooded lot, offering nearly an acre of privacy, space, and natural beauty. With over 1,100 sq. ft. of living space, this home offers a great flow throughout and a layout that feels both comfortable and functional. The main level features a welcoming living space, kitchen, and convenient access through the breezeway to the double carport. Upstairs you'll find 3 bedrooms and a full bathroom, while the lower level offers a fantastic recreation room with a wood-burning fireplace. A second bathroom and laundry room adds to the home's practicality. Enjoy the comfort of gas forced-air heating and central air conditioning, along with the convenience of a reverse osmosis water filtration system for fresh, pristine drinking water. Outside, there is plenty of room for vehicles, hobbies, storage, and outdoor enjoyment, with a 1.5 car detached garage and a separate bunkie that offers excellent storage or the potential to be finished into additional living or hobby space. The location is truly special, set in a great, safe area close to Algoma University, the golf course, and numerous amenities, while still surrounded by the peace and privacy of a beautifully wooded property. Contact your preferred Realtor® for your private viewing today!
Map data © OpenStreetMap contributors
No open houses are scheduled for this home.
Can't make it? Request a private viewing.
| Oct 5, 2026 | $469,900 | ▼ $30,000 |
| Sep 19, 2026 | $499,900 | First recorded price |
Price changes since Sep 19, 2026.
| Living room | Main level | 13.5x17.3 |
| Dining room | Main level | 8.1x9.11 |
| Kitchen | Main level | 10.7x13.3 |
| Bathroom | Second level | 3.7x6.5 |
| Bedroom | Second level | 7.7x13.7 |
| Bedroom | Second level | 10.10x11.1 |
| Bedroom | Second level | 8.3x13.1 |
| Recreation room | Basement | 12.4x15 |
| Bathroom | Basement | 2.9x4.11 |
| Laundry room | Basement | 9.2x11 |