 For sale 50
$389,900
3 bed2 bath1,100 sq ft
403 Sydenham Rd
Sault Ste. Marie
18 days agoMLS® SM262684
Royal LePage® Northern Advantage
195 Bitonti Cres
Sault Ste. Marie, Ontario P6C6B6
For sale· Added
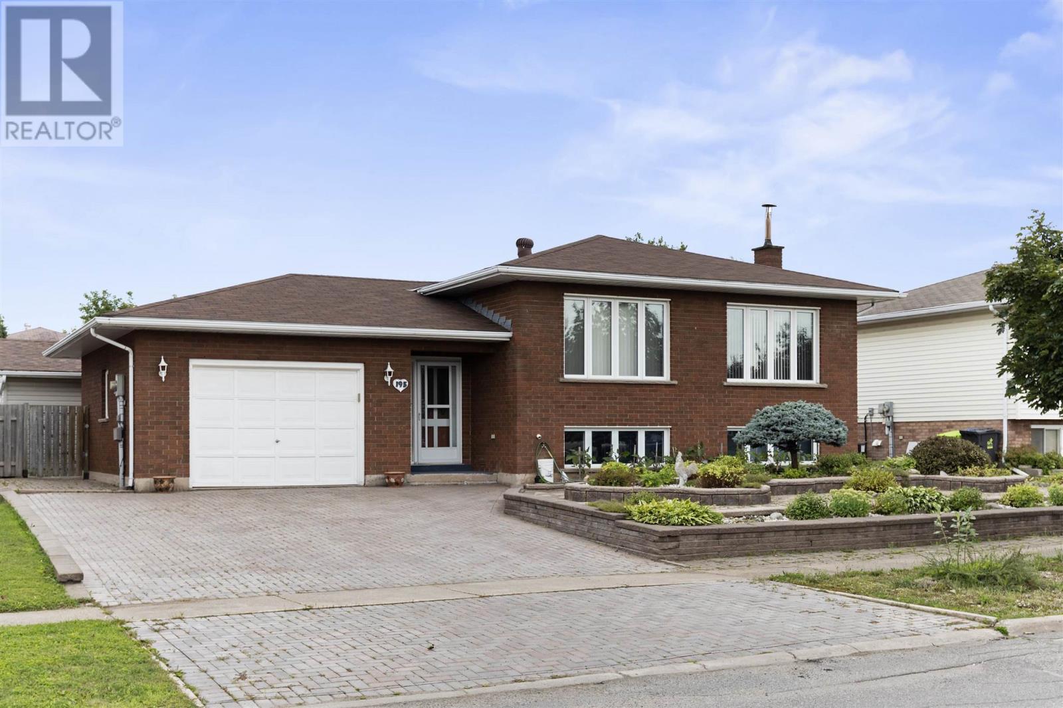
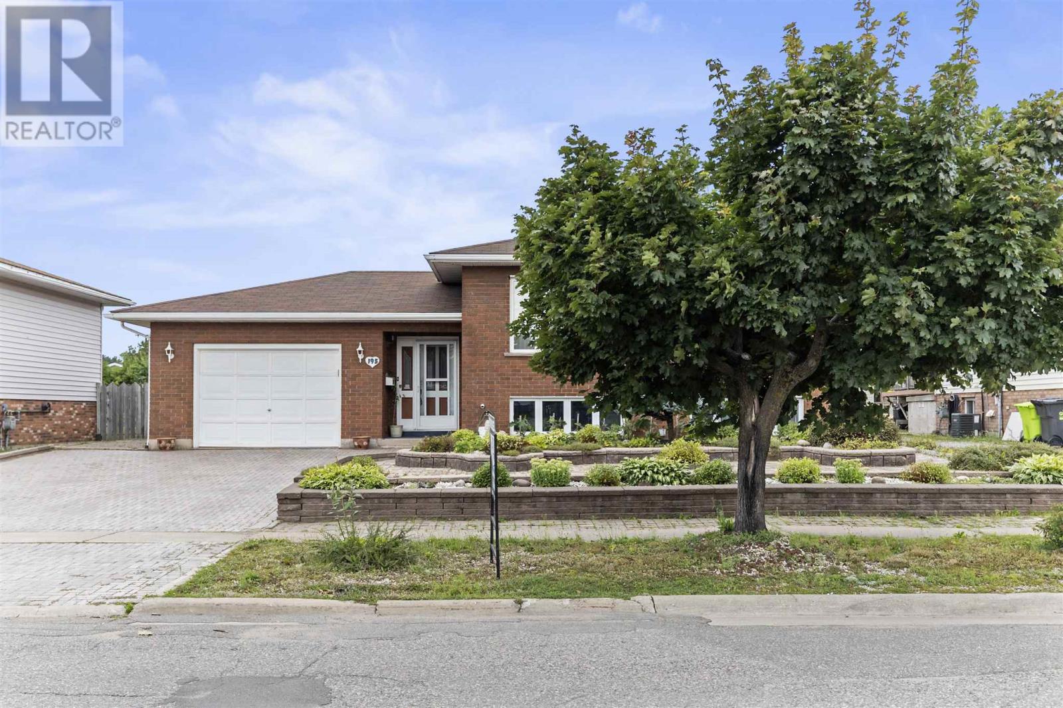
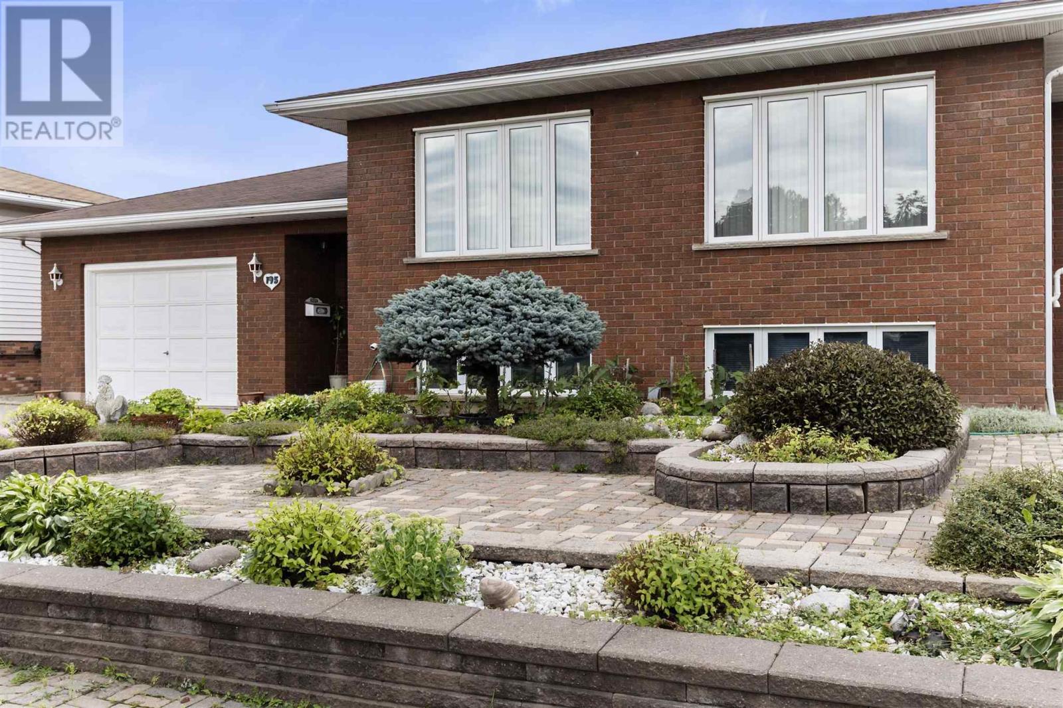
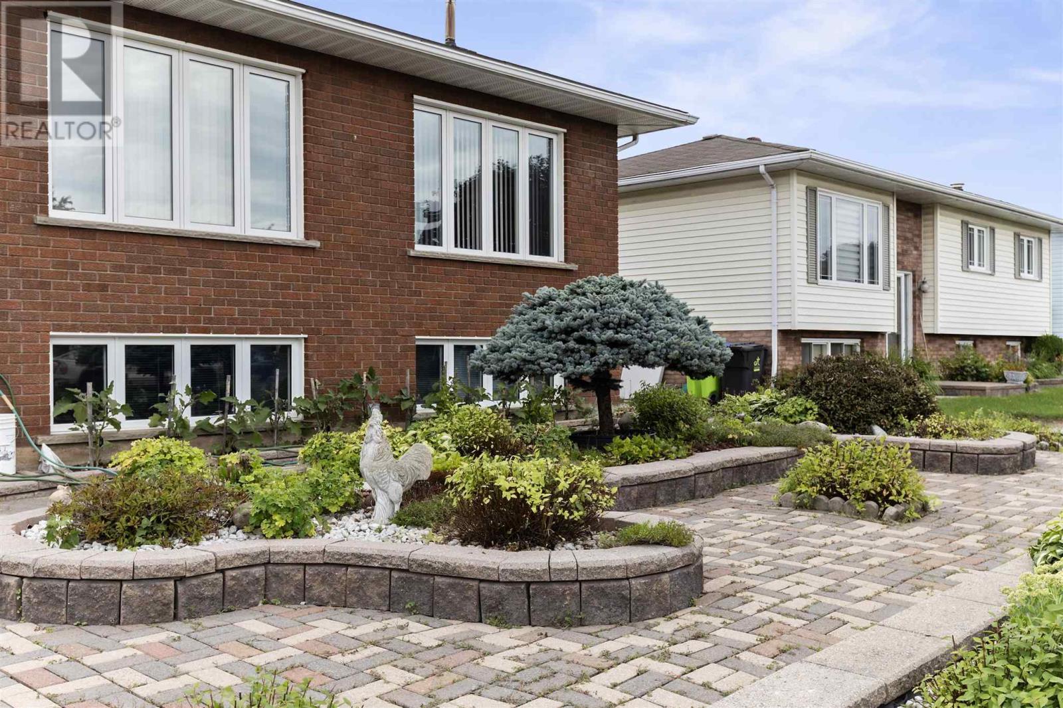
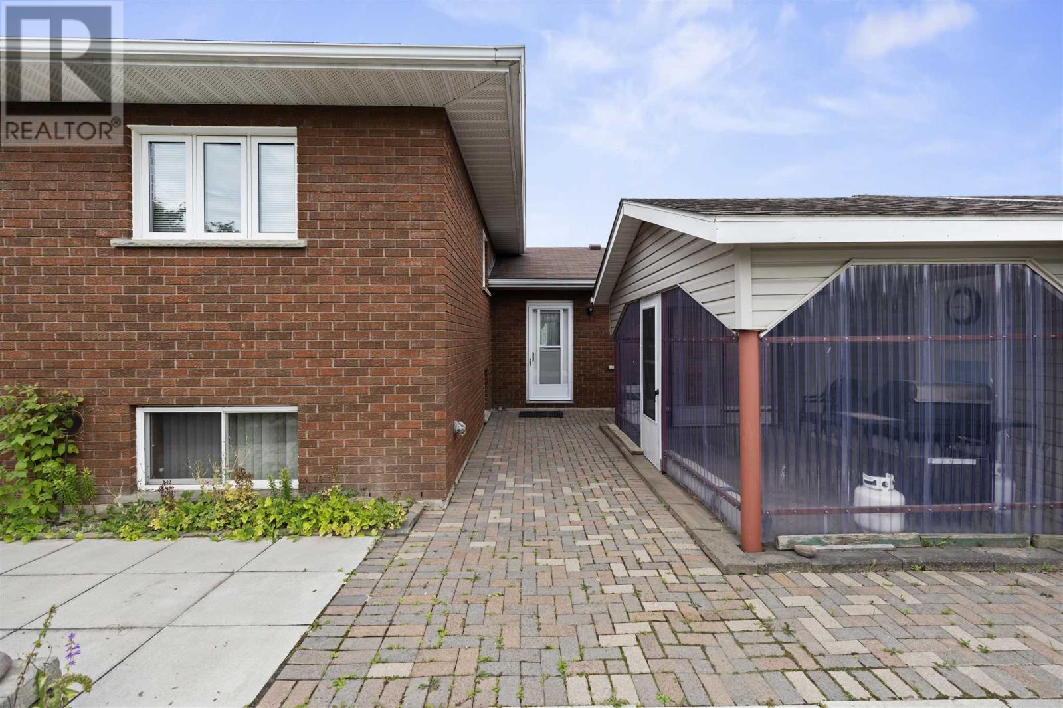
Solid, quality build and pride of ownership! This all brick hirise bungalow is a one owner home and sits in a fantastic west end location on an oversized lot. Finished top to bottom, inside and out, featuring over 2600 sqft of living space with a great layout, an attached garage, double interlocking driveway, large sunroom in backyard, storage shed, greenhouse and lots of interlocking patio areas. Inside boasts 3+1 bedrooms, 2 bathrooms, a large foyer, hardwood floors upstairs, formal dining area, gas forced air heating, central air conditioning (2024), all vinyl windows, in-law suite in basement with full second kitchen and high quality trim and doors throughout. Shingles replaces approx 7 years ago, all fenced in backyard and immediate occupancy available! Call today for a viewing.
Map data © OpenStreetMap contributors
No open houses are scheduled for this home.
Can't make it? Request a private viewing.
| Foyer | Main level | 18.10X6.4 |
| Kitchen | Main level | 12X12 |
| Living room | Main level | 17X12.6 |
| Dining room | Main level | 11.10X11.9 |
| Primary Bedroom | Main level | 12.4X11.11 |
| Bedroom | Main level | 10.3X9.2 |
| Bedroom | Main level | 10.2X8.10 |
| Bathroom | Main level | 5PC |
| Recreation room | Basement | 18.2X11 |
| Kitchen | Basement | 13X12.9 |
| Dining room | Basement | 12.9X8 |
| Bathroom | Basement | 3PC |
| Bedroom | Basement | 14.9X10.9 |
| Laundry room | Basement | 12.10X11.5 |