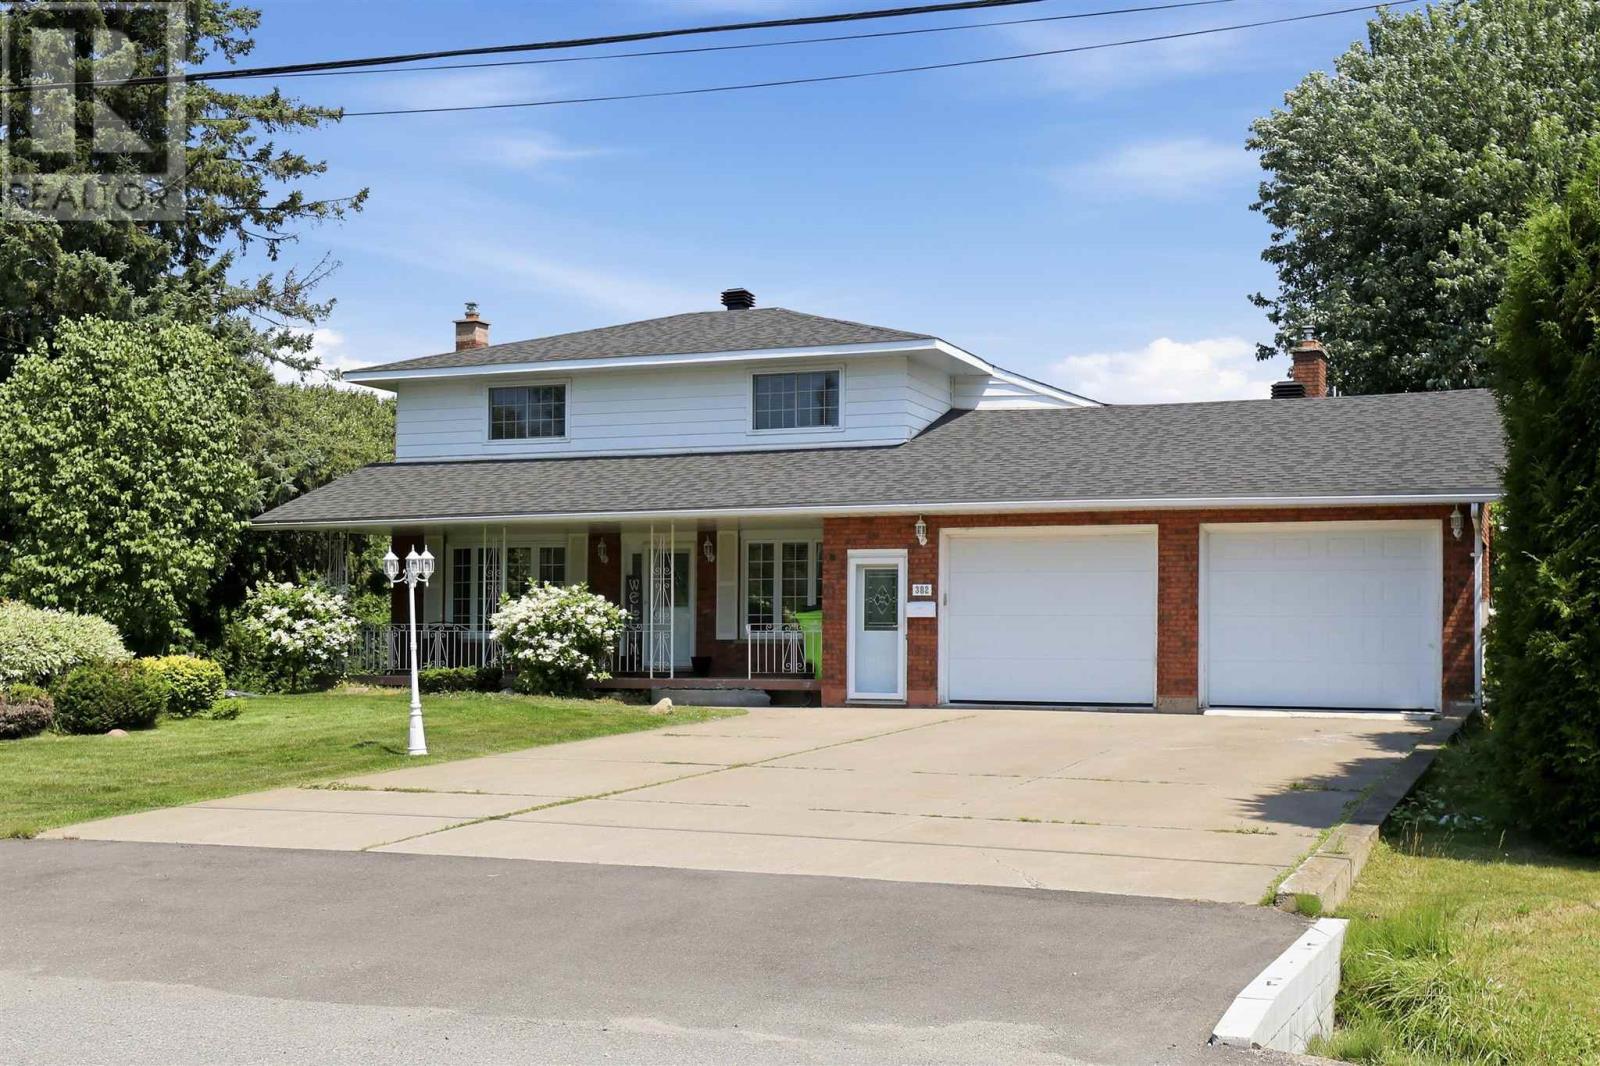
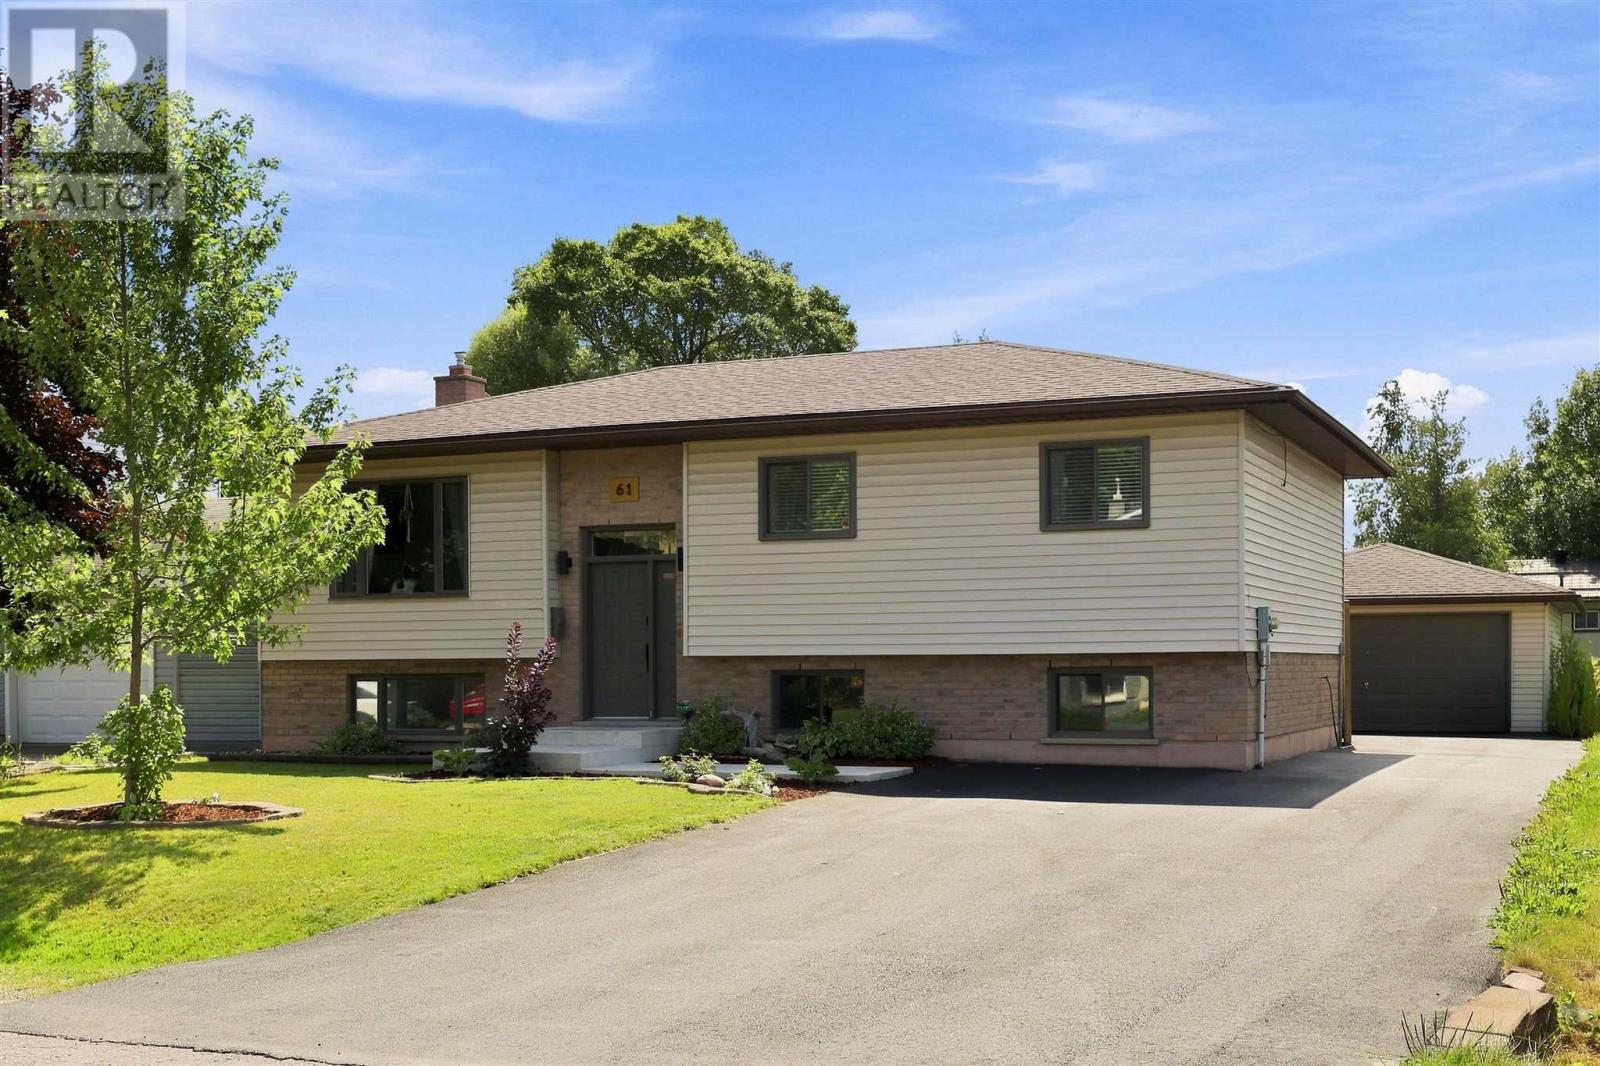
 For sale 50
$579,900
2+1 bed4 bath1,188 sq ft
61 Bristol Pl
Sault Ste. Marie
11 days agoMLS® SM262733
Exit Realty True North
27 Noah Dr
Sault Ste. Marie, Ontario P6C6E6
For sale· Added
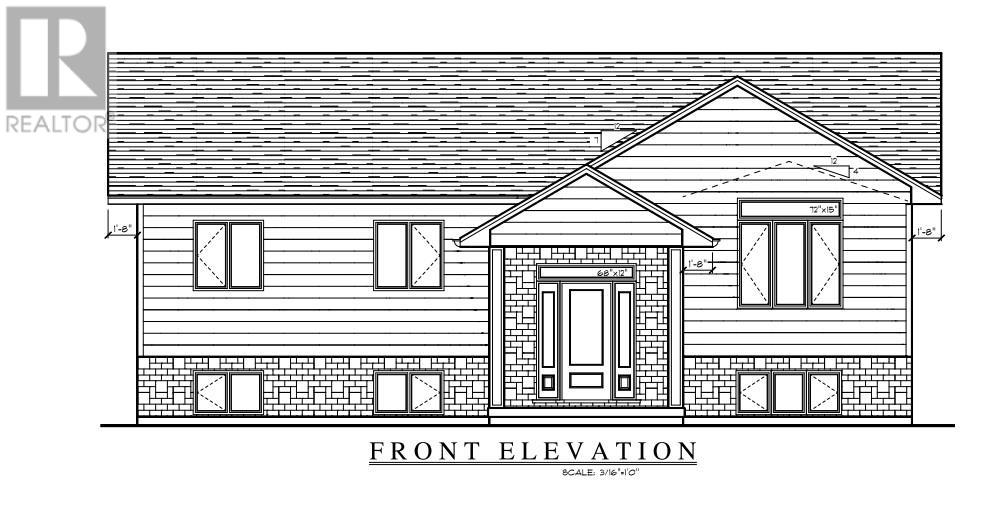
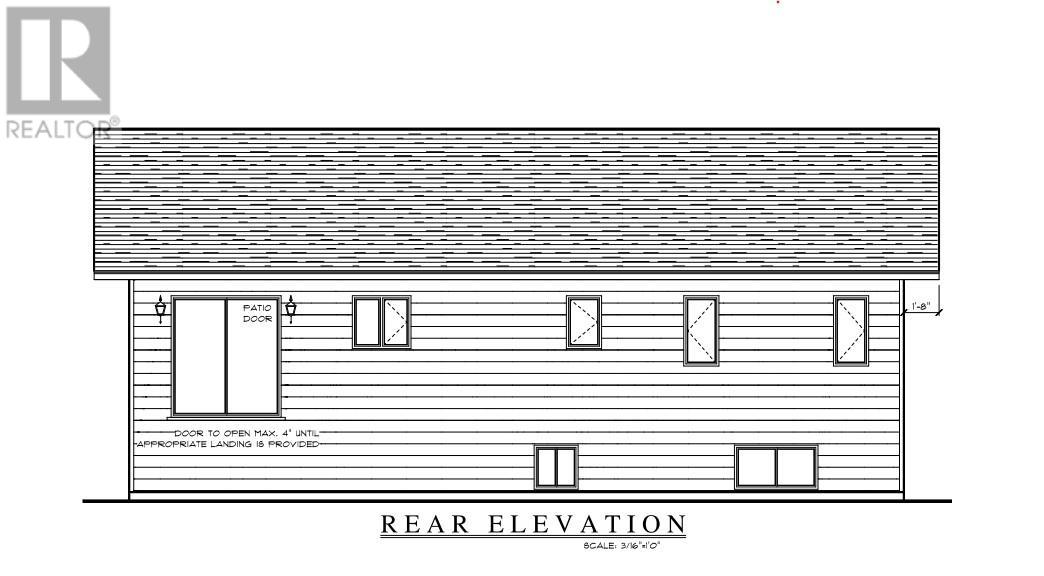
Welcome to this stunning brand-new home currently under construction and scheduled for completion in November 2026! Located in the highly sought-after, family-friendly Greenfield Subdivision! This stylish 1,302 sq. ft. open-concept bungalow offers contemporary finishes and a thoughtfully designed layout perfect for both everyday living and entertaining. The spacious living room features vaulted ceilings, while the beautifully appointed kitchen showcases high-end cabinetry, spacious island, quartz countertops, under-cabinet lighting, and a gorgeous backsplash. Three main-floor bedrooms, along with a modern 4-piece bathroom featuring a custom shower and quartz vanity top, complete the main level. Engineered hardwood flooring runs throughout the main living areas, with ceramic tile in the foyer and bathroom. Need even more space? The fully finished basement adds tremendous living space and includes a large recreation room, fourth bedroom, 3-piece bathroom, a den/office, and plenty of storage. Additional features include gas forced-air heating, central air conditioning, and a security system. Outside, enjoy a spacious double detached garage, a generous 65' x 121' lot, covered front entrance and rear deck perfect for relaxing or entertaining outdoors. Ideally located close to shopping, schools, restaurants, and other amenities, with the Hub Trail within walking distance and Sault Area Hospital just minutes away. Bult by the Sault's most premiere FicMar builders and backed by Tarion warranty makes this one you don't want to miss!
Map data © OpenStreetMap contributors
No open houses are scheduled for this home.
Can't make it? Request a private viewing.
| Foyer | Main level | 8.6x9 |
| Kitchen | Main level | 10X12 |
| Dining room | Main level | 10.4X12.4 |
| Living room | Main level | 13.4X15.9 |
| Bathroom | Main level | 4PC |
| Primary Bedroom | Main level | 13.6X12.1 |
| Bedroom | Main level | 9.9X12 |
| Bedroom | Main level | 9.9X12 |
| Recreation room | Basement | 13.4X20.2 |
| Bedroom | Basement | 9.3X12.8 |
| Storage | Basement | 12.8X10.5 |
| Laundry room | Basement | 13.11X13.4 |
| Bathroom | Basement | 3PC |