 For sale 50
$379,900
3 bed2 bath1,500 sq ft
172 Spring St
Sault Ste. Marie
2 months agoMLS® SM261920
Royal LePage® Northern Advantage
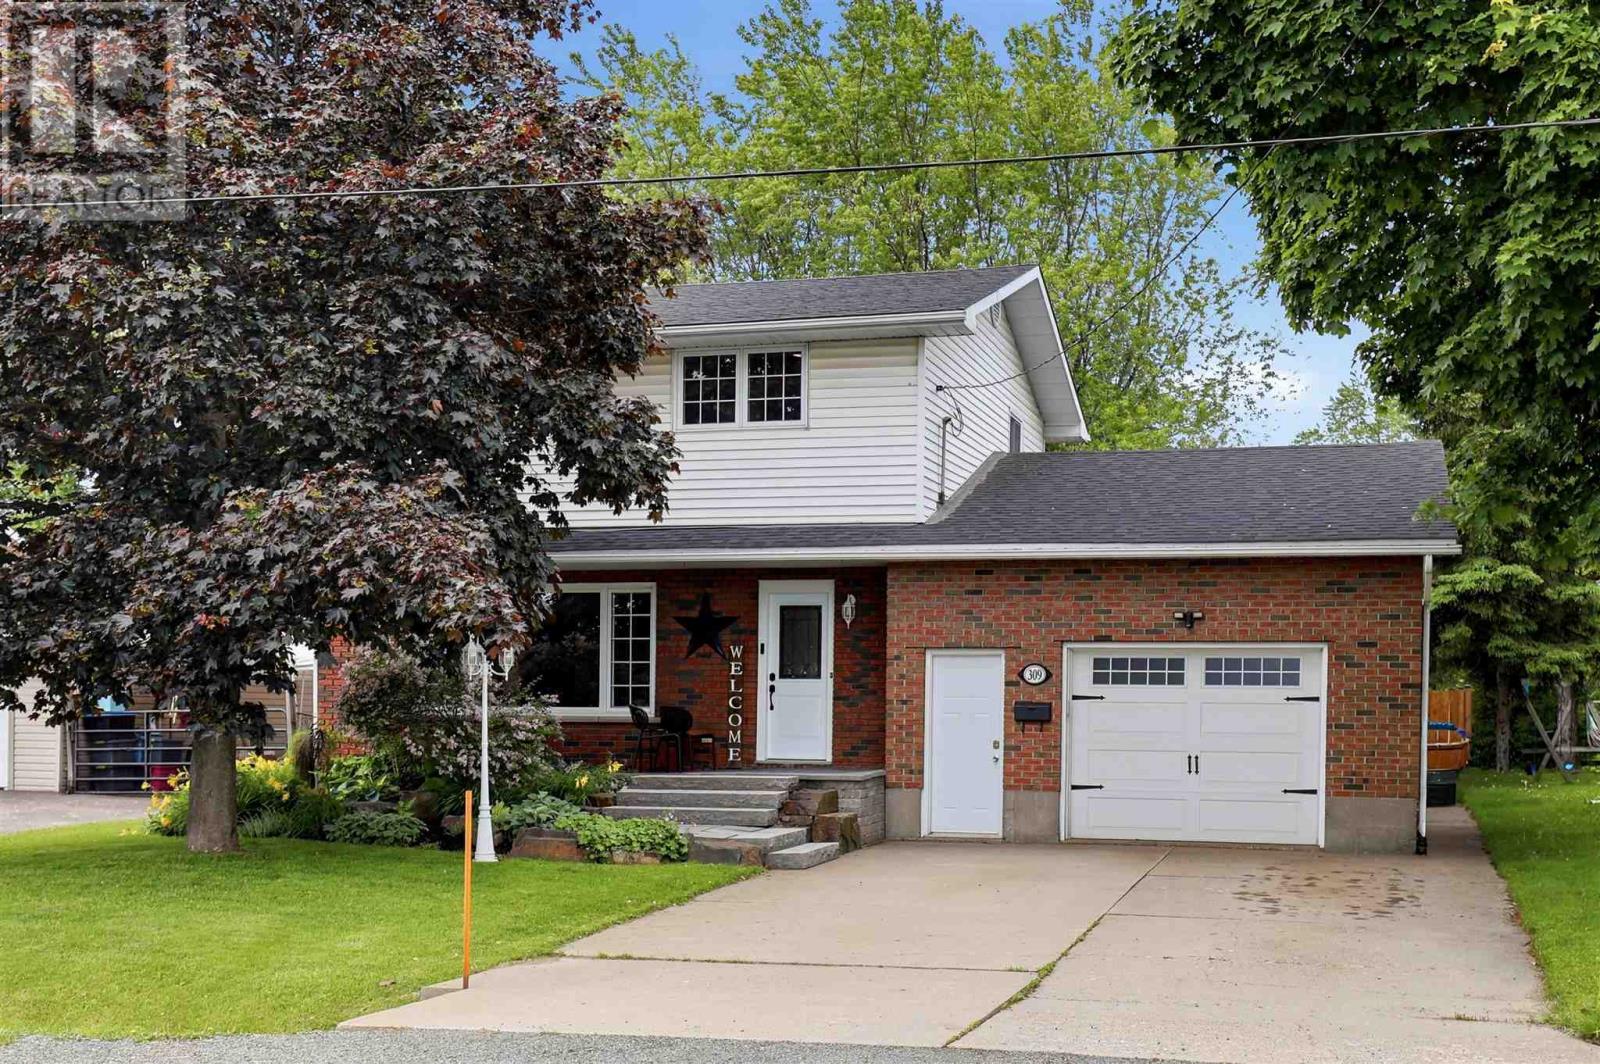
309 Whitney Ave
Sault Ste. Marie, Ontario P6C5L9
For sale· Added
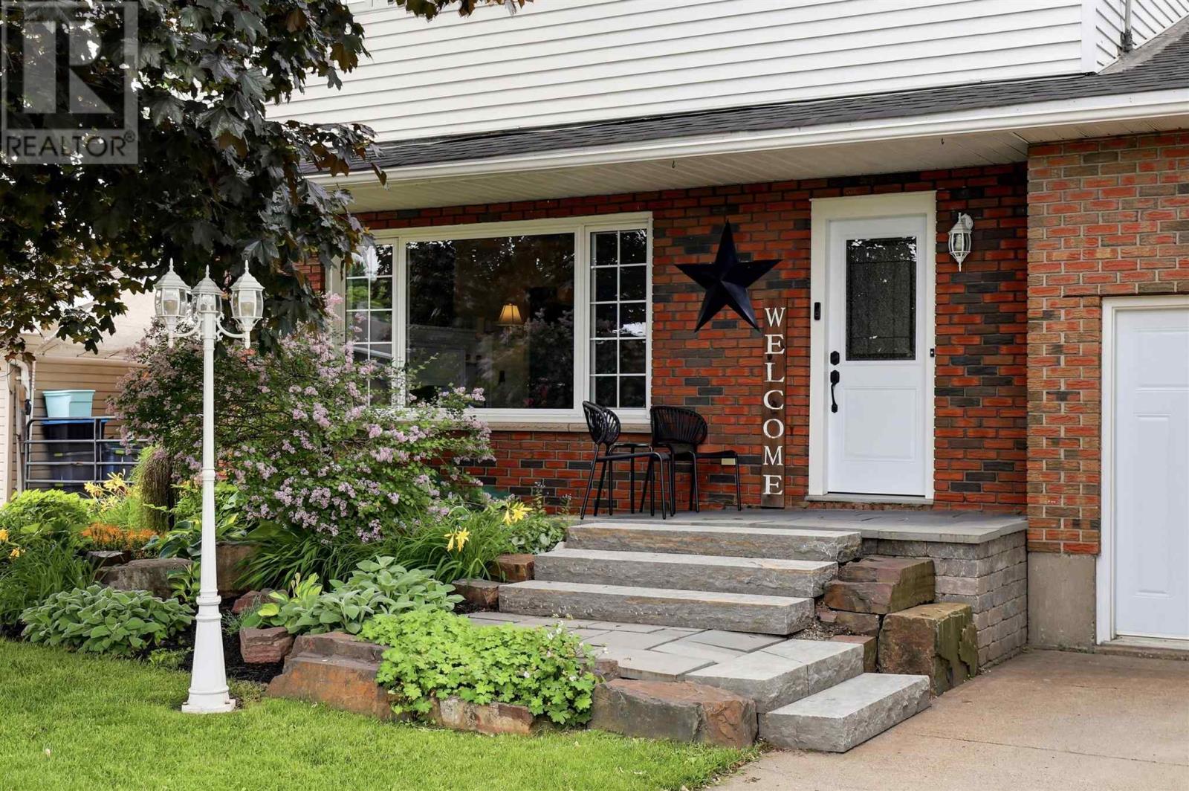
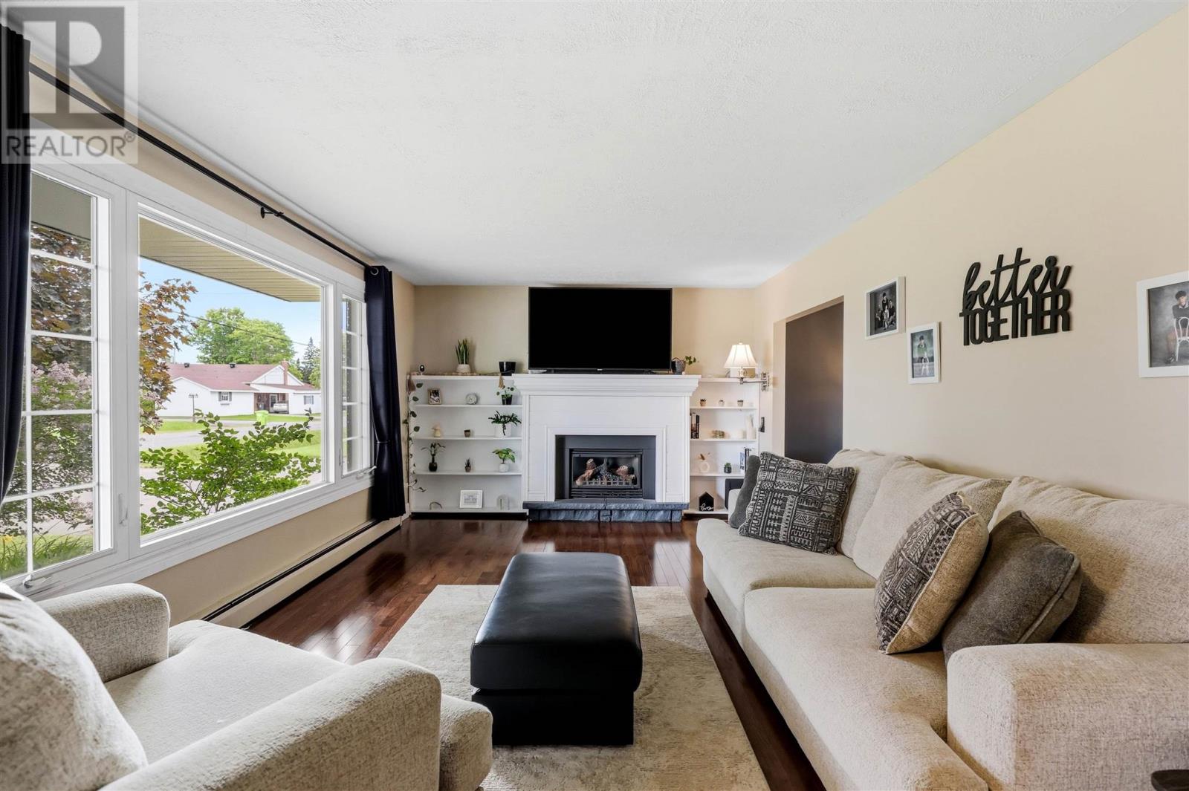
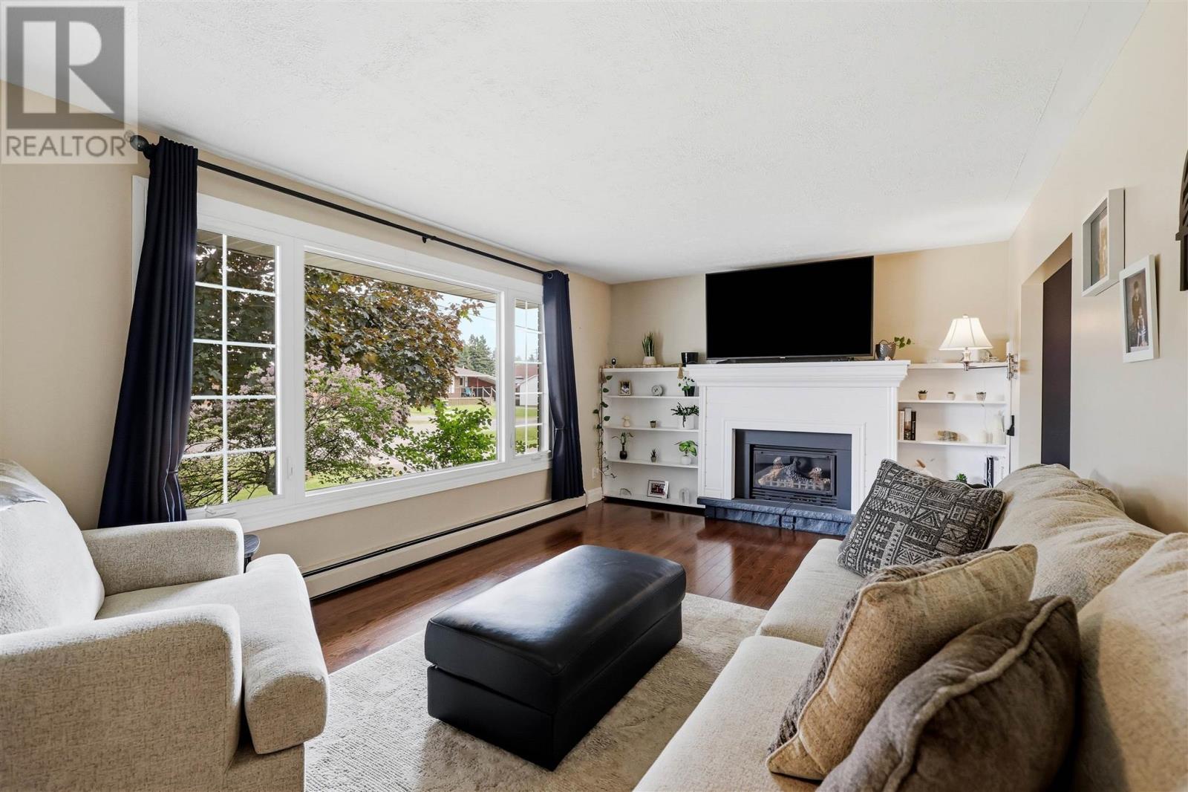
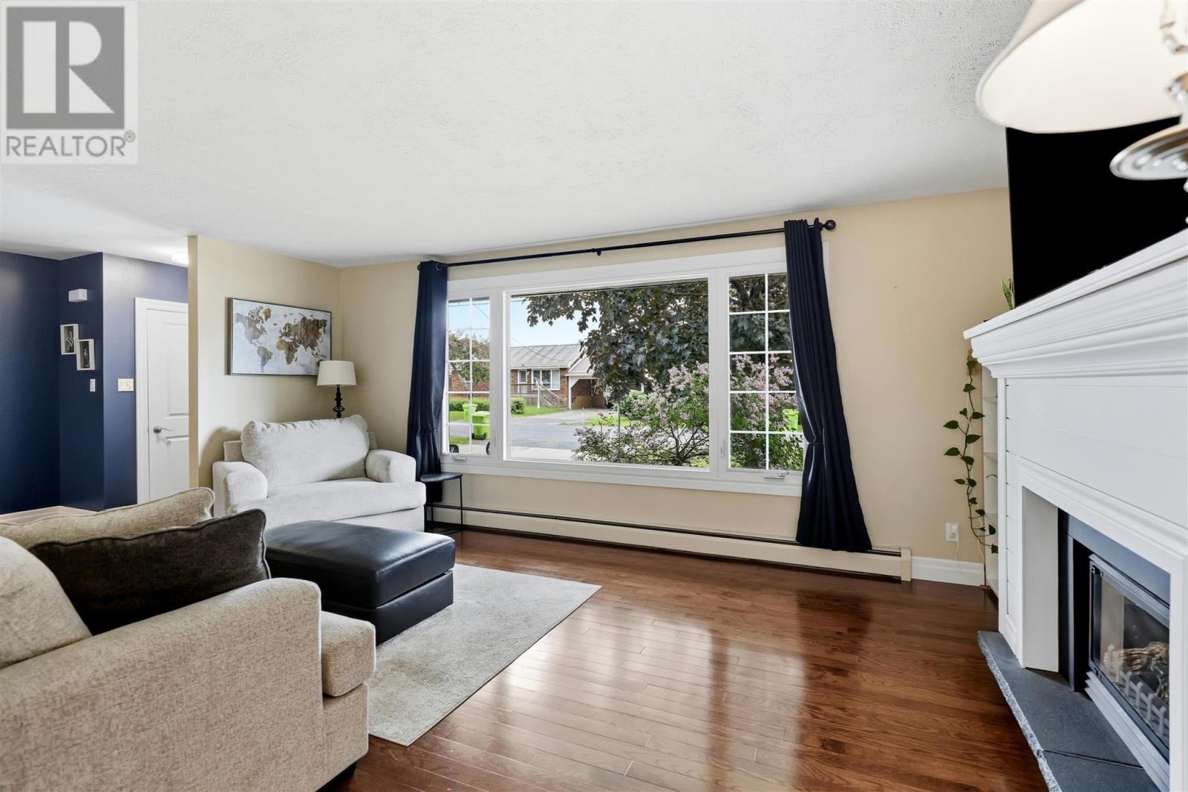
This stunning family home is steps to HM Robbins Elementary! This efficiently heated (natural gas boiler) home; features 3 beds, 1.5 baths, hardwood floors through the main living room, dining/kitchen. Huge windows pouring in light and overlooking the private fenced backyard. Stainless appliances in an updated kitchen! Half bath on the main along with a Family Room with access to the back deck & new hot tub. Attached garage & storage shed for your toys. Full basement with recroom, bonus room, laundry and utilities. Natural gas boiler heat & A/C.
Map data © OpenStreetMap contributors
No open houses are scheduled for this home.
Can't make it? Request a private viewing.
| Sep 23, 2026 | $489,900 | ▼ $10,000 |
| Sep 10, 2026 | $499,900 | First recorded price |
Price changes since Sep 10, 2026.
| Foyer | Main level | 3.4x9.4 (Den Hallway) |
| Living room | Main level | 17.9x11.11 |
| Kitchen | Main level | 19.9x10.7 |
| Bathroom | Main level | 4.6x3.10 |
| Den | Main level | 17.5x12.3 |
| Primary Bedroom | Second level | 12.3x13.5 |
| Bedroom | Second level | 10.2x15.1 |
| Bedroom | Second level | 8.11x11.4 |
| Bathroom | Second level | 4.11x9.8 |
| Recreation room | Basement | 16.7x13.4 |
| Utility room | Basement | 17.4x7.2 |
| Laundry room | Basement | 12.6x8.10 |
| Bonus Room | Basement | 13.2x11.4 |
| Cold room | Basement | x0 |