 For sale 50
$579,900
2+1 bed4 bath1,188 sq ft
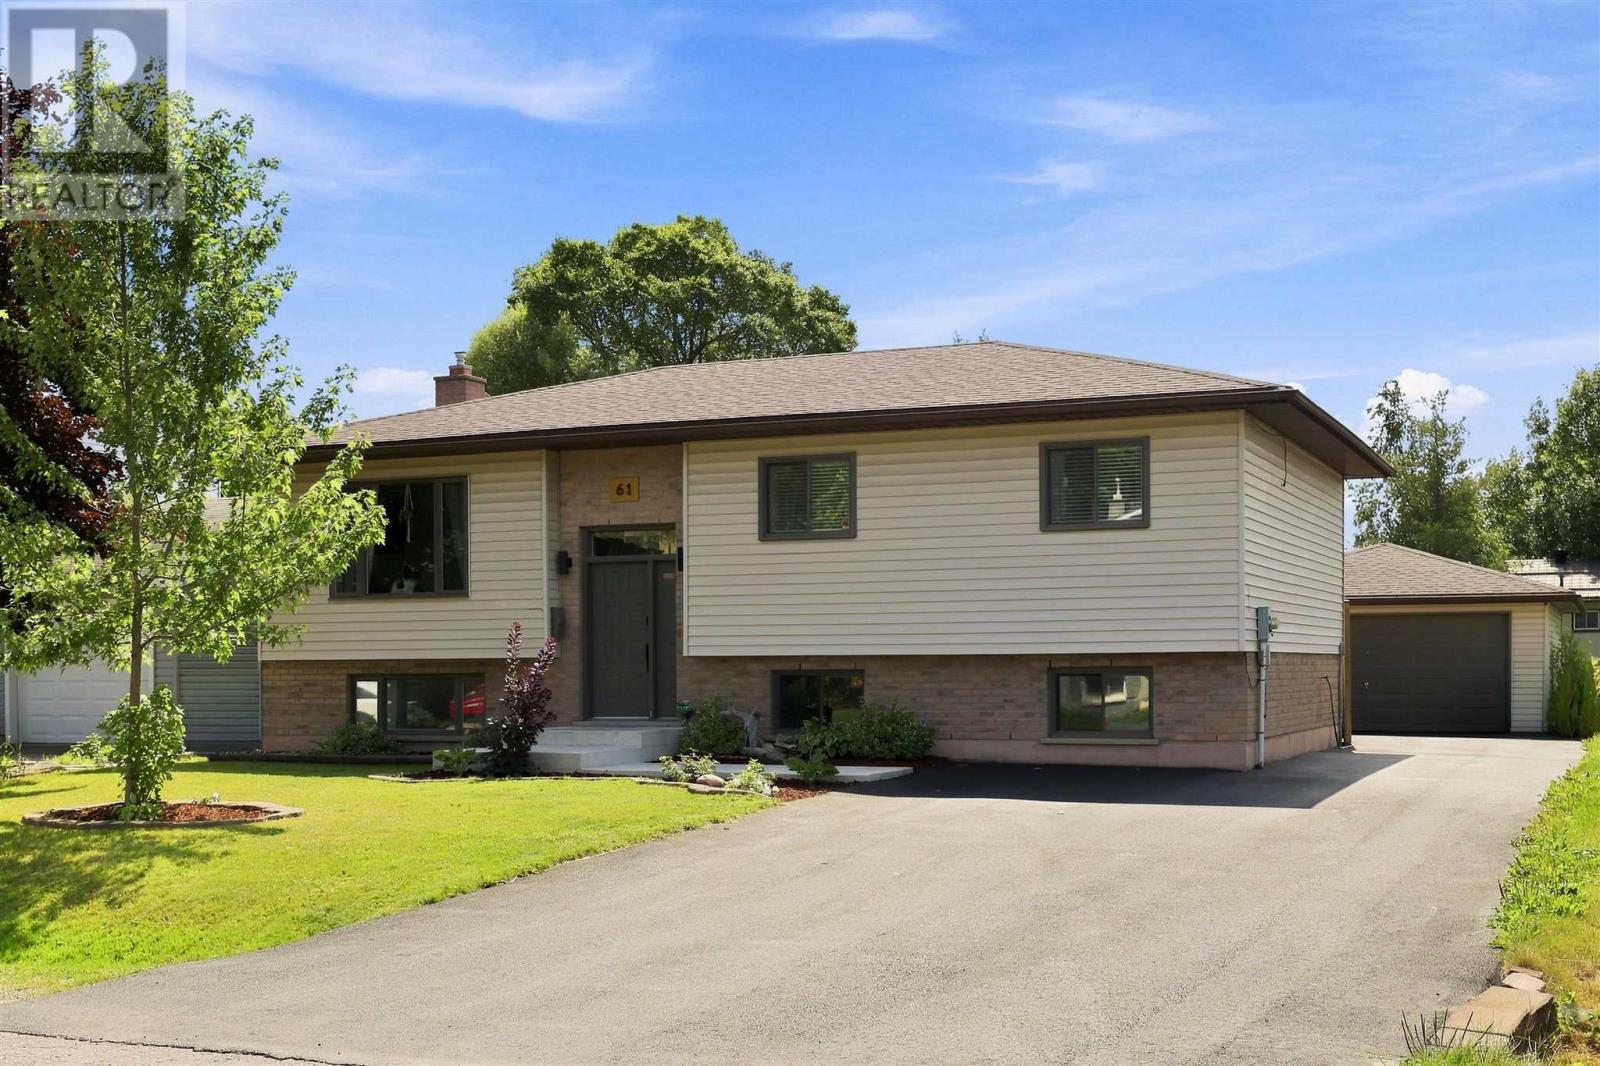
61 Bristol Pl
Sault Ste. Marie
11 days agoMLS® SM262733
Exit Realty True North
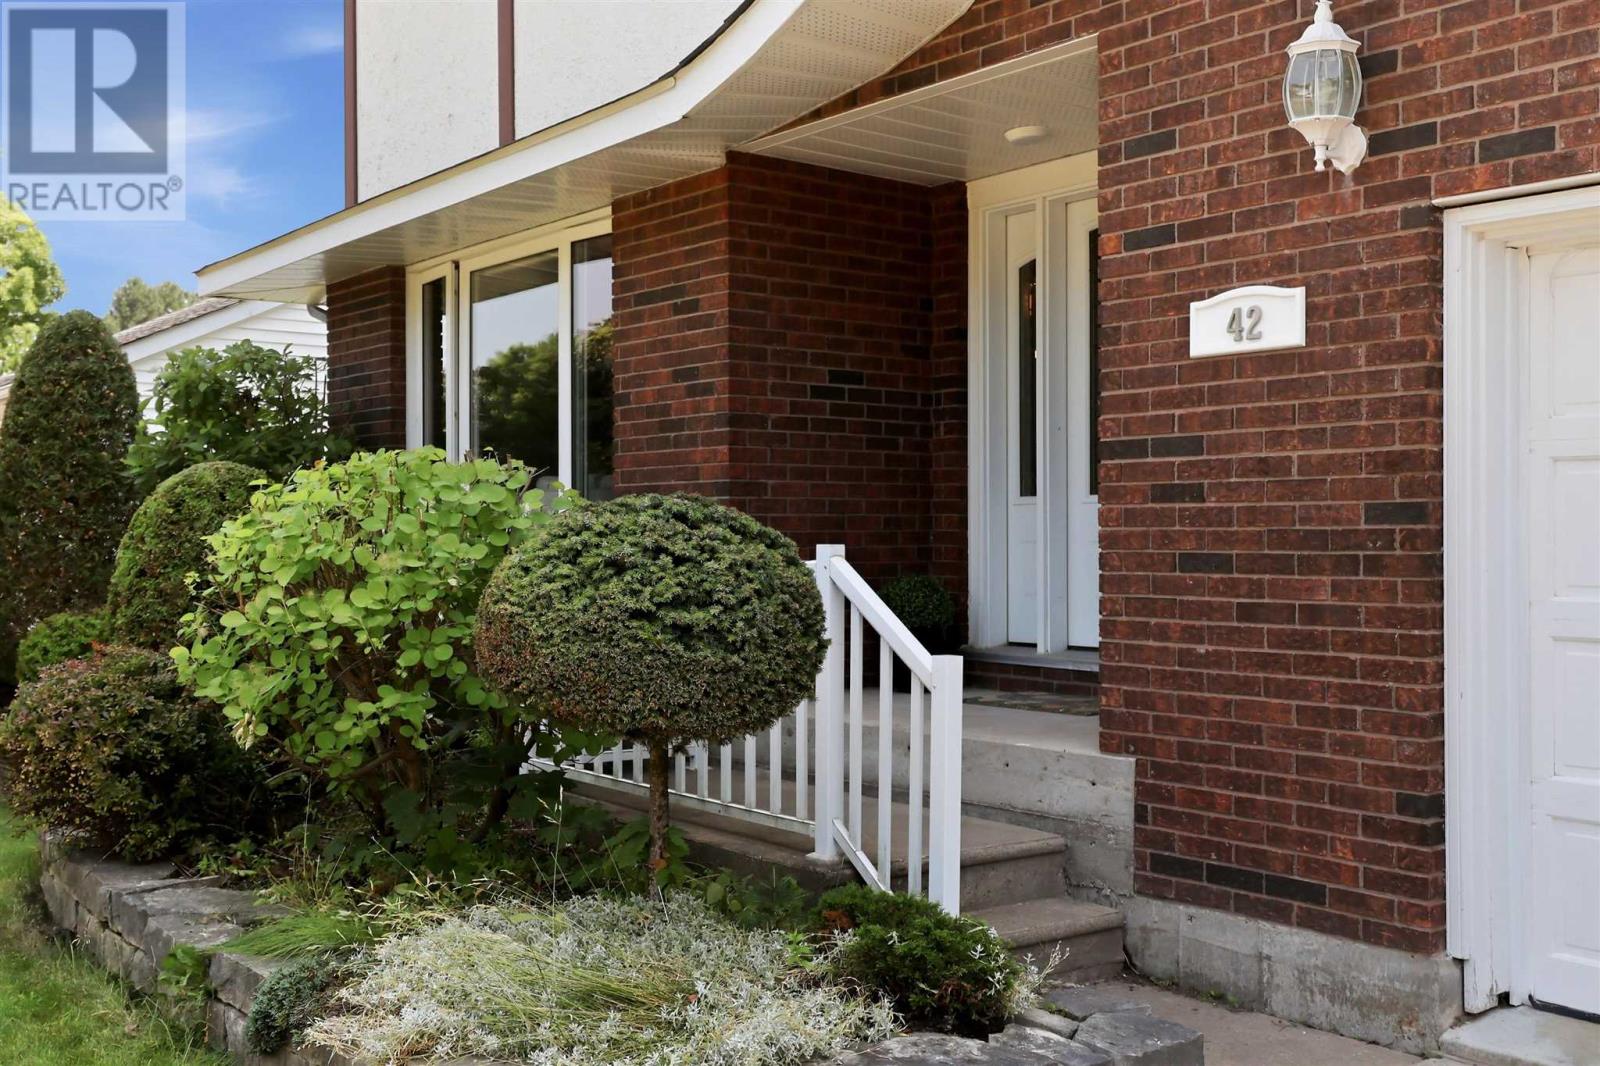
42 Caddy Ave
Sault Ste. Marie, Ontario P6A6H8
For sale· Added
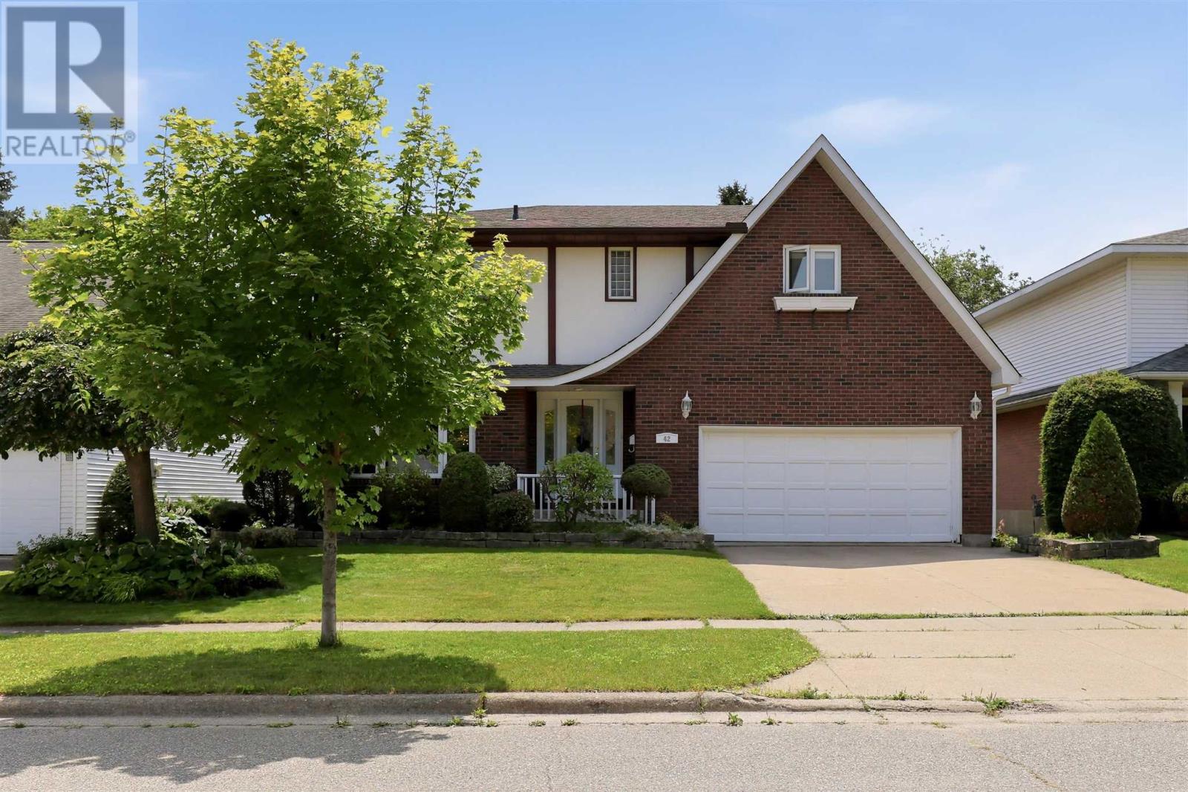
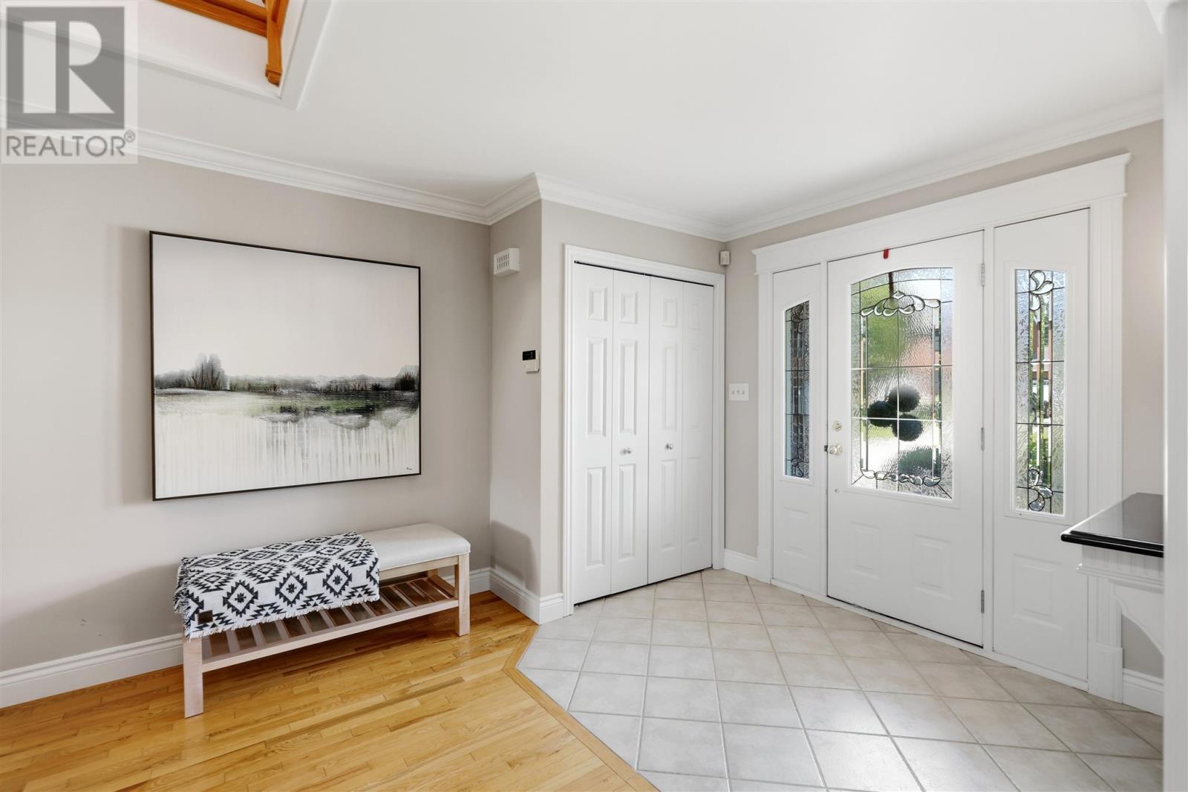
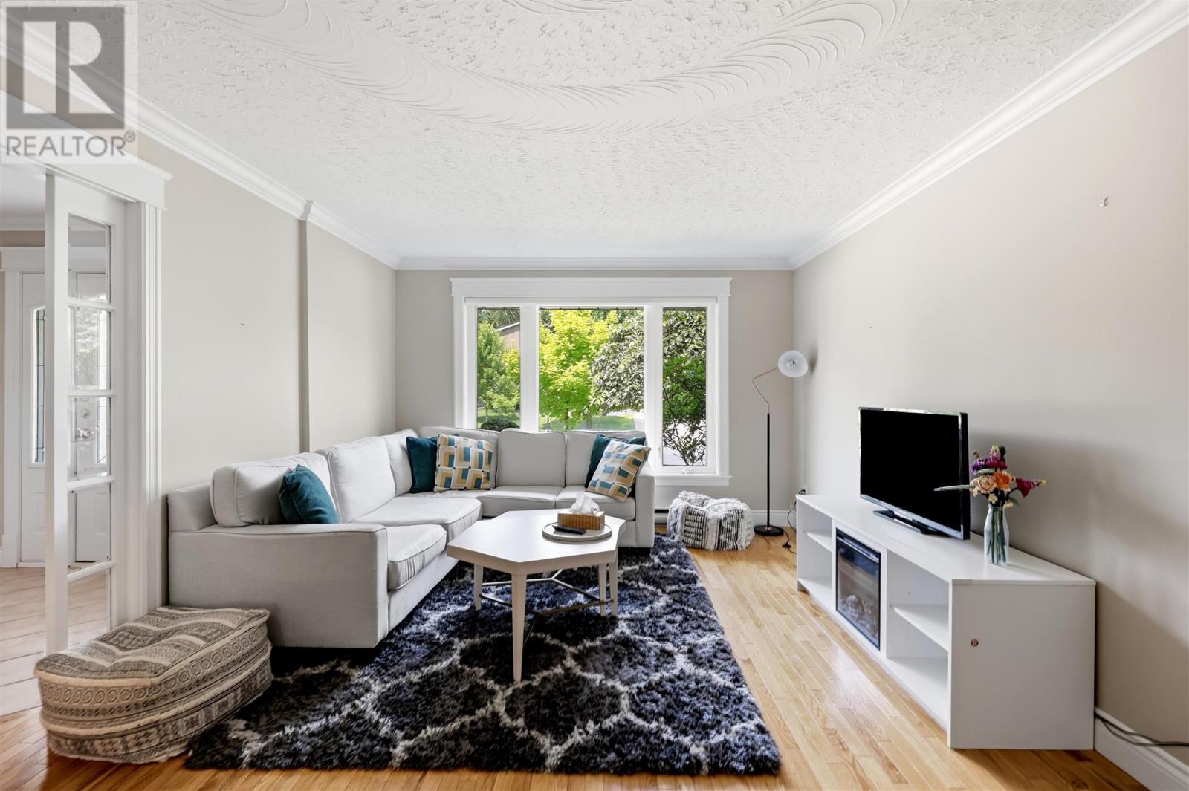
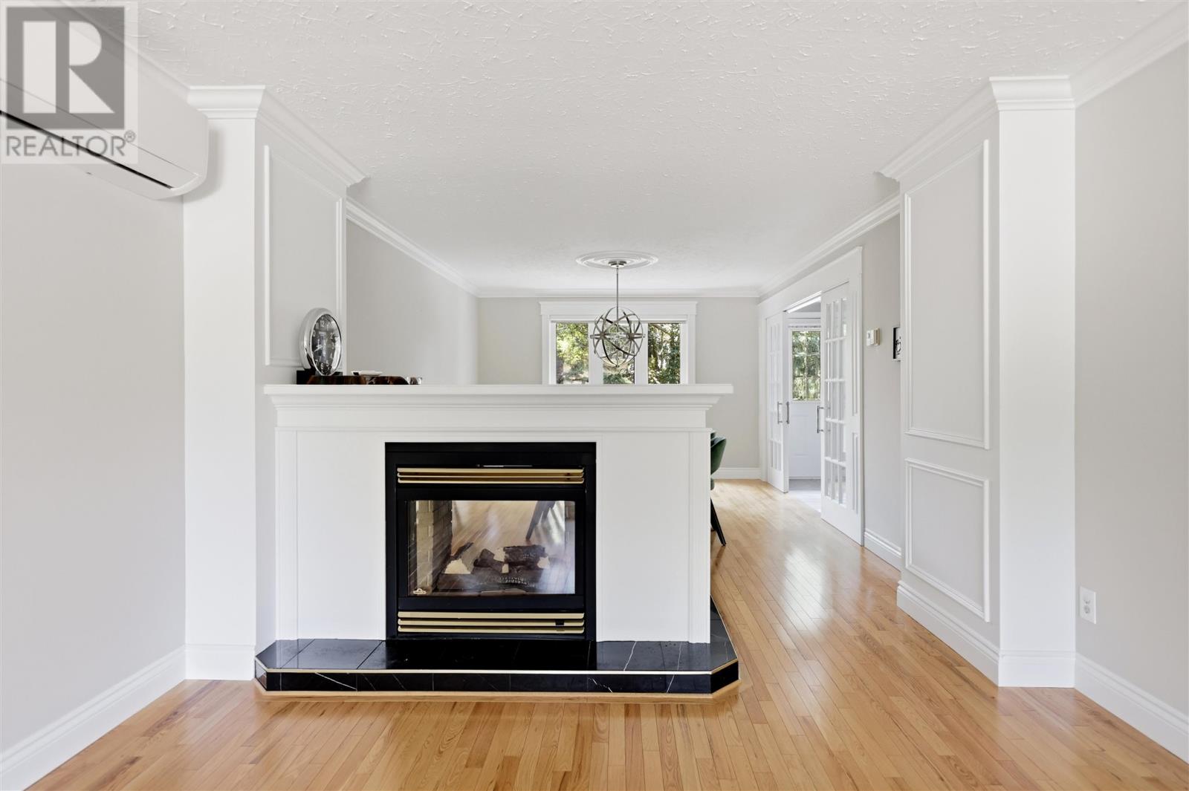
Looking for an executive home? Then look no further! This three-bedroom, four-bathroom home shows off its features as soon as it welcomes you into its large foyer with a grand staircase leading to the second floor. Upstairs has three large bedrooms, all with oversized closets and the master having a walk in closet and an ensuite bath! The main floor offers a rec room, an open-concept dining and living room and a large kitchen with granite countertops and in-floor heating. The basement has newer flooring installed and is great for entertaining with ample space and a wet bar. The whole home is being heated and cooled by several heat pumps throughout, keeping you comfortable year-round! Relax in the hot tub, entertain on the main, live luxuriously by calling today for a private showing!
Map data © OpenStreetMap contributors
No open houses are scheduled for this home.
Can't make it? Request a private viewing.
| Living room | Main level | 12.1X19.4 |
| Bedroom | Second level | 13.9X12.4 |
| Primary Bedroom | Second level | 12.07X17.5 |
| Ensuite | Second level | 9.1X4.5 |
| Bathroom | Second level | 9.1X7.5 |
| Living room | Basement | 35.5X15.25 |
| Bathroom | Basement | 5.2X6.4 |
| Laundry room | Basement | 10.18X10 |
| Dining room | Main level | 12.1X15.7 |
| Kitchen | Main level | 16.2X11.3 |
| Recreation room | Main level | 17.6X12.2 |
| Bathroom | Main level | 5.4X5.4 |
| Bedroom | Second level | 10.4X14.2 |
| Foyer | Main level | 10X19 |