 For sale 50
$579,900
2+1 bed4 bath1,188 sq ft
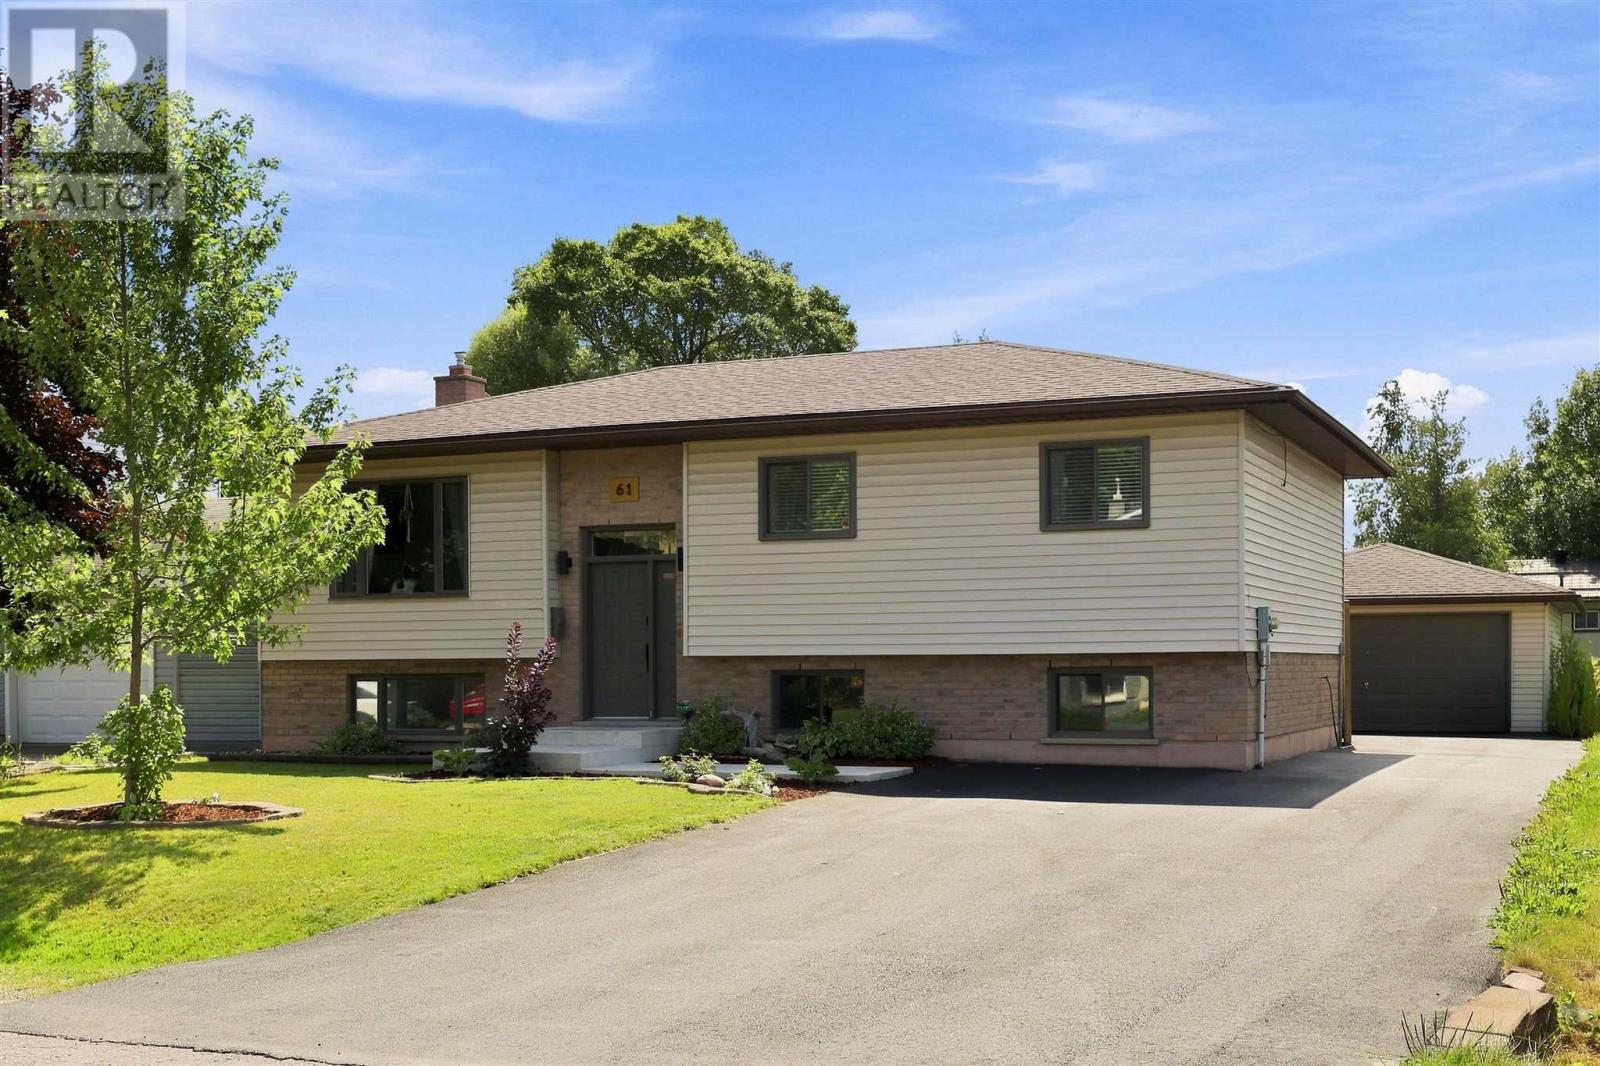
61 Bristol Pl
Sault Ste. Marie
11 days agoMLS® SM262733
Exit Realty True North
53 Laura St
Sault Ste. Marie, Ontario P6C2G5
For sale· Added
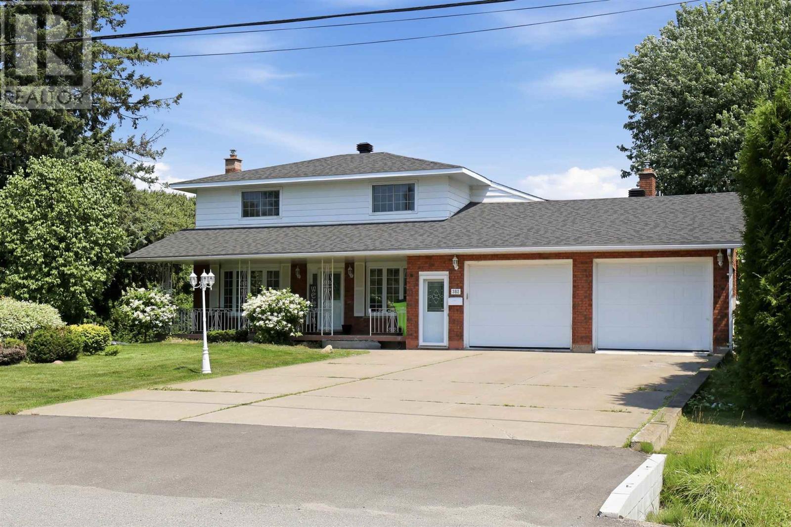
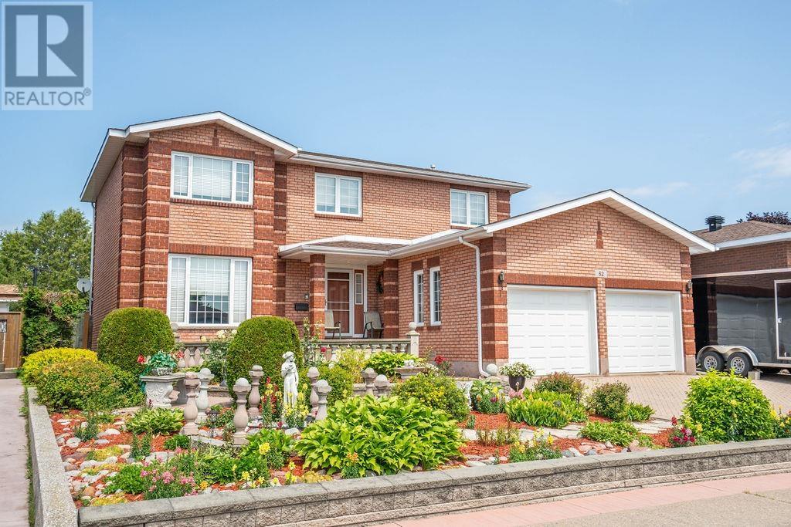
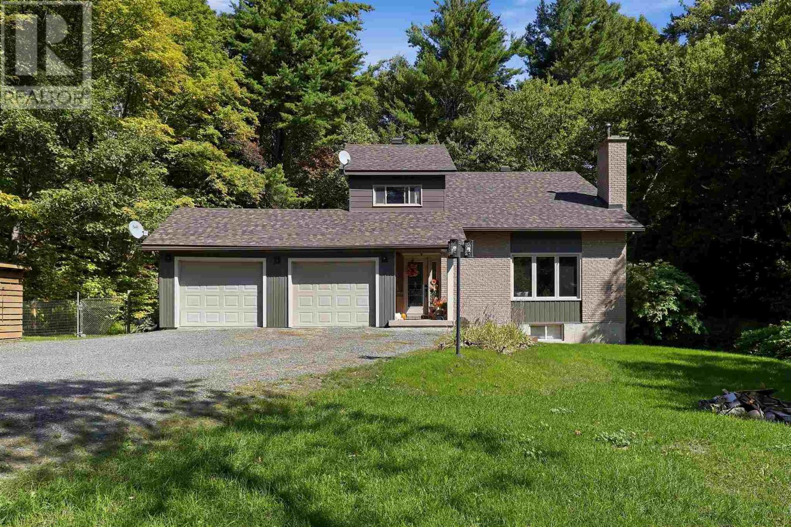
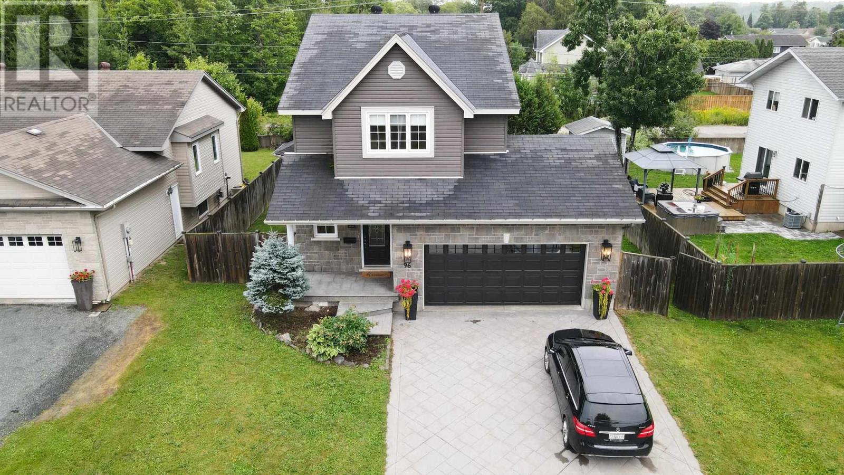
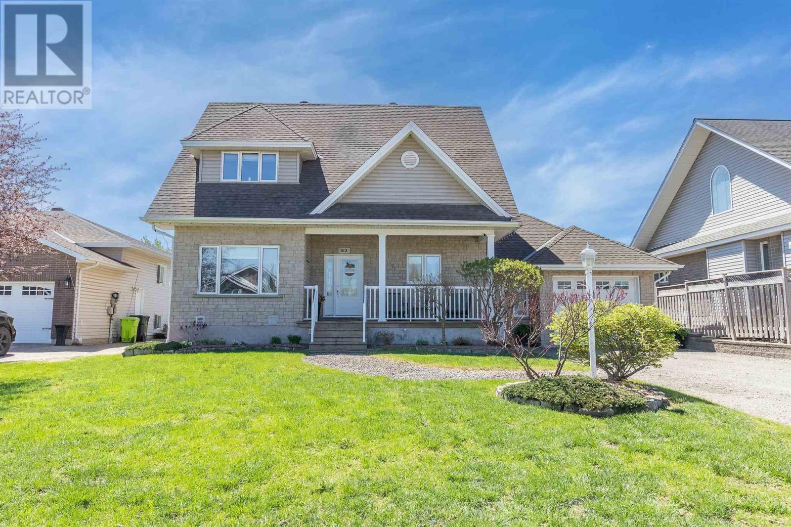
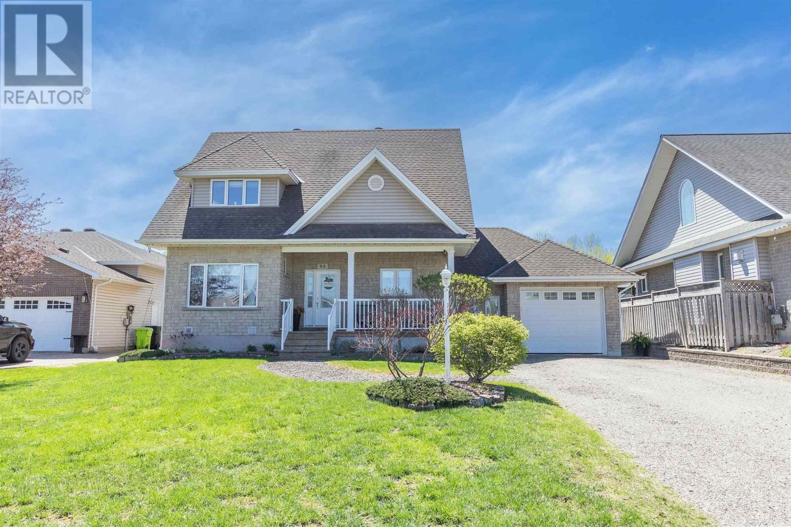
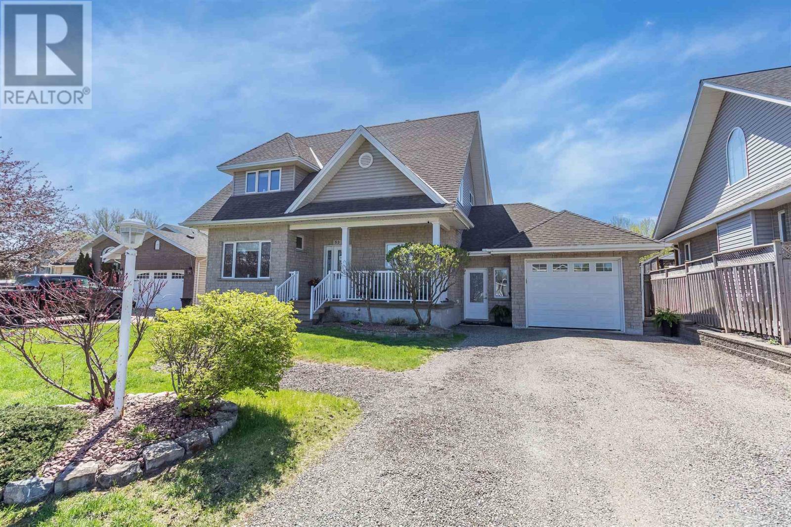
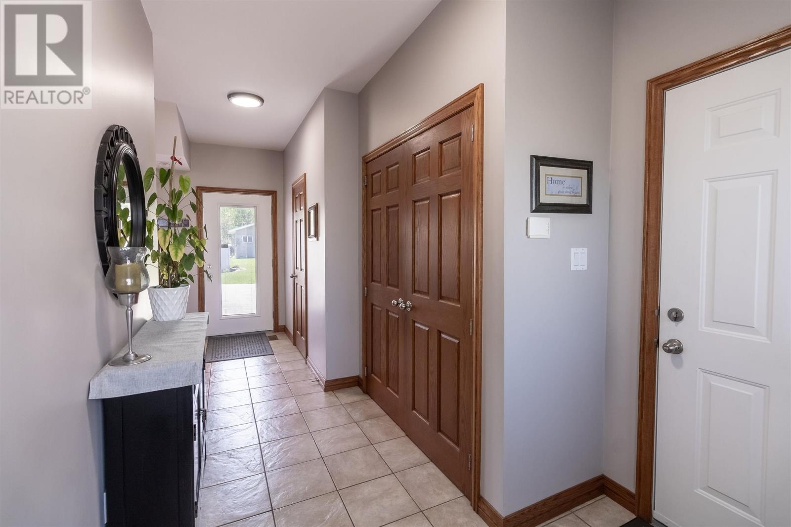
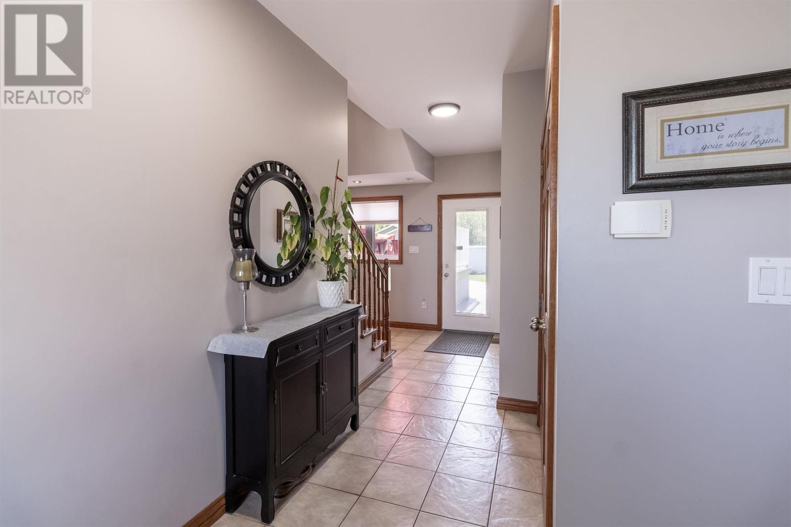
Desirable West End location! Tucked away on a quiet cul-de-sac, this beautifully maintained Freiburger-built home offers 4 bedrooms, 3 bathrooms, and over 2,100 sq ft of living space. Built in 2004, it features quality craftsmanship, a functional layout, and a backyard oasis with an above-ground pool, beautiful gardens, and spacious patios. Move-in ready and located in a peaceful neighbourhood, this home is a must-see. Book your private showing today!
Map data © OpenStreetMap contributors
No open houses are scheduled for this home.
Can't make it? Request a private viewing.
| Foyer | Main level | 6 x 12 |
| Bathroom | Main level | 2 Piece |
| Kitchen | Main level | 21 x 26 |
| Dining room | Main level | 14 x 20 |
| Living room/Dining room | Main level | 26 x 40 |
| Primary Bedroom | Second level | 15 x 16 |
| Bedroom | Second level | 13 x 12 |
| Bedroom | Second level | 13 x 12 |
| Bathroom | Second level | 4 Piece |
| Bedroom | Basement | 11 x 12 |
| Recreation room | Basement | IRR |
| Bathroom | Basement | 3 Piece |
| Laundry room | Basement | 9 x 5 |
| Cold room | Basement | 14 x 14 |