
 For sale 50
$409,000
2 bed1 bath1,100–1,500 sq ft
54 Barwick Street
St. Thomas
29 days agoMLS® X13781274
ROYAL LEPAGE TRILAND REALTY
12 Rickwood Place
St. Thomas, Ontario N5R5Z3
For sale· Added
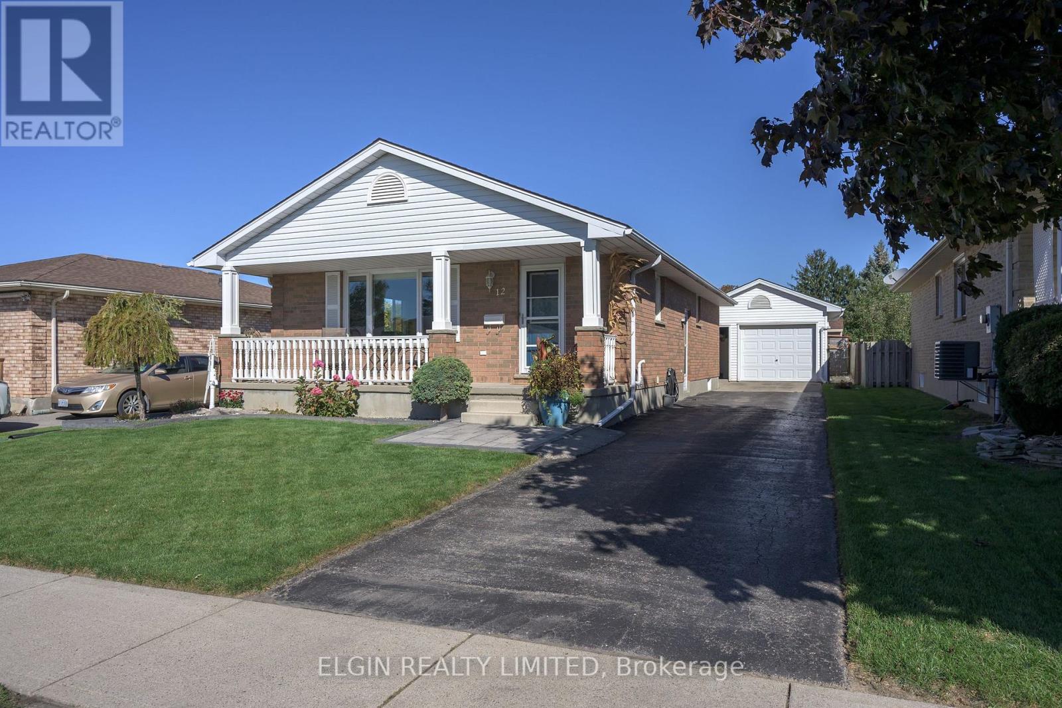
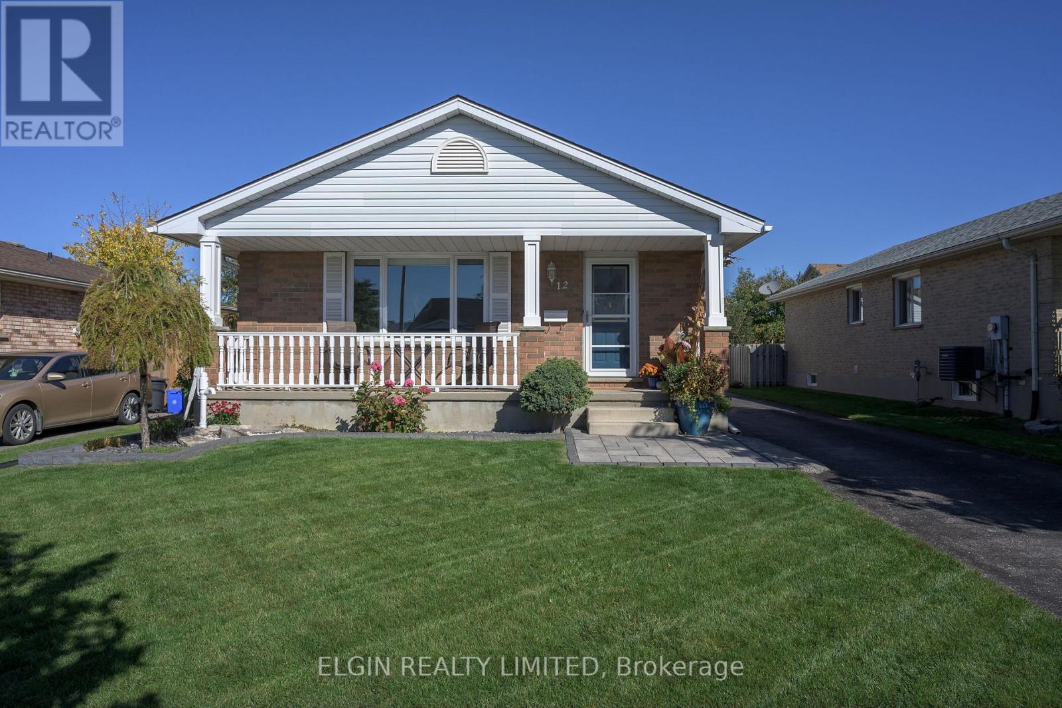
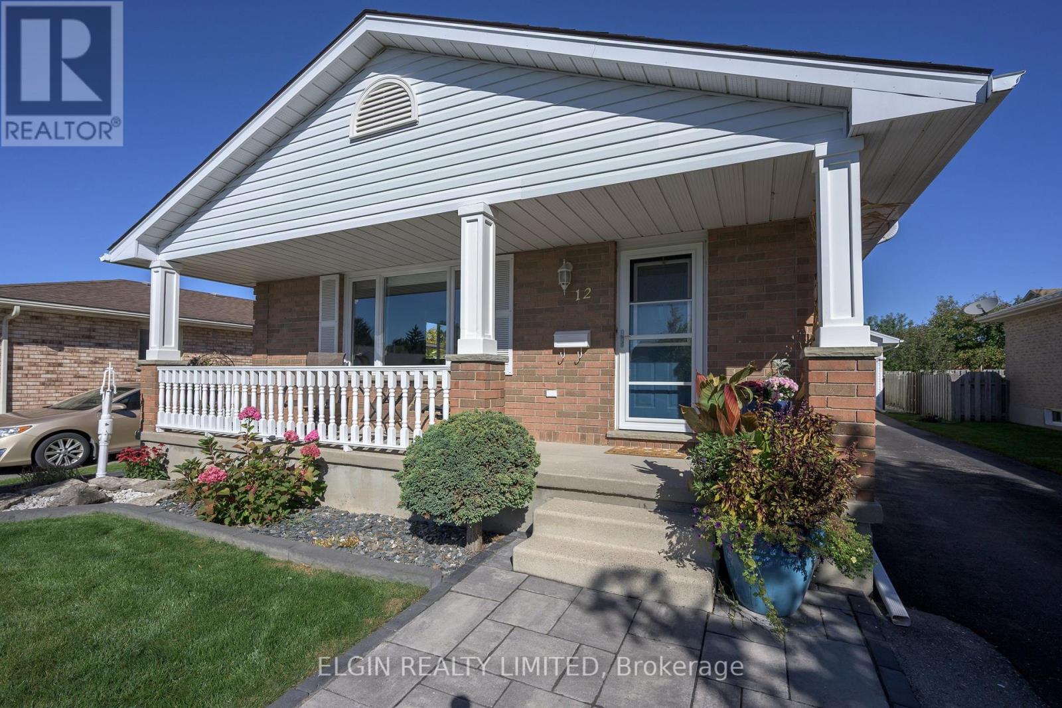
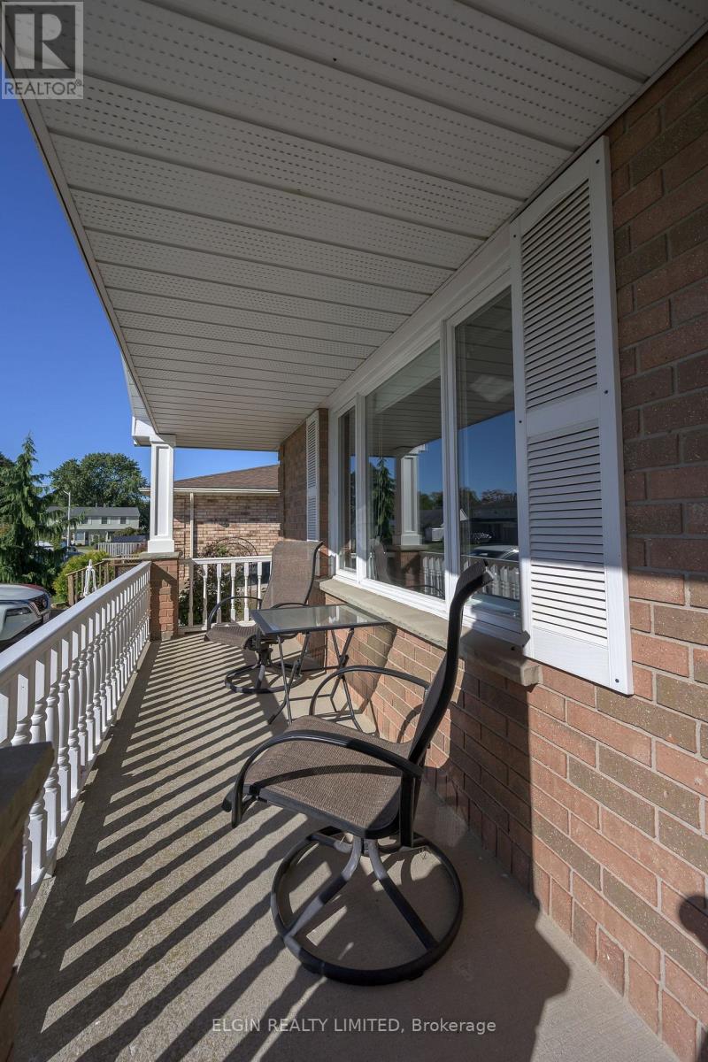
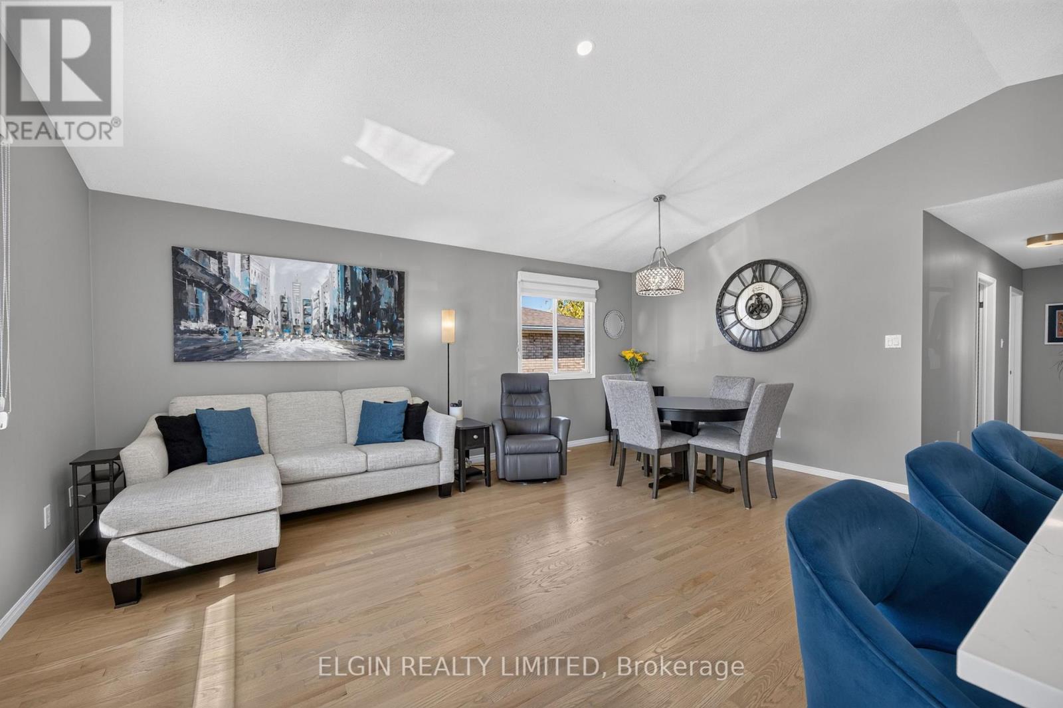
Immaculate Open Concept Bungalow close to Elgin Mall. Vaulted ceilings in main living area. Refinished original hardwood floors on main level and newer laminate flooring in basement. Updated kitchen(2022) with 7 foot island, quartz countertops, beautiful backsplash and high end Stainless Appliances. Cheater ensuite off Primary Bedroom. Patio door off 3rd bedroom to 26ft X 22ft sundeck. 10ft X 12ft Hard Top Gazebo with retractable top for Winter. Bracket for outdoor T.V. Gas lines for both Fire table and BBQ. Private Fenced and Landscaped Yard. Lower level offers a beautiful familyroom with gas fireplace. 3 pc bath. Office/Craft Room and a large laundry/Storage Room. Rough in for Central Vac. The 1 1/2 car detached garage is perfect for a workshop with insulation, heater, cabinets and 220 amp. Parking for 5 cars. 8ft X 10ft Garden Shed. Just move in and enjoy this renovated like "new" home!!!!
Map data © OpenStreetMap contributors
Eastern time. Can't make it? Request a private viewing.
| Kitchen | Main level | 3.17 x 4.26 m |
| Bathroom | Lower level | 2.64 x 1.88 m |
| Dining room | Main level | 2.43 x 4.08 m |
| Living room | Main level | 3.35 x 4.08 m |
| Primary Bedroom | Main level | 3.12 x 3.78 m |
| Bedroom | Main level | 3.15 x 2.74 m |
| Bedroom | Main level | 3.14 x 3.02 m |
| Bathroom | Main level | 3.2 x 1.62 m |
| Family room | Lower level | 7.31 x 5.79 m |
| Office | Lower level | 3.14 x 2.99 m |
| Laundry room | Lower level | 3.65 x 3.47 m |




