 For sale 50
$569,900
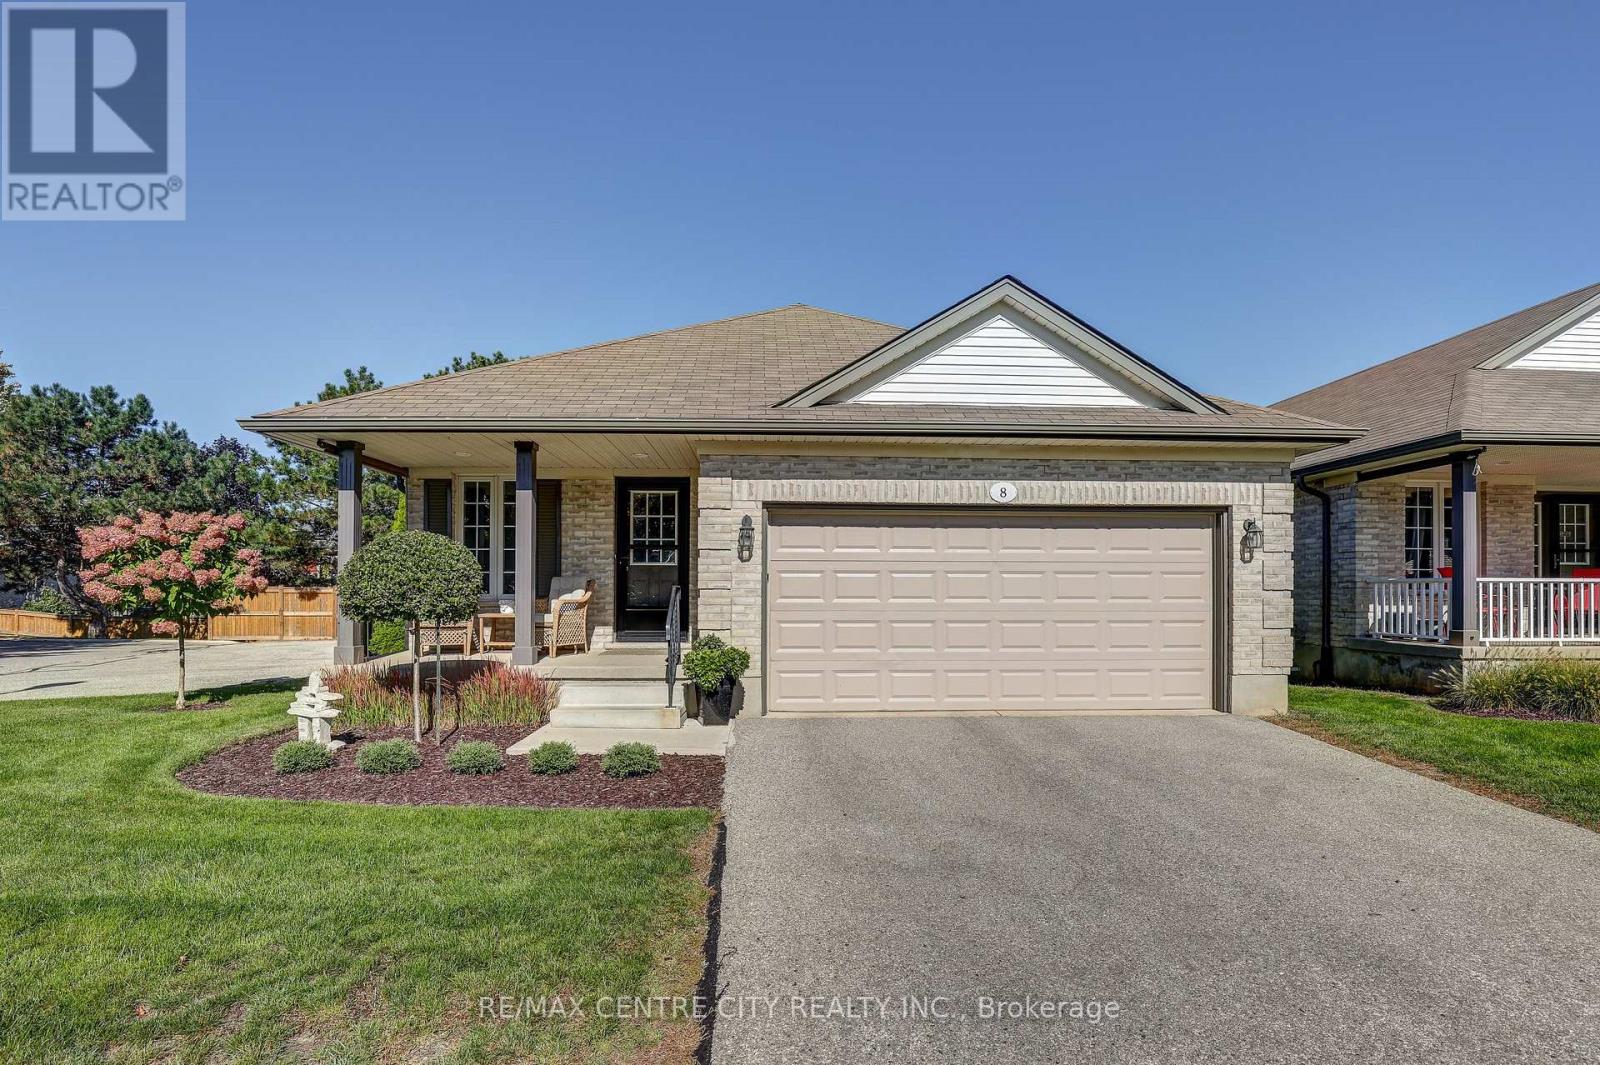
2+1 bed3 bath1,200–1,399 sq ft
20 Windemere Place #8
St. Thomas
18 days agoMLS® X13830290
RE/MAX CENTRE CITY REALTY INC.
32 Ashberry Place
St. Thomas, Ontario N5R0H7
For sale· Added
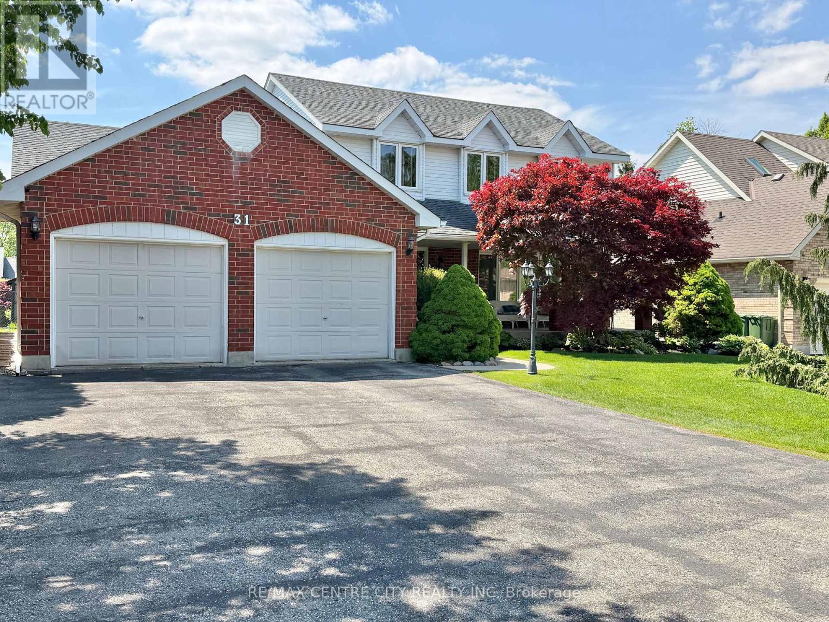
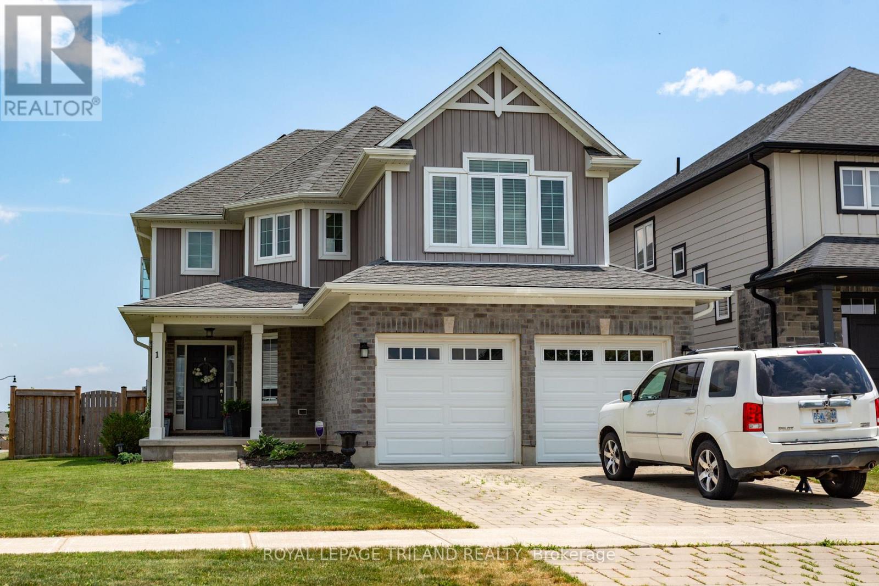
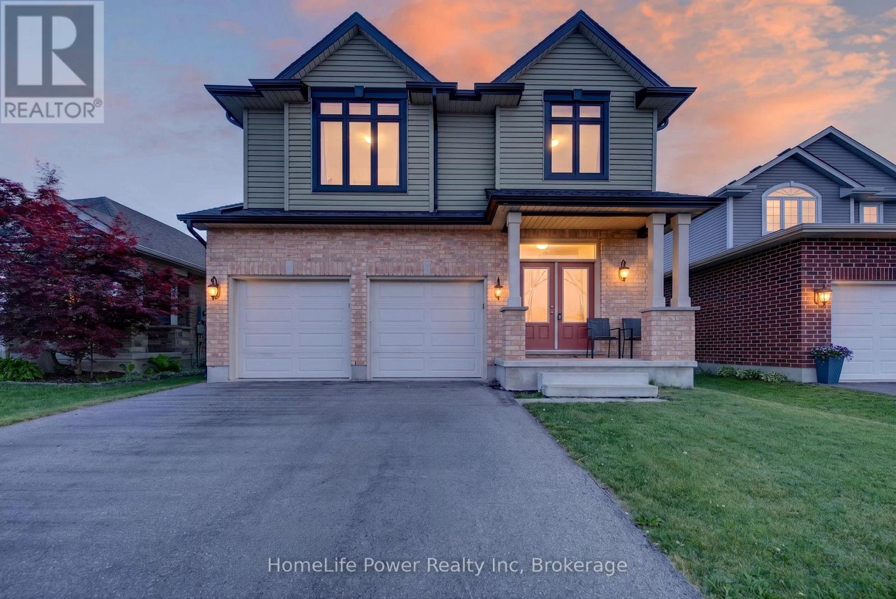
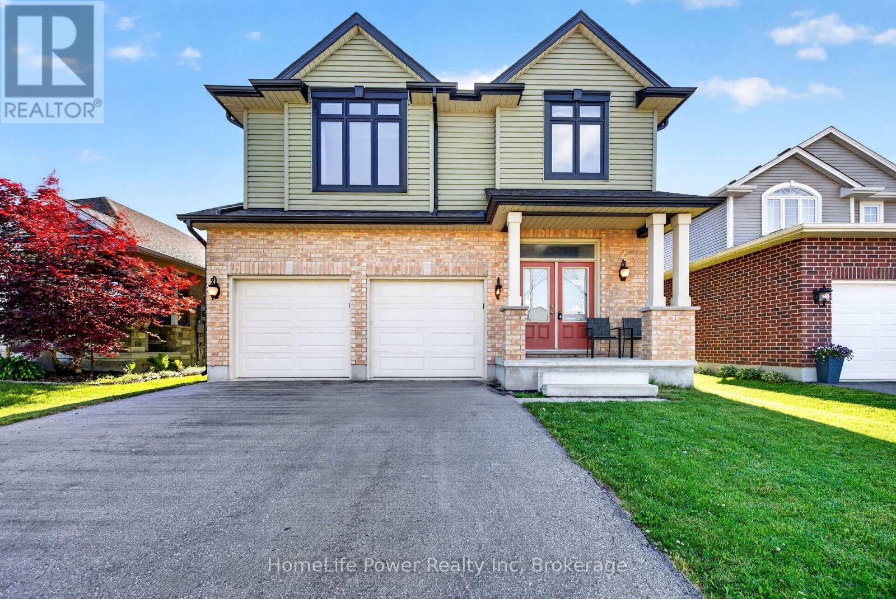
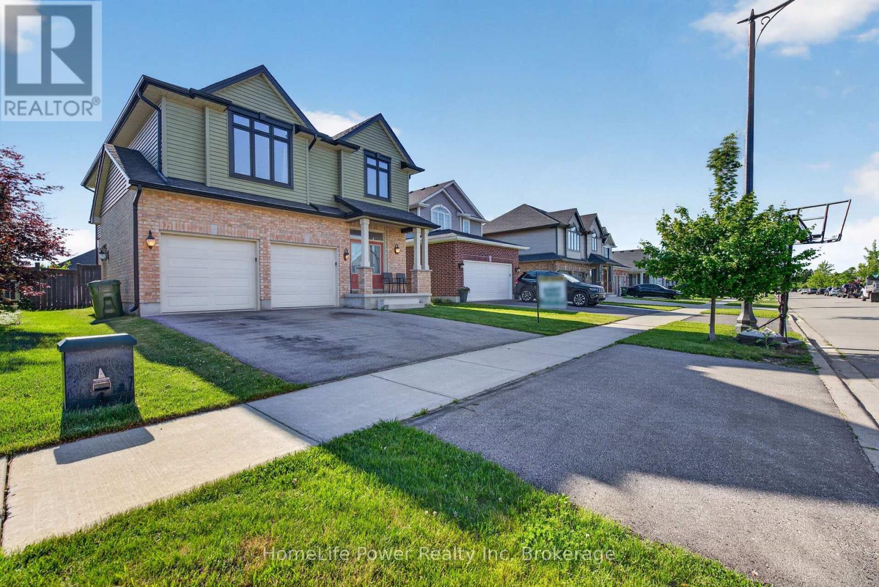
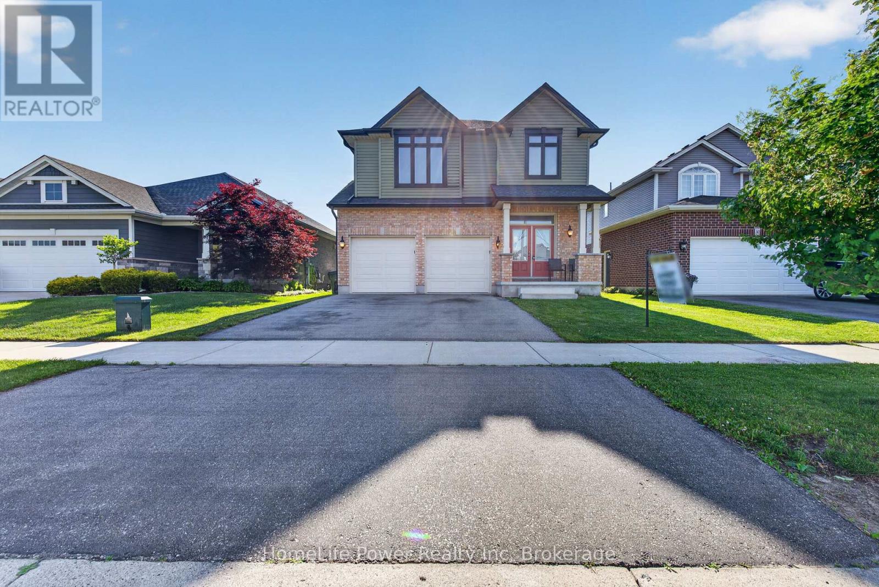
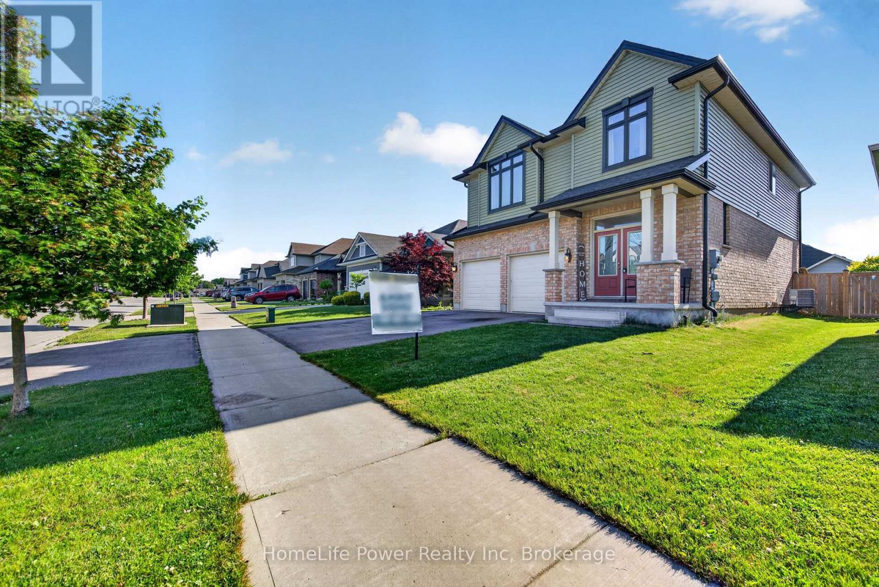
Welcome to Stunning, bright beautifully maintained 4-bedroom, 2.5 bath family home in the Beautifull city of ST THOMAS, featuring2,044sq. ft. of comfortable living space. Built in 2018, the home features Double Door Entry to open concept floor plan, complemented by durable ceramic tile-ideal for busy family life. The sun-filled main floor is highlighted by an abundance of windows that flood the living spaces with natural light. The inviting great room features a cozy Sitting place for relaxing . The eat-in kitchen provides ample space for everyday meals and family gatherings, with a sliding Patio door to great size fenced backyard, perfect setting for entertaining and special occasions. This beautiful home has been lovingly cared for, with pride of ownership evident throughout. Upstairs, the primary bedroom has a walk-in closet and a private ensuite, creating a comfortable retreat. Three additional well-sized bedrooms provide flexibility for children, guests, or a home office, while second-floor laundry adds everyday convenience. The fully unfinished basement features bright windows and awaits your personal vision-ideal for a future rec room, playroom, or additional living space. Ideally located near park and just minutes to schools, shopping, and everyday amenities, this move-in-ready home features an exceptional opportunity for families in a welcoming neighbourhood.
Map data © OpenStreetMap contributors
No open houses are scheduled for this home.
Can't make it? Request a private viewing.
| Great room | Main level | 6.09 x 4.66 m |
| Kitchen | Main level | 3.66 x 3.05 m |
| Dining room | Main level | 3.66 x 2.69 m |
| Primary Bedroom | Second level | 4.7 x 4.19 m |
| Bedroom 2 | Second level | 4.14 x 3.58 m |
| Bedroom 3 | Second level | 4.06 x 3.11 m |
| Bedroom 4 | Second level | 3.75 x 2.66 m |