 For sale 50
$469,900
3+1 bed2 bath1,500–2,000 sq ft
604 Hart Street
TNE - North, Timmins
1 month agoMLS® T13727168
REVEL REALTY INC.
208 Ottolen Street
Porcupine - West, Timmins, Ontario P0N1C0
For sale· Added
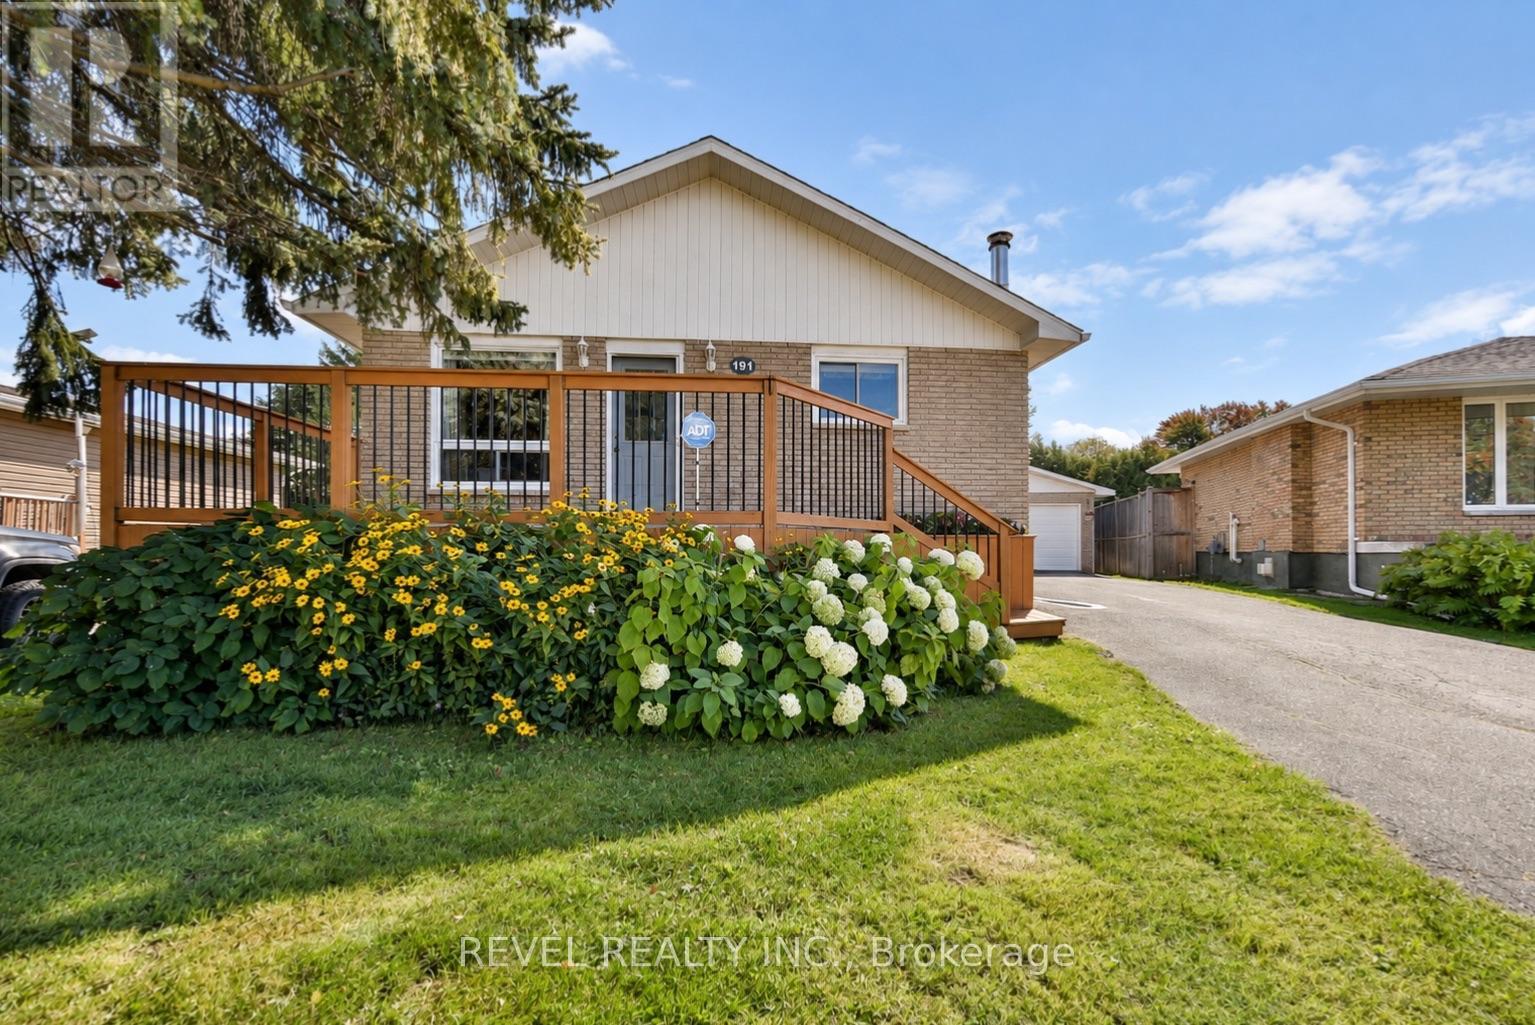
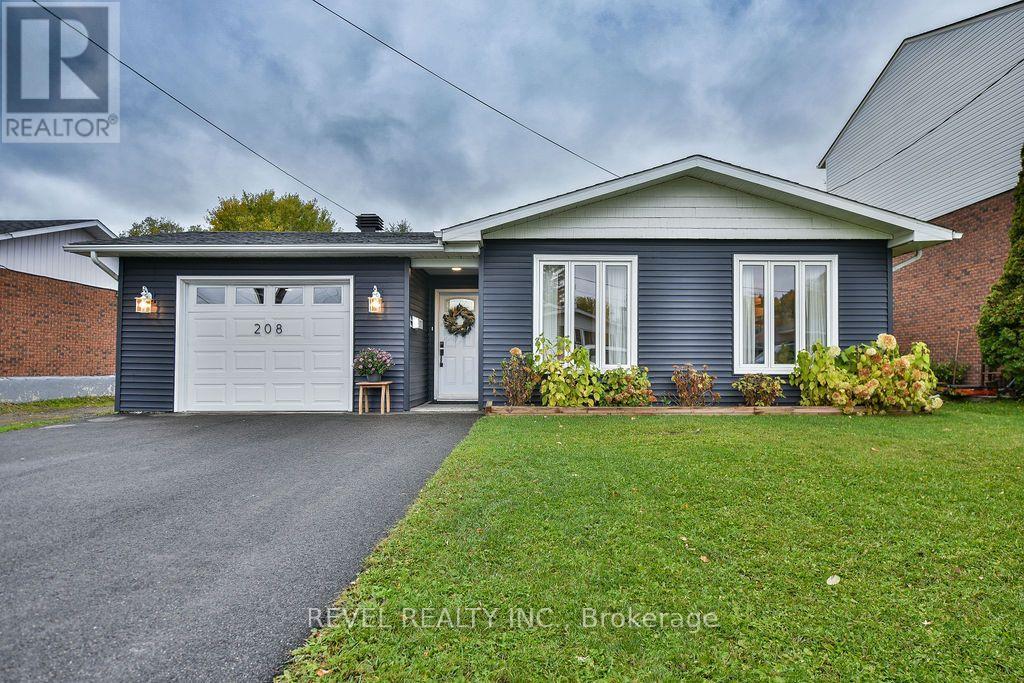
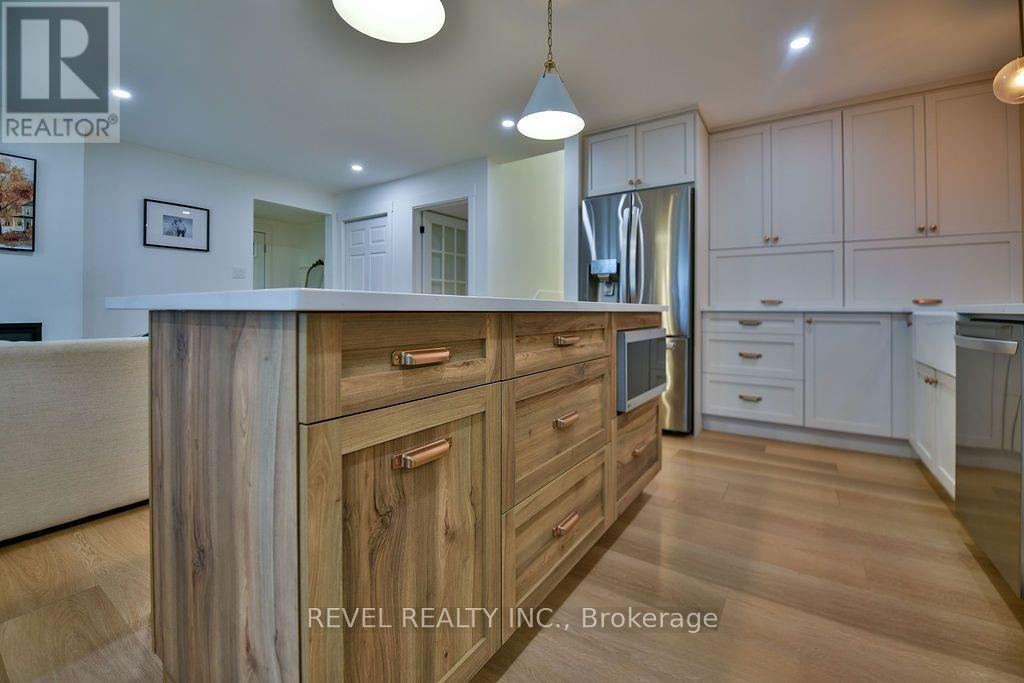
Immaculate 1,252 sq. ft. 3-level backsplit located in the desirable area of Porcupine. This turn-key home features 3 bedrooms and 2 full bathrooms, both with heated floors, a beautifully updated kitchen with quartz countertops, and a spacious family room with an electric fireplace. The lower-level rec room offers a gas fireplace, while the rear living room overlooks the heated inground pool and fully fenced backyard. Enjoy the convenience of an attached garage with a drive-through garage door providing access to the backyard, plus a double driveway with parking for up to 4 vehicles. Additional features include central air, all appliances included, two separate backyard storage areas (7X7 & 6x10), and a massive storage area beneath the main floor. A beautifully finished home offering exceptional comfort, functionality and outdoor living!
Map data © OpenStreetMap contributors
No open houses are scheduled for this home.
Can't make it? Request a private viewing.
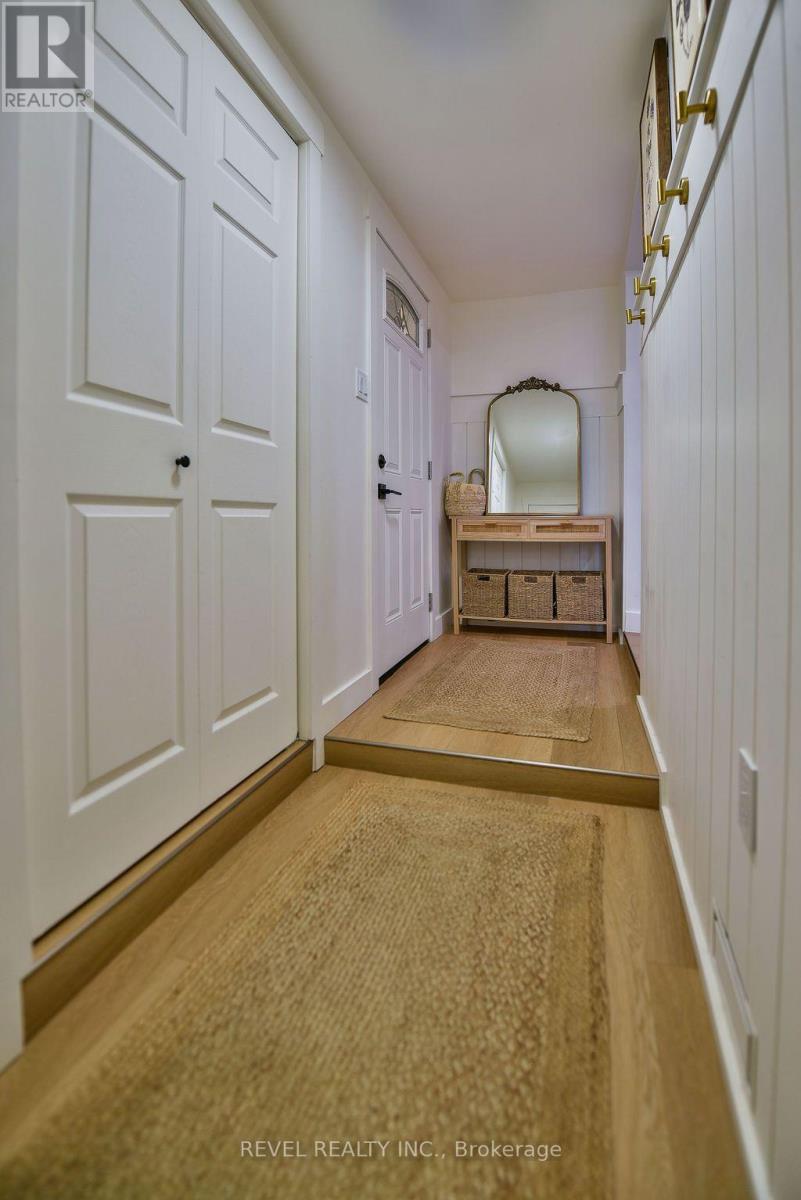
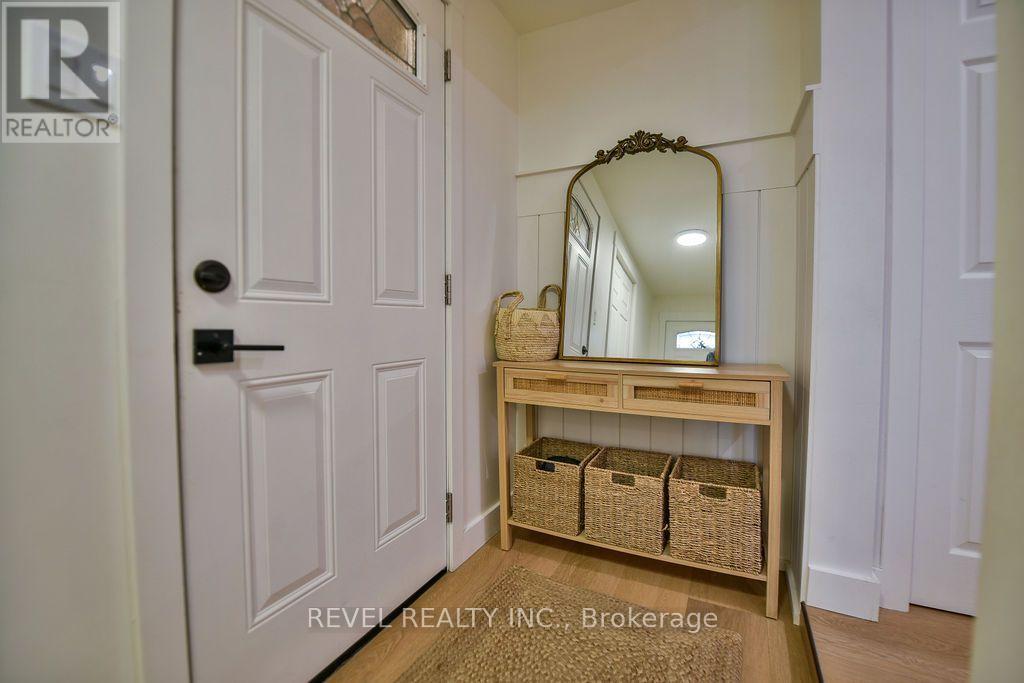
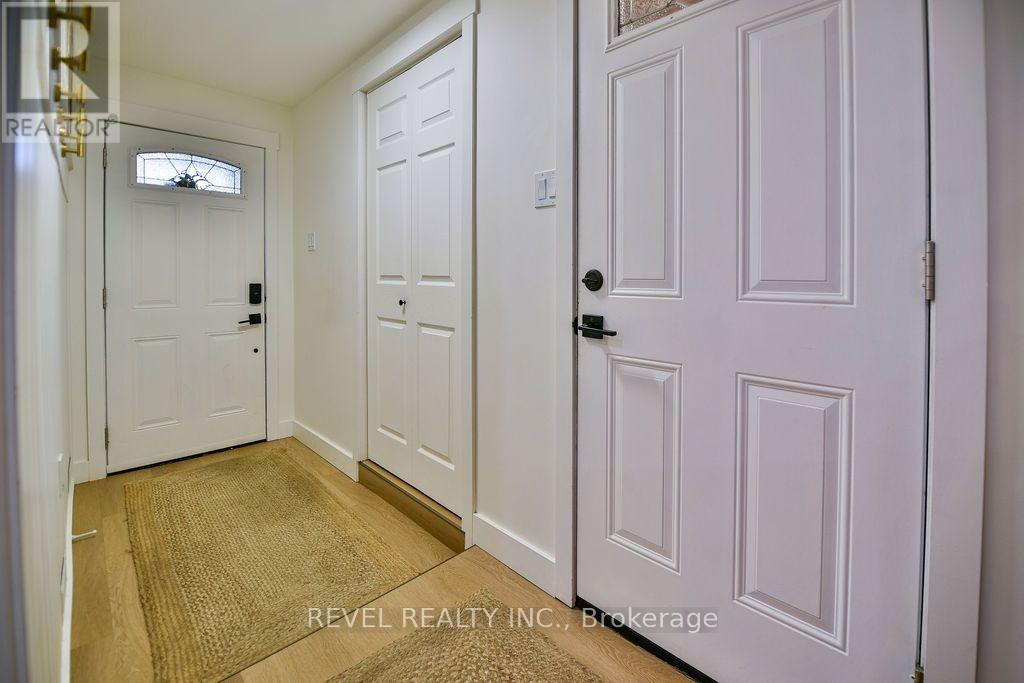
| Foyer | Main level | 3.91 x 1.14 m |
| Dining room | Main level | 3.02 x 2.94 m |
| Family room | Main level | 5.66 x 3.61 m |
| Kitchen | Main level | 3.42 x 2.63 m |
| Living room | Main level | 5.31 x 2.74 m |
| Primary Bedroom | Second level | 4.29 x 2.87 m |
| Bedroom 2 | Second level | 4.23 x 2.84 m |
| Bedroom 3 | Second level | 2.88 x 2.86 m |
| Recreational, Games room | Basement | 5.46 x 4.83 m |
| Utility room | Basement | 2.69 x 1.52 m |