 For sale 50
$389,900
3+1 bed3 bath1,100–1,500 sq ft
238 Craig Street
MTJ - Main Area, Timmins
1 month agoMLS® T13731420
REVEL REALTY INC.
604 Hart Street
TNE - North, Timmins, Ontario P4N6X8
For sale· Added
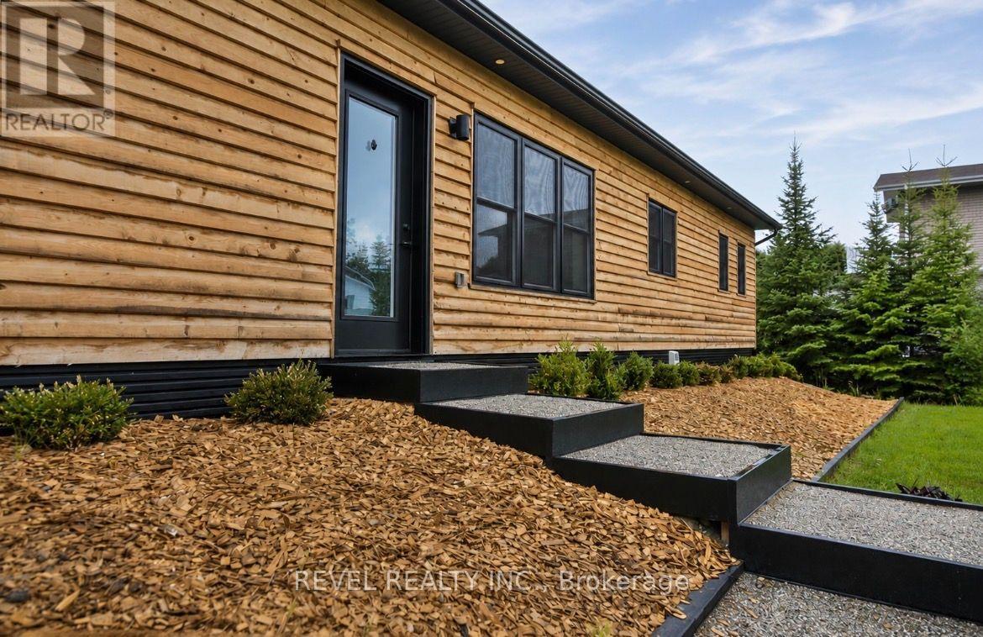
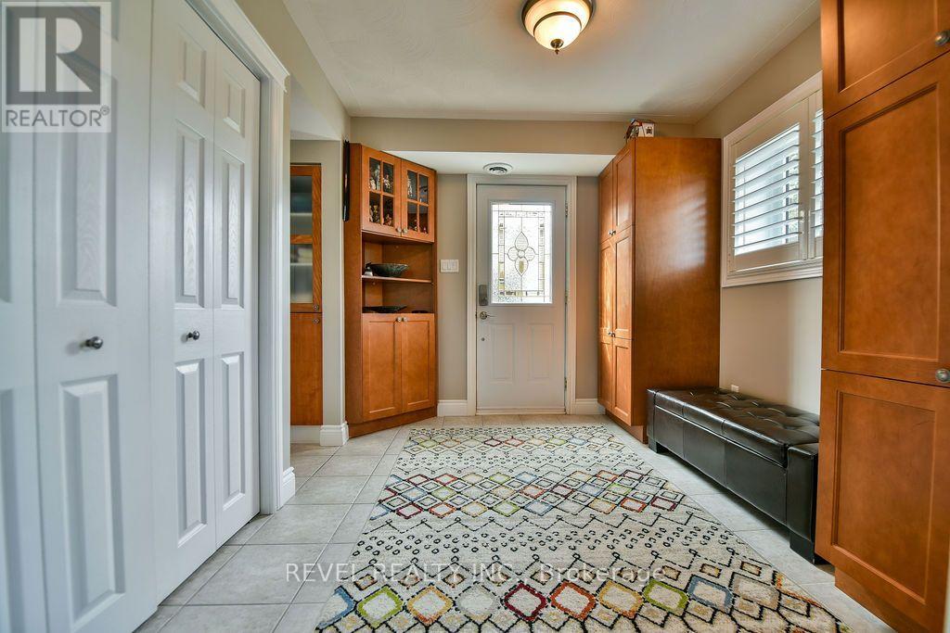
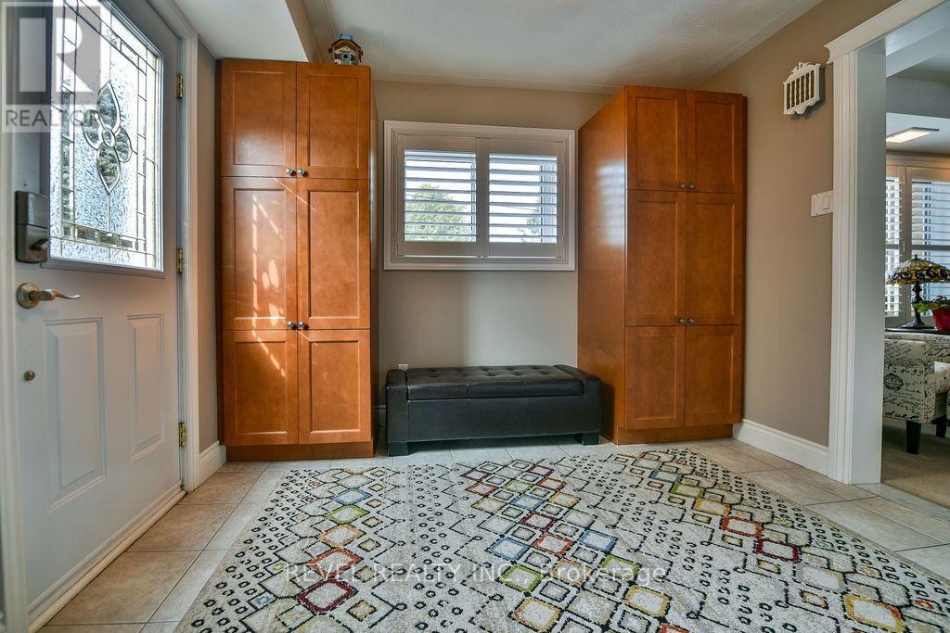
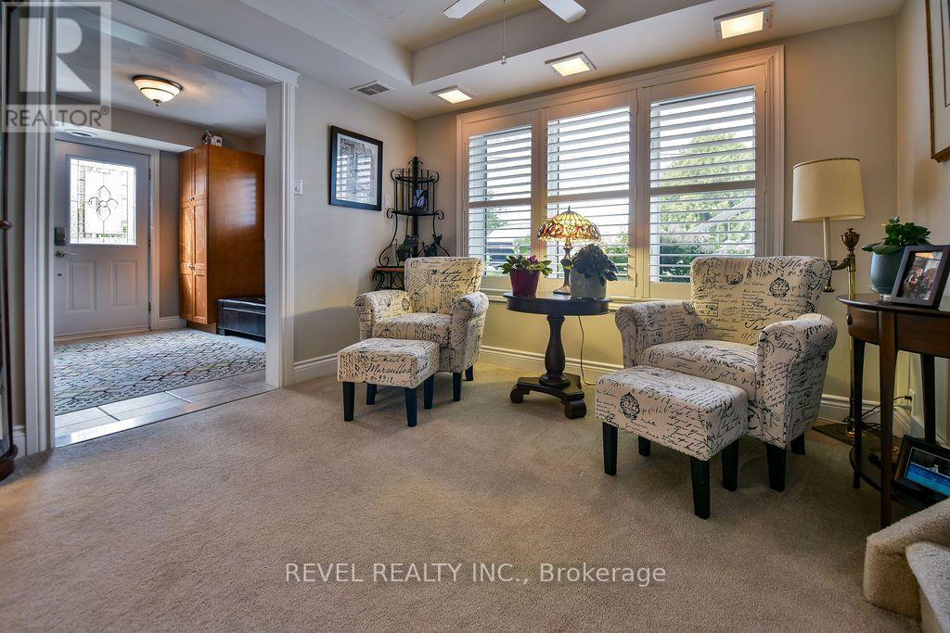
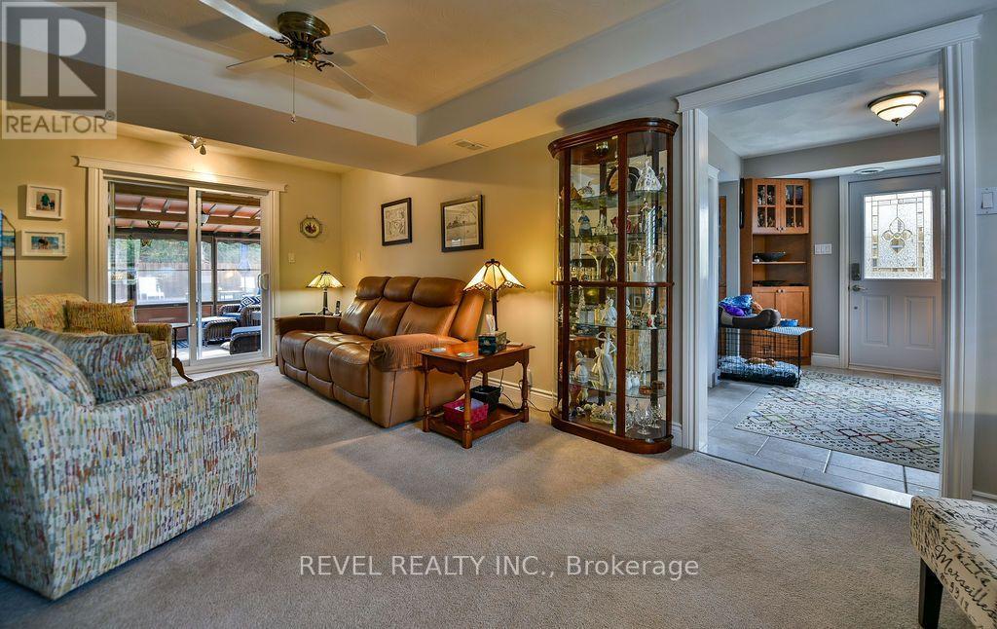
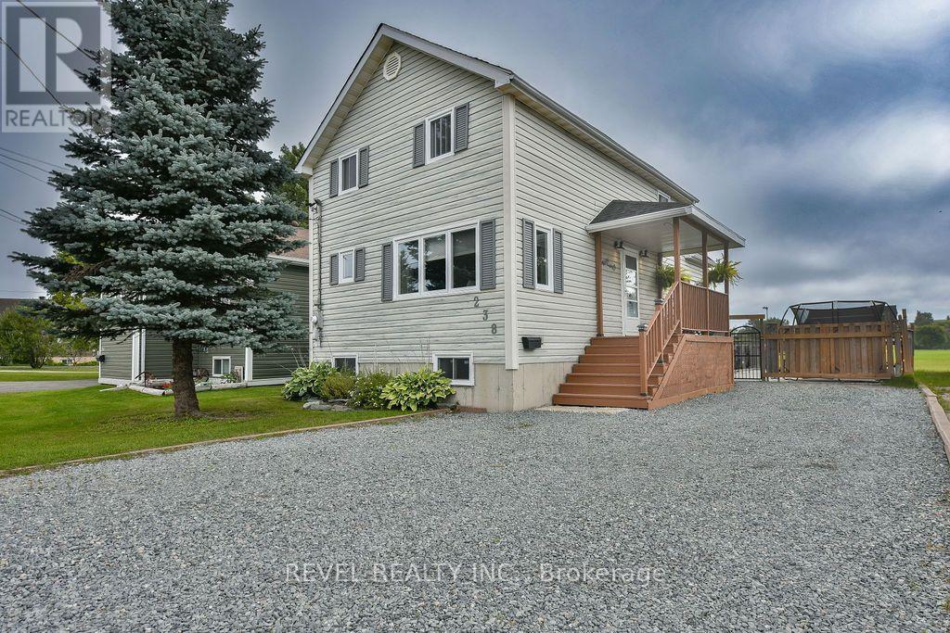
Immaculate and impeccably maintained 3-level side split offering over 1,700 sq. ft. of beautifully finished living space, featuring 3+1 bedrooms and 2 bathrooms. The spacious foyer and large entrance welcomes you into a thoughtfully designed home showcasing an abundance of hardwood, California shutters and ceramic tile throughout. The ground level features a generous living room, laundry, 3-piece bathroom and convenient access to the upper levels. The main floor boasts a comfortable family room, well appointed kitchen with included appliances, and formal dining room, while the second level offers 3 bedrooms and a 4-piece bathroom. The basement provides a 4th bedroom, recreation room, bonus room ideal for an office or storage, and a cold cellar. Step outside to an absolute backyard oasis featuring a heated inground pool, expansive composite decking, beautiful landscaping, sunroom, fully fenced yard, 2 sheds and so much more - an incredible outdoor retreat perfect for entertaining and enjoying summer days.
Map data © OpenStreetMap contributors
No open houses are scheduled for this home.
Can't make it? Request a private viewing.
| Foyer | Ground level | 3.09 x 2.66 m |
| Recreational, Games room | Basement | 4.57 x 3.2 m |
| Utility room | Basement | 3.48 x 2.04 m |
| Cold room | Basement | 1.77 x 1.77 m |
| Laundry room | Ground level | 2.38 x 1.52 m |
| Living room | Ground level | 7 x 3.29 m |
| Family room | Main level | 3.87 x 3.38 m |
| Kitchen | Main level | 3.51 x 3.26 m |
| Dining room | Main level | 3.66 x 2.42 m |
| Primary Bedroom | Second level | 4.54 x 3.51 m |
| Bedroom 2 | Second level | 3.35 x 3.26 m |
| Bedroom 3 | Second level | 3.05 x 2.95 m |
| Bedroom 4 | Basement | 3.44 x 2.71 m |