 For sale 50
$647,000
3 bed2 bath1,000–1,199 sq ft
85 Enmount Drive
Southgate, Brampton
19 days agoMLS® W13824968
HOMELIFE MAPLE LEAF REALTY LTD.
14 Pennywood Road
Madoc, Brampton, Ontario L6V2J7
For sale· Added
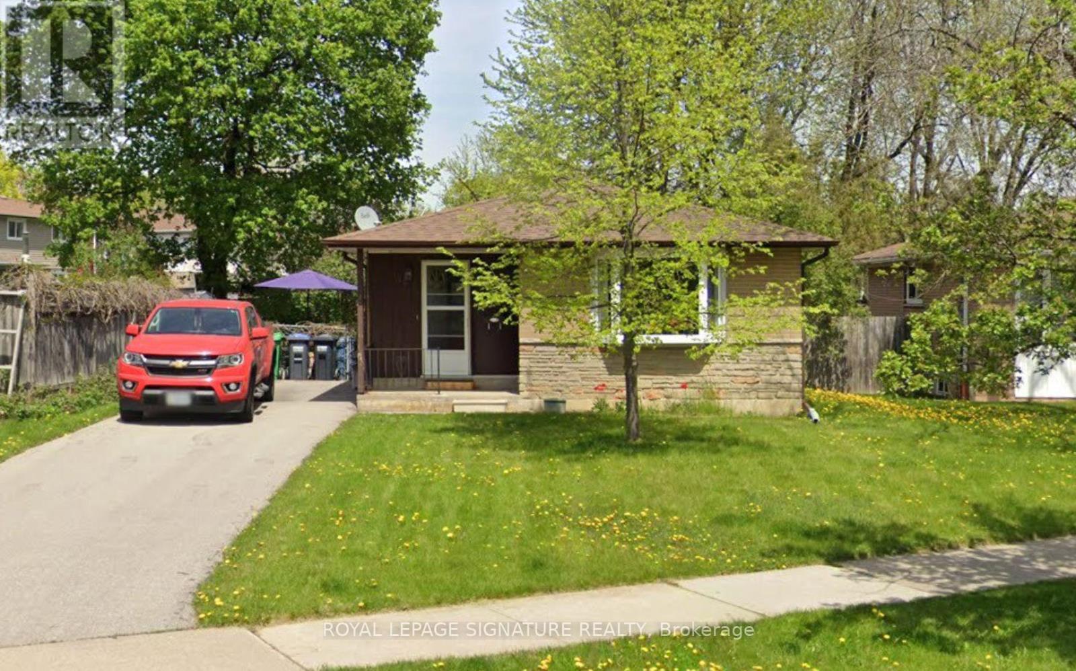
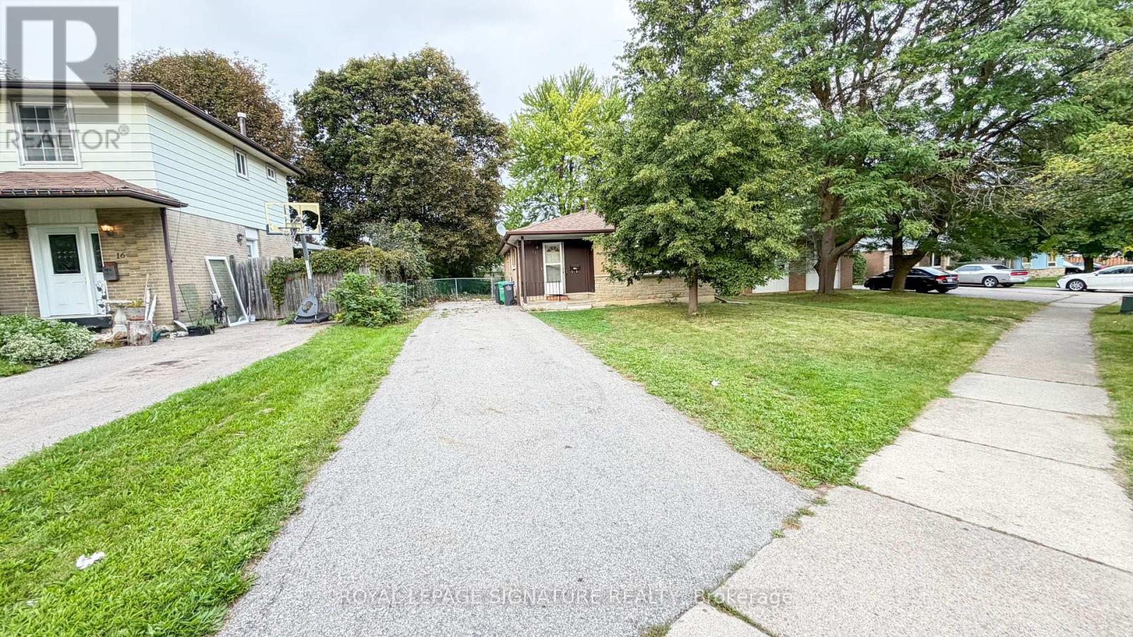
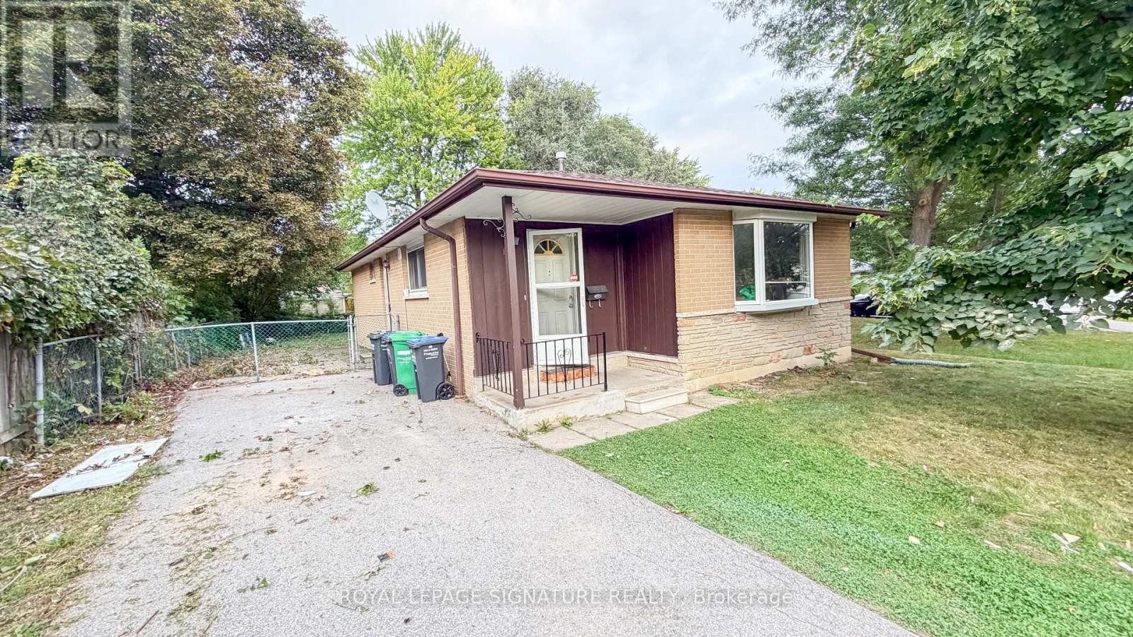
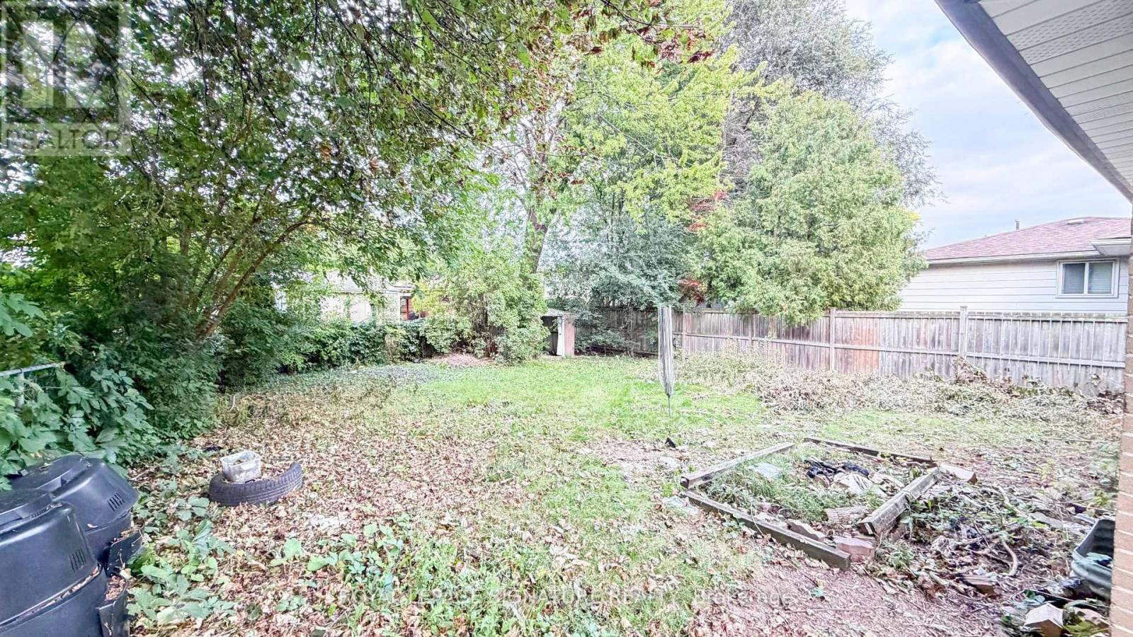
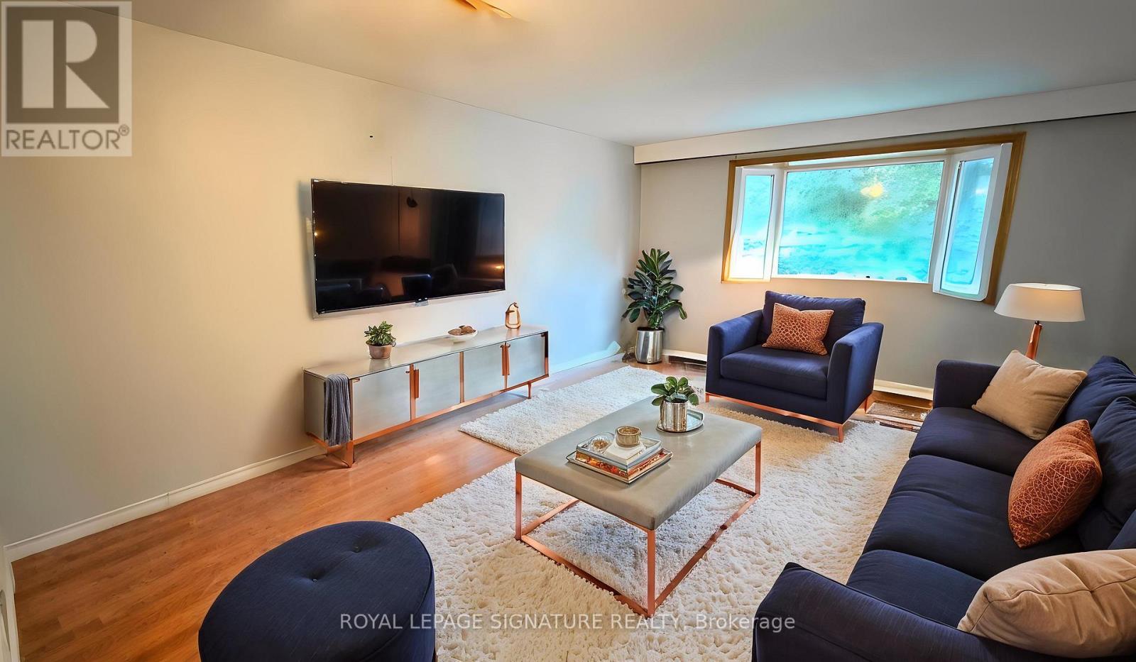
Beautifully maintained bungalow situated in a desirable, family-friendly neighbourhood with excellent potential for extended family living or a future 2-bedroom in-law suite. The main floor features a bright and spacious living/dining area with a large bay window, hardwood flooring beneath the carpet, a generous eat-in kitchen with pantry storage, and three well-sized bedrooms. A separate side entrance leads to the finished lower level offering a large recreation room, wet bar, bathroom, two additional rooms with above-grade windows, and plenty of storage. Sitting on an impressive 61-ft frontage with a fully fenced backyard and parking for up to four vehicles. Conveniently located close to schools, shopping, transit and major highways.
Map data © OpenStreetMap contributors
No open houses are scheduled for this home.
Can't make it? Request a private viewing.
| Living room | Main level | 5.47 x 4.28 m |
| Dining room | Main level | 5.47 x 4.28 m |
| Kitchen | Main level | 5.47 x 4.28 m |
| Primary Bedroom | Main level | 3.77 x 3.23 m |
| Bedroom 2 | Main level | 3.23 x 2.6 m |
| Bedroom 3 | Main level | 2.69 x 2.56 m |
| Recreational, Games room | Basement | 9.56 x 3.49 m |
| Bedroom | Basement | 3.56 x 3.12 m |
| Bedroom | Basement | 3.53 x 3.11 m |