 For sale 50
$647,000
3 bed2 bath1,000–1,199 sq ft
85 Enmount Drive
Southgate, Brampton
19 days agoMLS® W13824968
HOMELIFE MAPLE LEAF REALTY LTD.
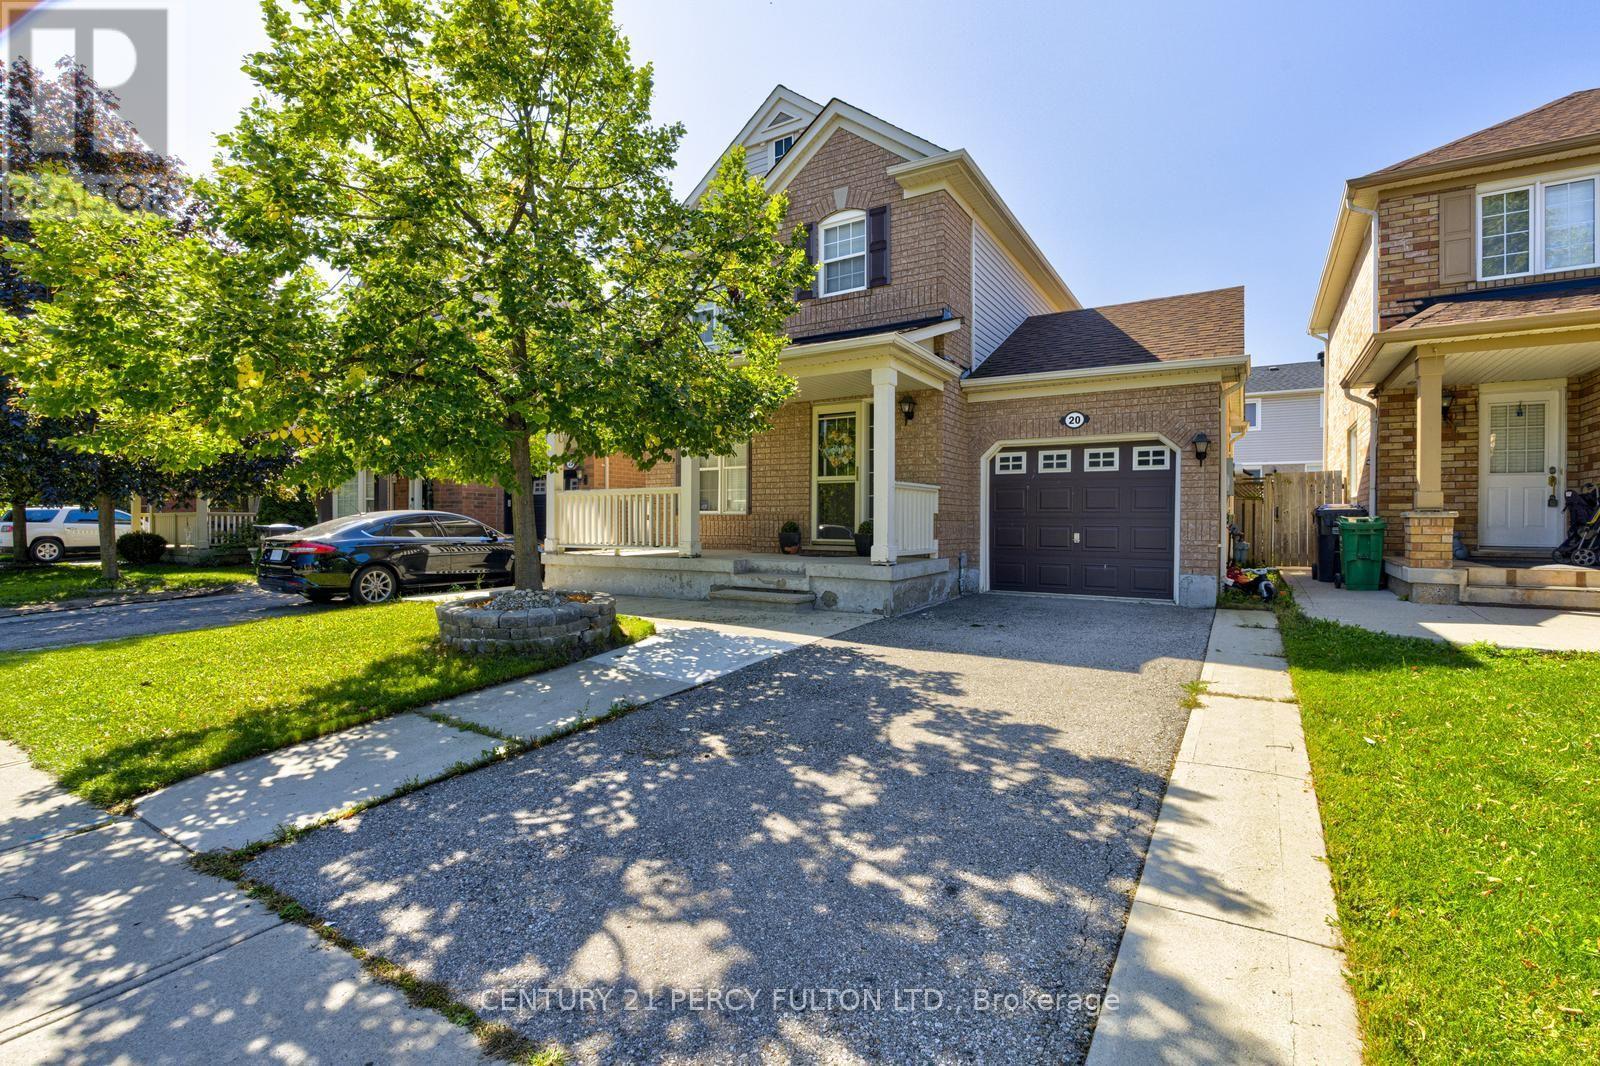
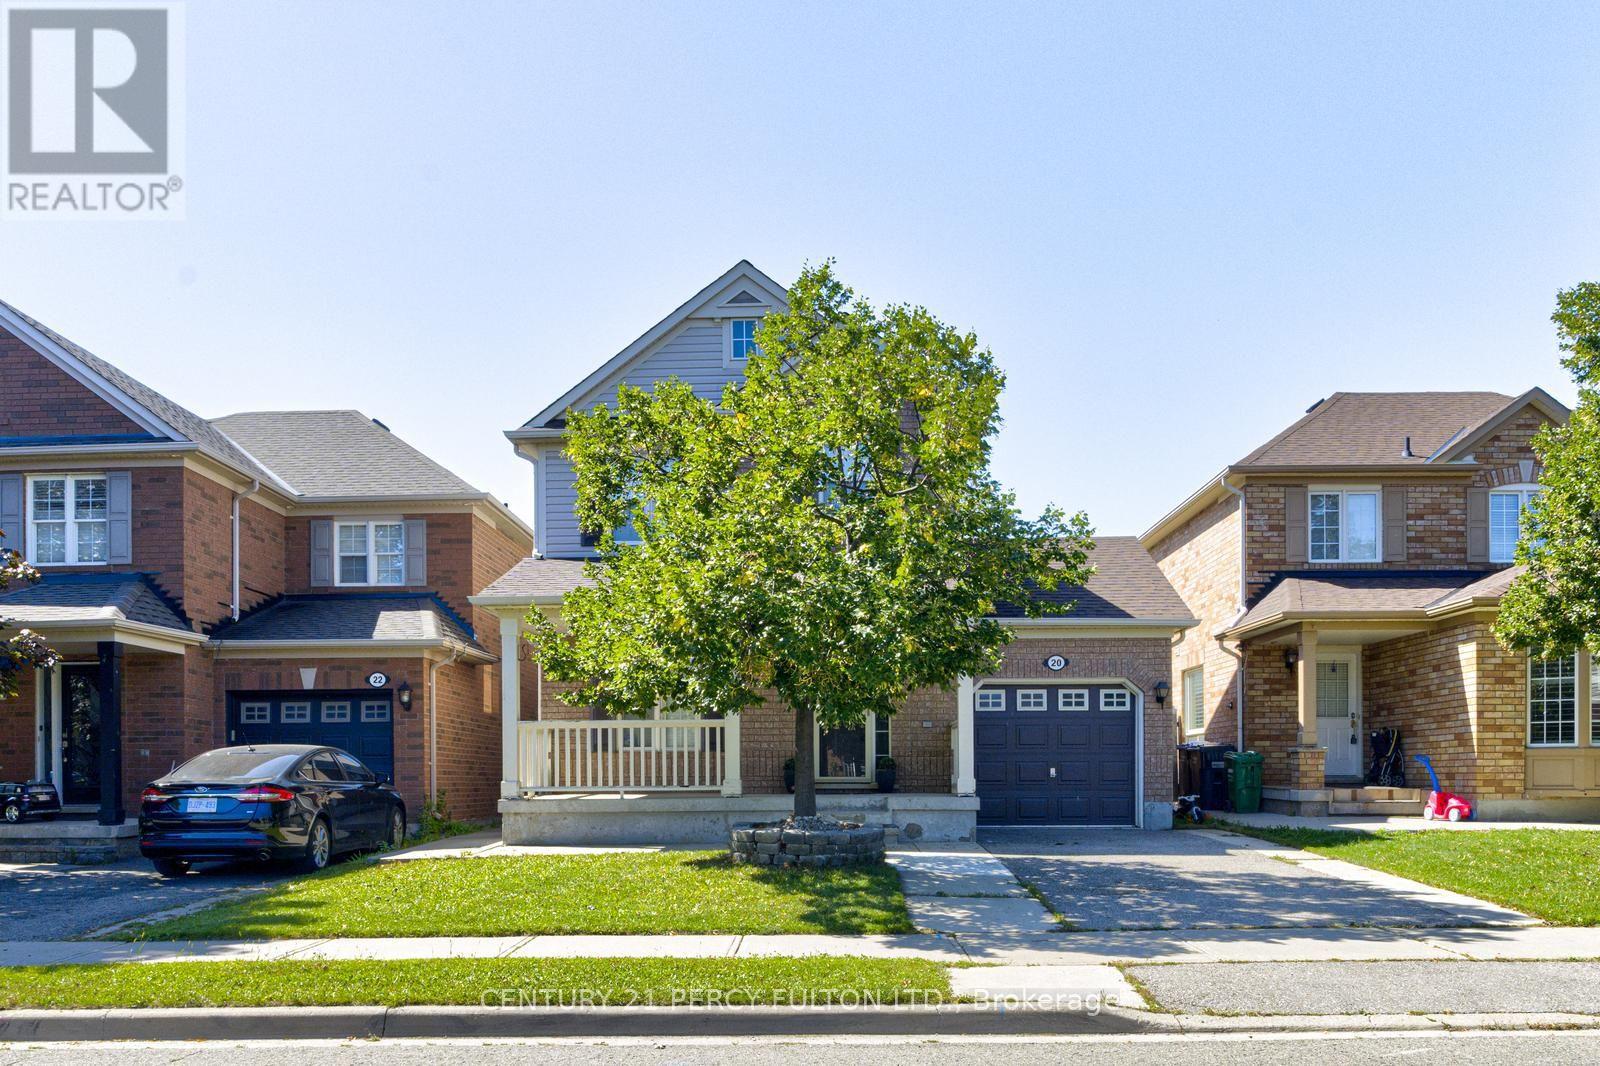
20 Orangegrove Drive
Fletcher's Meadow, Brampton, Ontario L7A3N4
For sale· Added
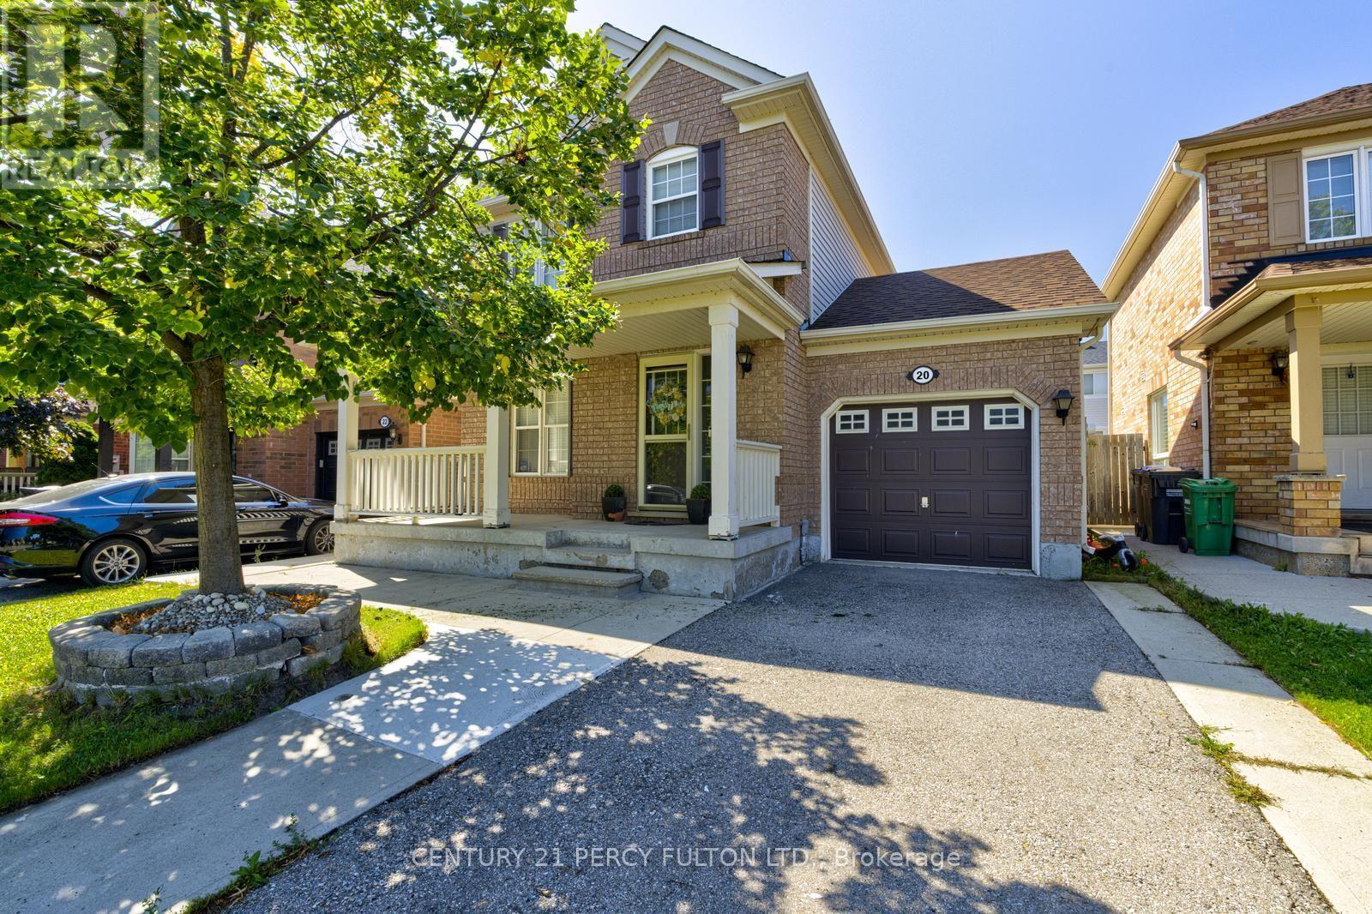
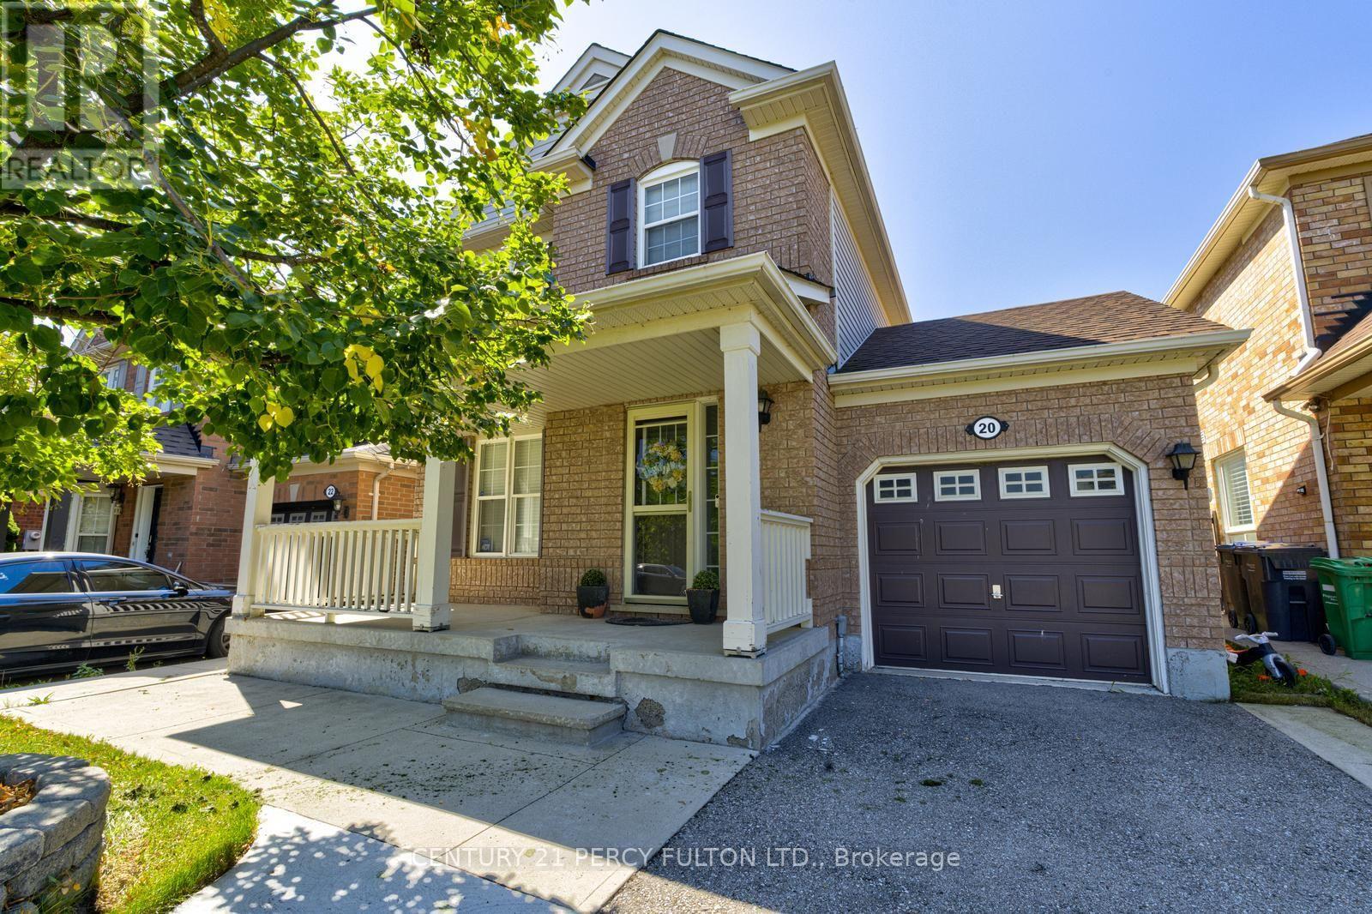
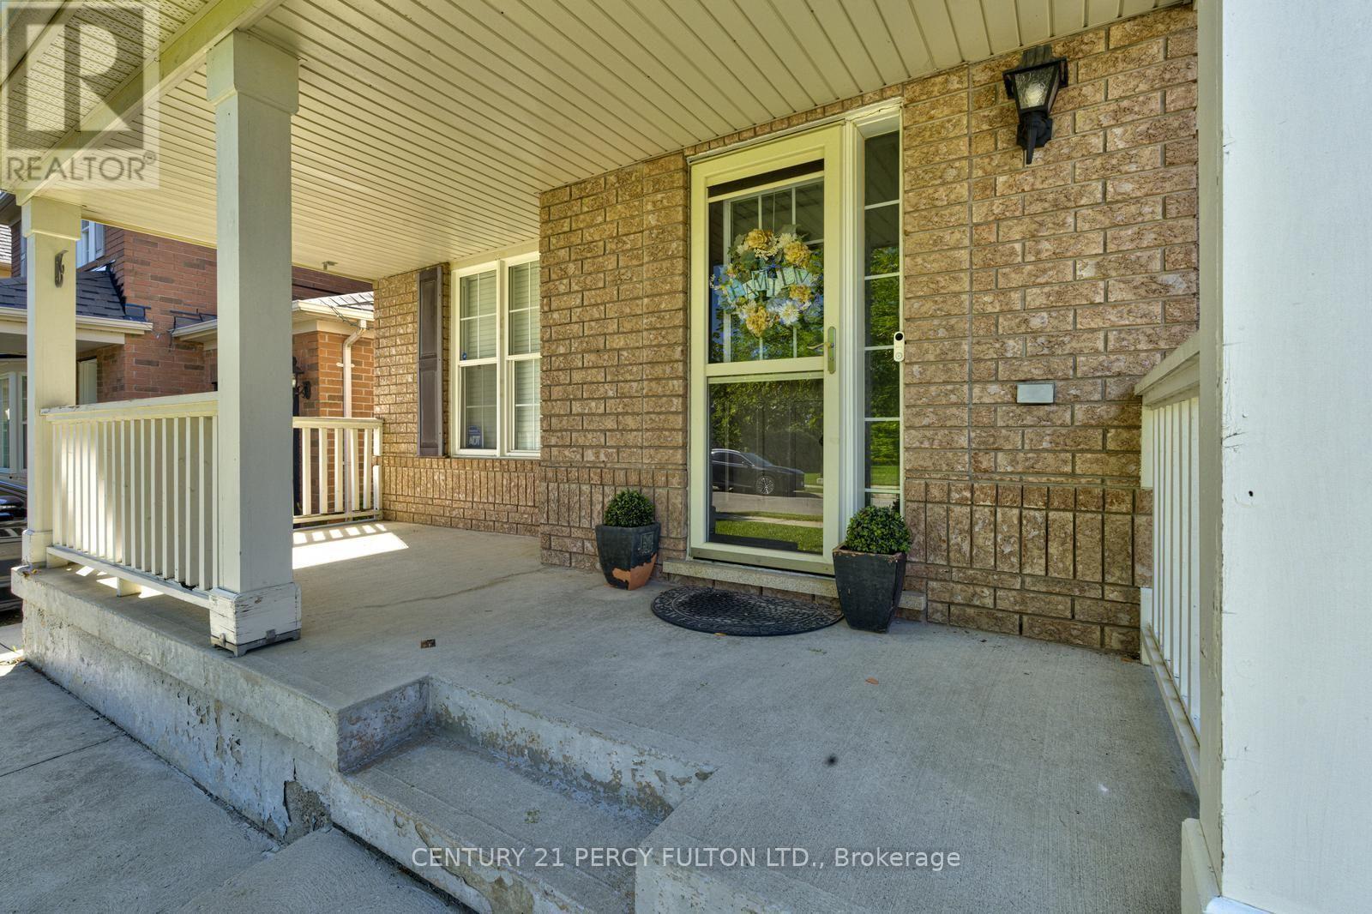
This Home Located in A Highly Desirable Brampton Neighborhood. Three Bedroom Detached 2 Story and Well Cared and Also Only Mother And Daughter Occupied Since April of 2008.The Main Floor Boasts A Spacious Living Room, Dining Room and A Breakfast Area and A Convenient Powder Room. 2nd Floor, You'll Find 3 Bed Rooms, 2-4p Washrooms including An Ensuite in the Master Bed Room. The Fully Finished basement with 1-3pc washroom with Pot Lights, Laminate Flooring And Have A-Laundry. The Property Also Boasts A Spacious Backyard with Stamped Concrete And Concrete Walkway, Patio (Pergola).Perfect For Outdoor Gatherings, Conveniently Located Near Schools & Stores.
Map data © OpenStreetMap contributors
No open houses are scheduled for this home.
Can't make it? Request a private viewing.
| Kitchen | Main level | 2.75 x 2.55 m |
| Eating area | Main level | 2.85 x 2.75 m |
| Living room | Main level | 6.45 x 3.96 m |
| Primary Bedroom | Second level | 4.1 x 3.4 m |
| Bedroom 2 | Second level | 3.1 x 2.78 m |
| Bedroom 3 | Second level | 3.1 x 3.1 m |
| Recreational, Games room | Basement | 5.26 x 5.35 m |