 For sale 50
$647,000
3 bed2 bath1,000–1,199 sq ft
85 Enmount Drive
Southgate, Brampton
19 days agoMLS® W13824968
HOMELIFE MAPLE LEAF REALTY LTD.
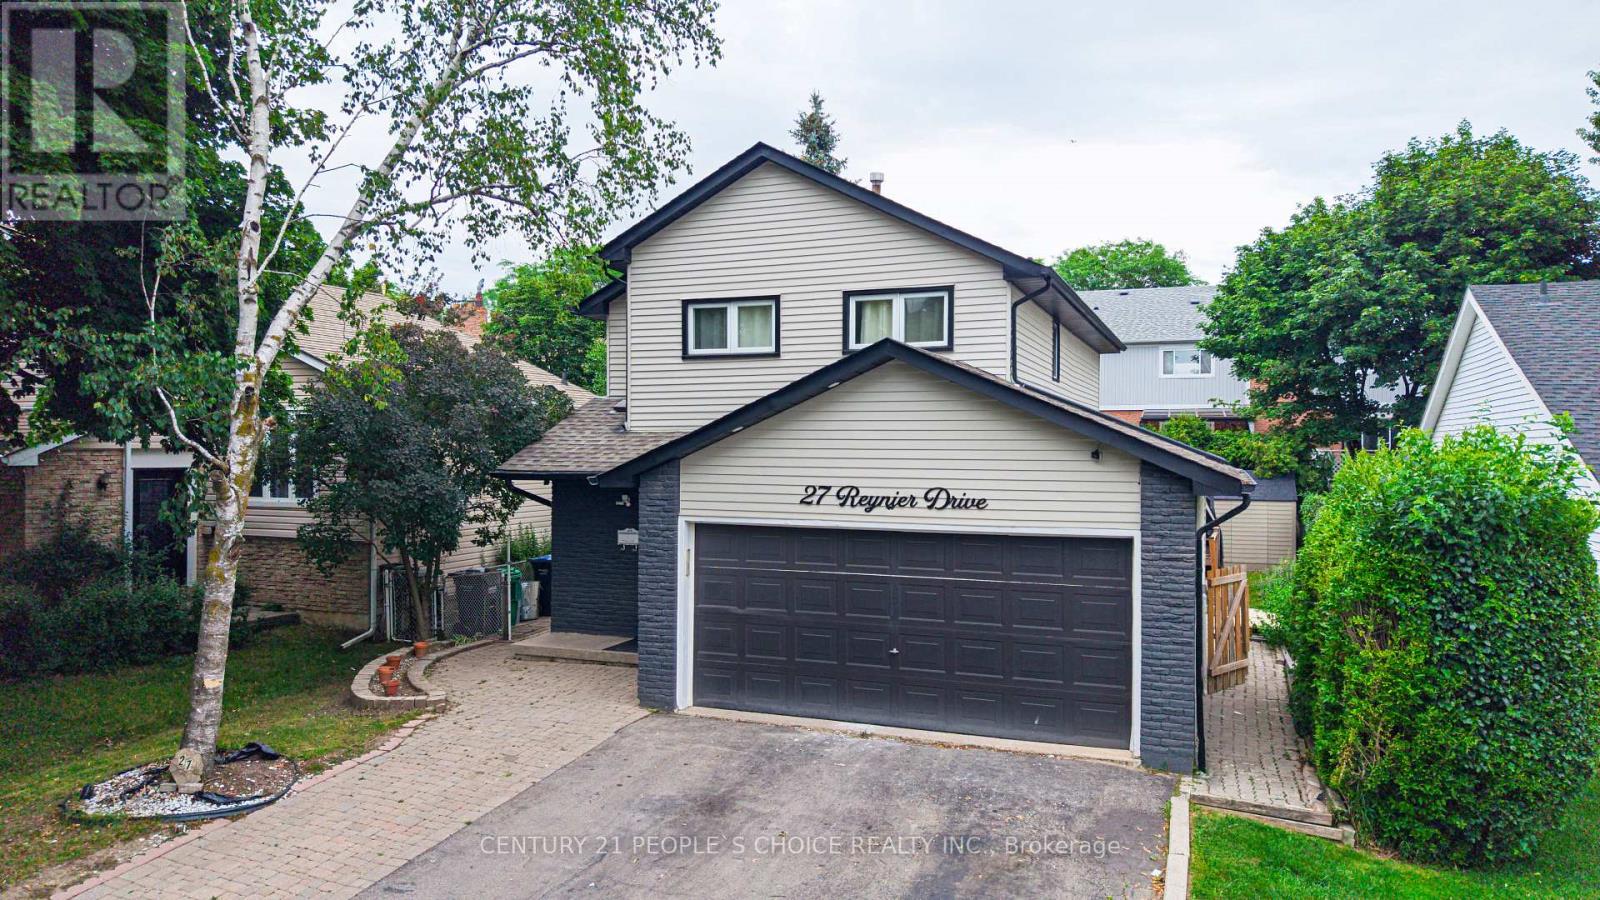
27 Reynier Drive
Heart Lake East, Brampton, Ontario L6Z1L1
For sale· Added
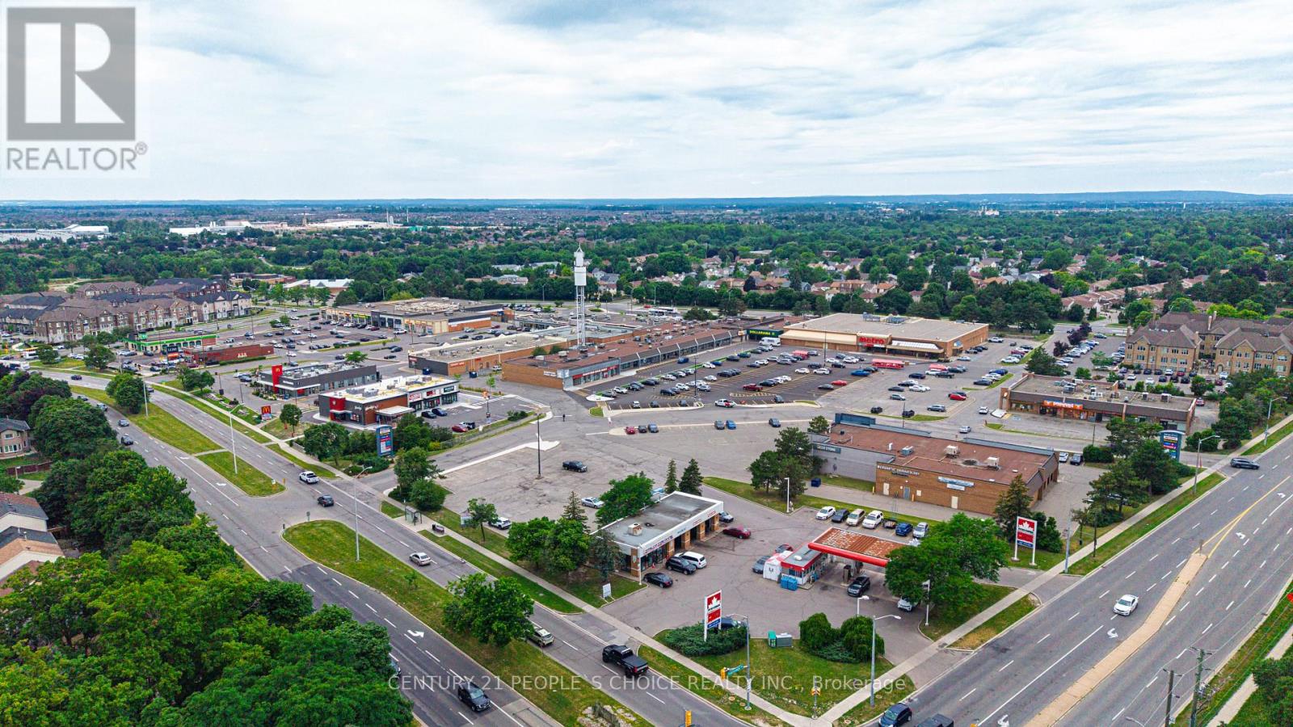
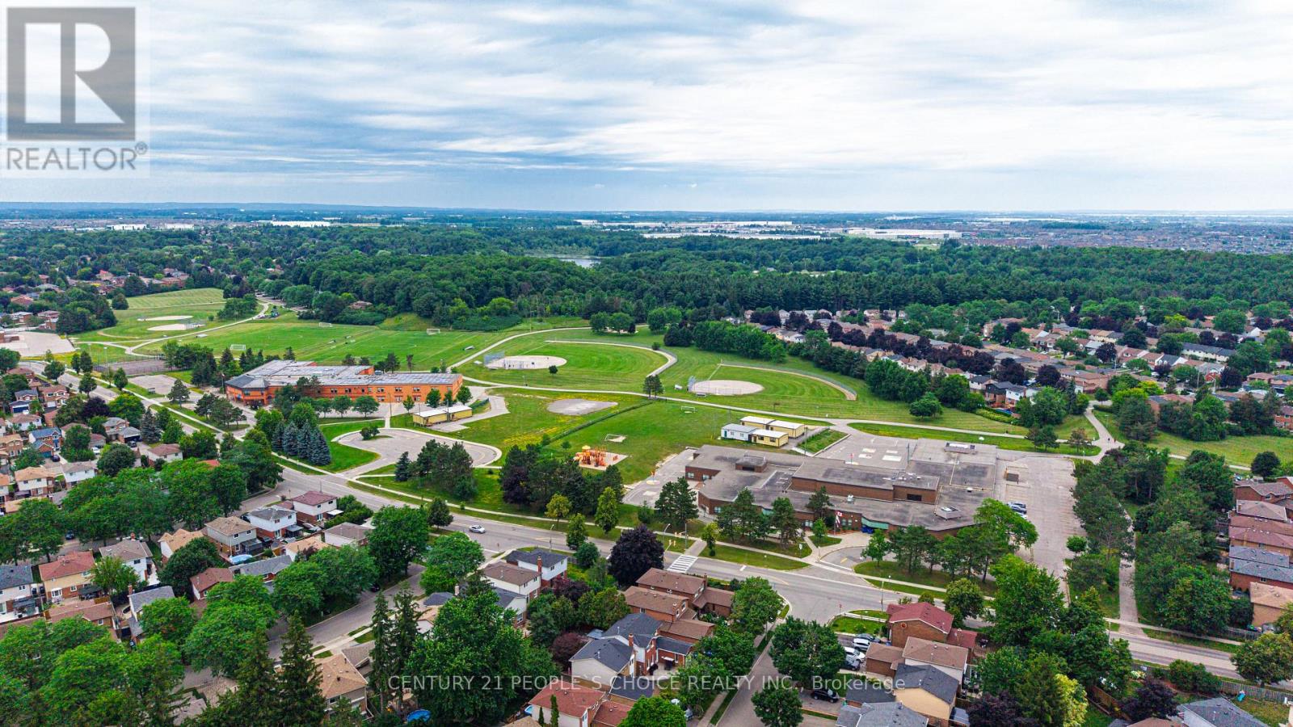
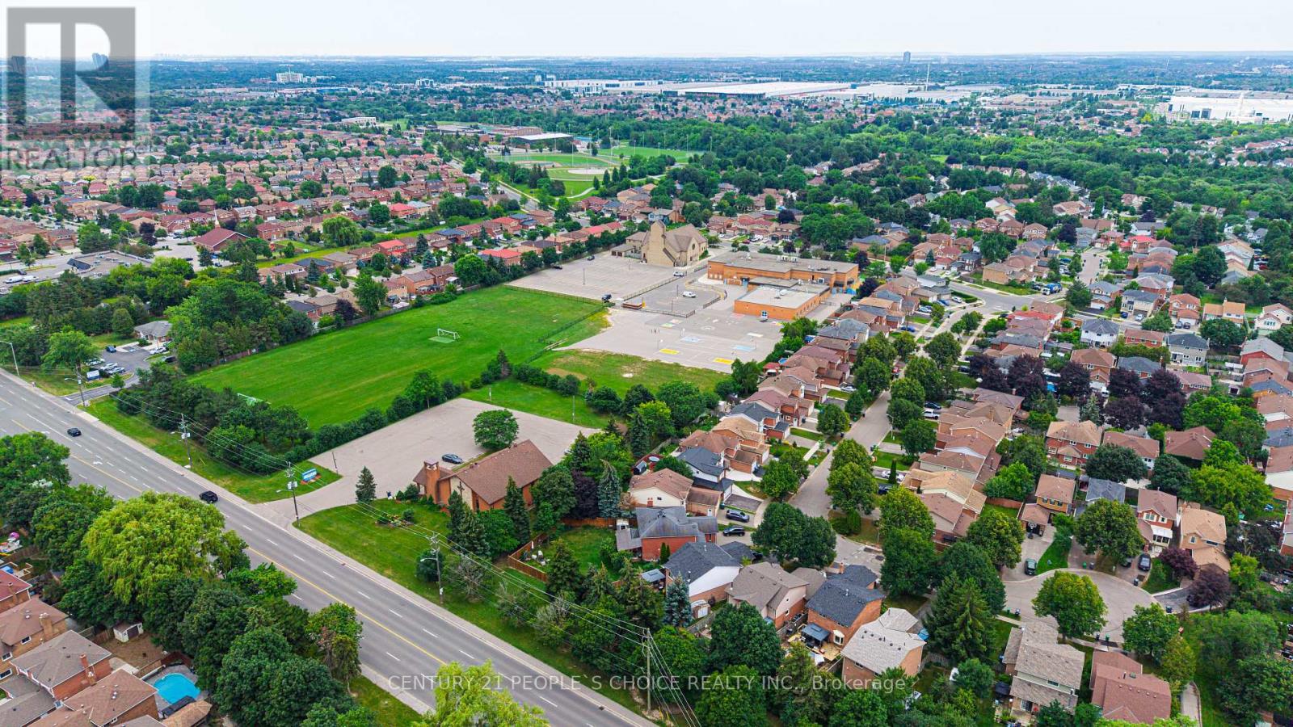
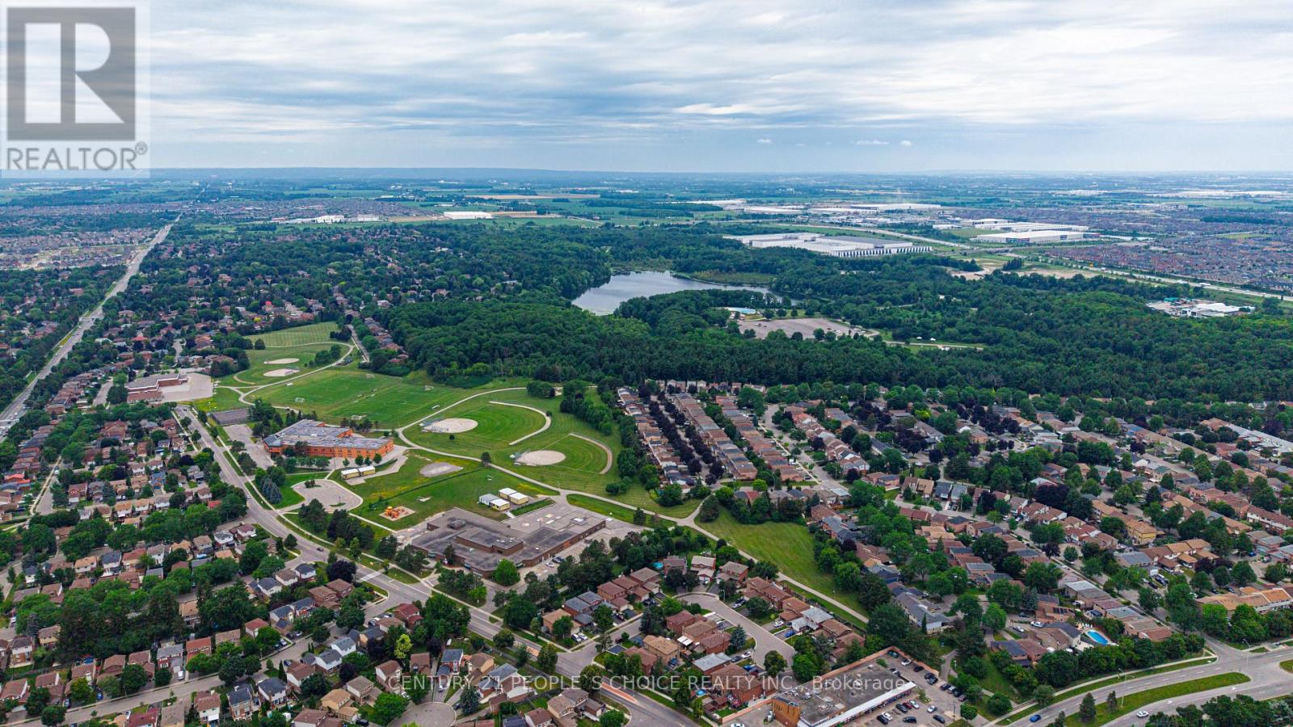
Stunning Fully Renovated Detached Home in the highly sought-after Heart Lake East community. 3 Spacious Bedrooms + 2.5 Bathrooms on the upper level. LEGAL 1-BEDROOM BASEMENT APARTMENT with 1 Bathroom & Separate Entrance. Ideal for Rental Income, Extended Family or Investors. 2 Separate Laundry Areas - one on the main floor and one in the basement. Bright and spacious Open-Concept Living & Dining Area, Modern kitchen featuring Quartz Countertops, Quality Cabinetry & Ample Storage Cozy, Gas Fireplace in the living area, Walkout to Large Wooden Deck - perfect for entertaining. Spacious Primary Bedroom plus two additional generously sized bedrooms, Updated Bathrooms with modern finishes. Double-Car Garage, Parking for up to 6 vehicles. Excellent opportunity for First-Time Home Buyers, Families & Investors. Legal Basement Apartment provides excellent rental income potential. Conveniently located minutes from: Heart Lake Town Centre, Top-Rated Schools, Parks & Trails, Public Transit, Highway 410, Recreation Centre, Grocery Stores & Restaurants. Fully Renovated & Move-In Ready, Turnkey Investment Opportunity with a legal basement apartment, Located in a Highly Desirable Heart Lake East Neighborhood.
Map data © OpenStreetMap contributors
No open houses are scheduled for this home.
Can't make it? Request a private viewing.