 For sale 50
$647,000
3 bed2 bath1,000–1,199 sq ft
85 Enmount Drive
Southgate, Brampton
19 days agoMLS® W13824968
HOMELIFE MAPLE LEAF REALTY LTD.
36 Letty Avenue
Fletcher's West, Brampton, Ontario L6Y4T3
For sale· Added
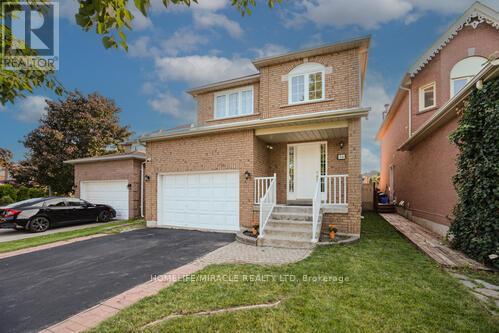
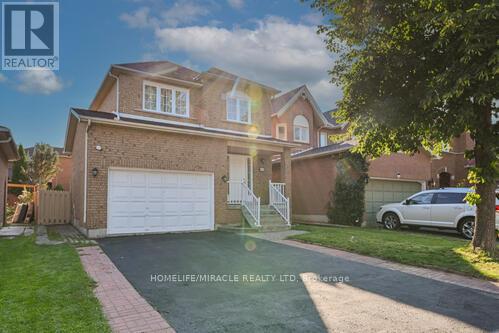
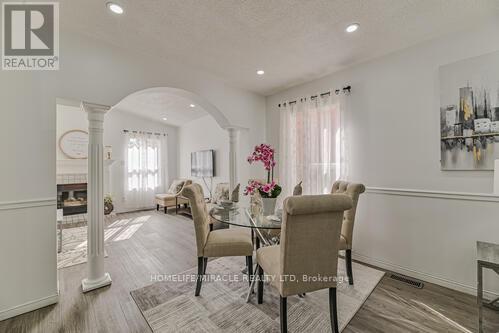
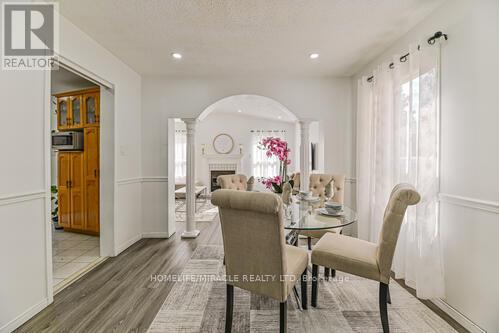
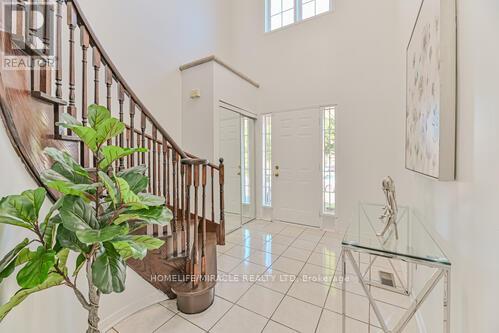
This north-east facing detached property is located in one of Brampton's high-demand neighborhoods, offering strong long-term value and excellent investment potential. The well-designed main floor features separate living, dining, and family areas with a grand open-to-above foyer, enhancing tenant appeal. An upgraded kitchen with quartz countertops, modern backsplash, and stainless steel appliances, along with main-floor laundry, adds everyday functionality. The upper level includes a spacious primary bedroom with a walk-in closet and four-piece ensuite, plus two additional well-sized bedrooms-ideal for family or multi-tenant use. Upgraded flooring and pot lights throughout reduce future upgrade costs. The finished legal basement with a separate side entrance (for personal use) significantly enhances versatility and value, featuring an office area, built-in cabinetry, a second fireplace, and a three-piece bathroom. With abundant natural light, a large backyard, and a deck suitable for tenant enjoyment, this property is positioned for strong rental demand. Located close to schools, parks, shopping centers, grocery stores, public transit, and places of worship, the home benefits from consistent tenant interest and long-term appreciation potential.
Map data © OpenStreetMap contributors
No open houses are scheduled for this home.
Can't make it? Request a private viewing.
| Kitchen | Main level | 4.9 x 2.9 m |
| Living room | Main level | 4.45 x 3.2 m |
| Dining room | Main level | 4.45 x 3.2 m |
| Bedroom 4 | Main level | 4.9 x 3.75 m |
| Primary Bedroom | Second level | 4.9 x 3.75 m |
| Bedroom 2 | Second level | 3.95 x 3.1 m |
| Bedroom 3 | Second level | 3.2 x 3.2 m |
| Great room | Basement | 12.19 x 7.62 m |