 For sale 50
$647,000
3 bed2 bath1,000–1,199 sq ft
85 Enmount Drive
Southgate, Brampton
19 days agoMLS® W13824968
HOMELIFE MAPLE LEAF REALTY LTD.
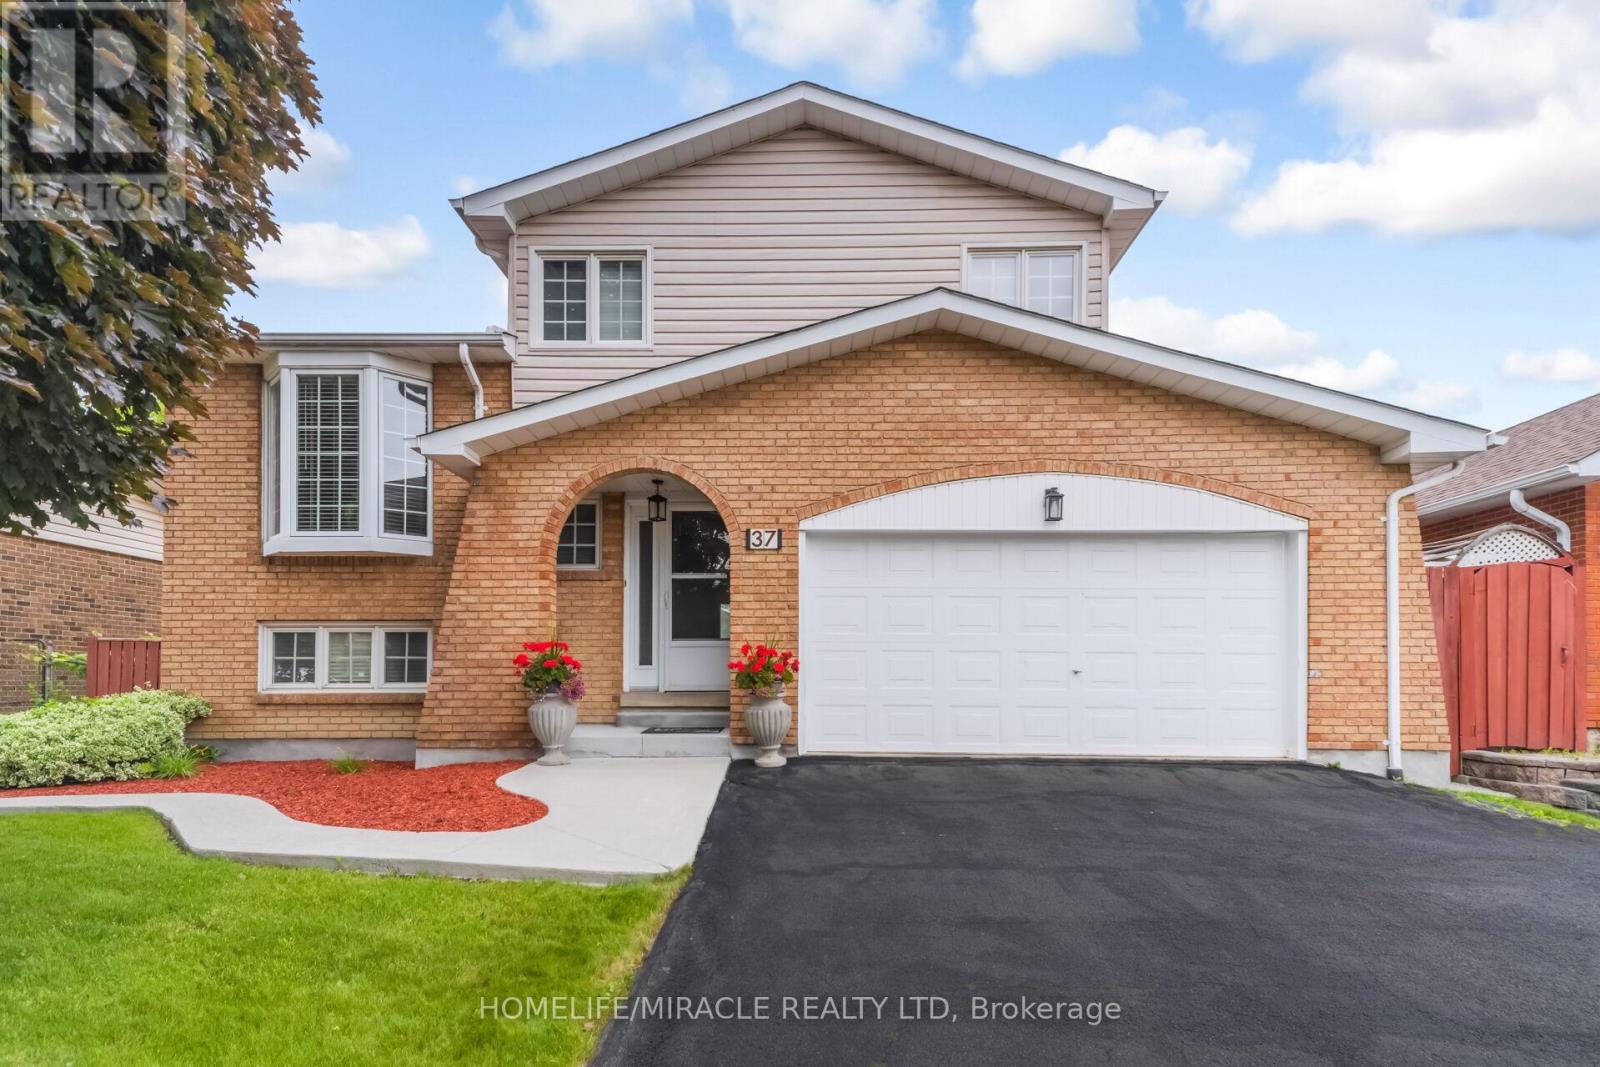
37 Blackthorn Lane
Brampton North, Brampton, Ontario L6V3K7
For sale· Added
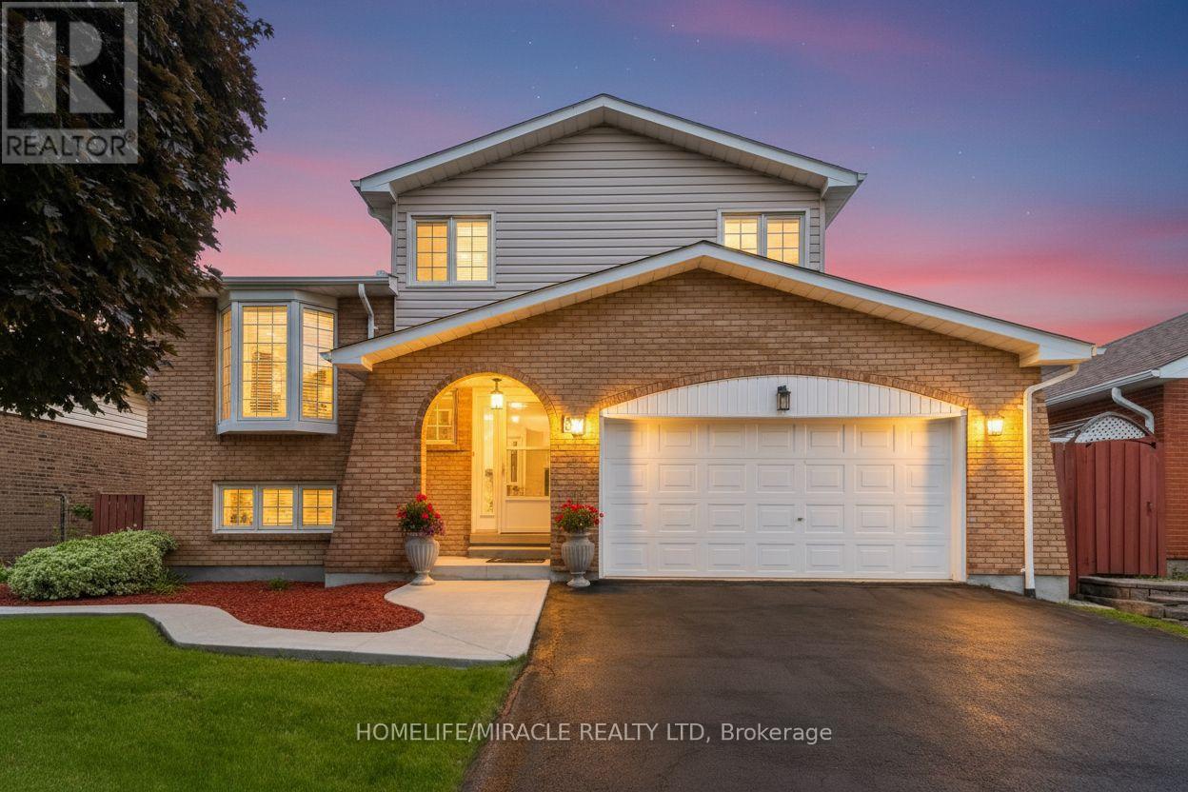
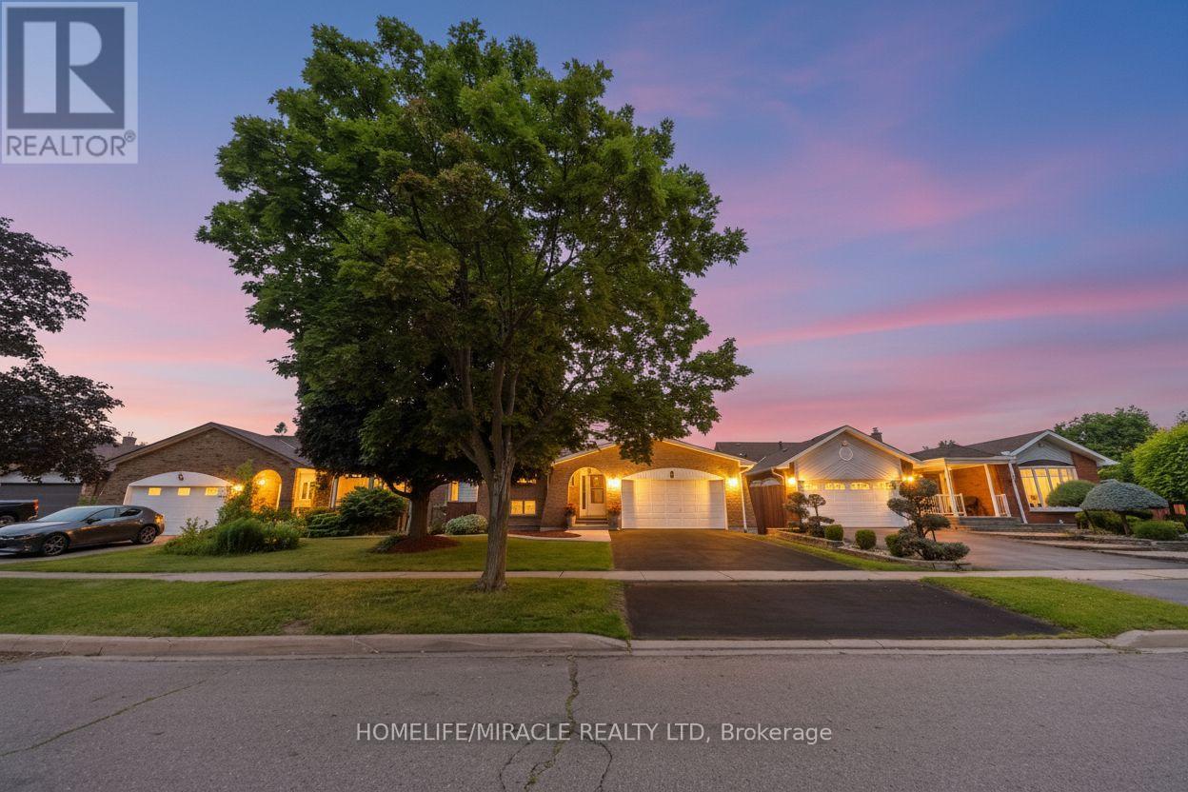
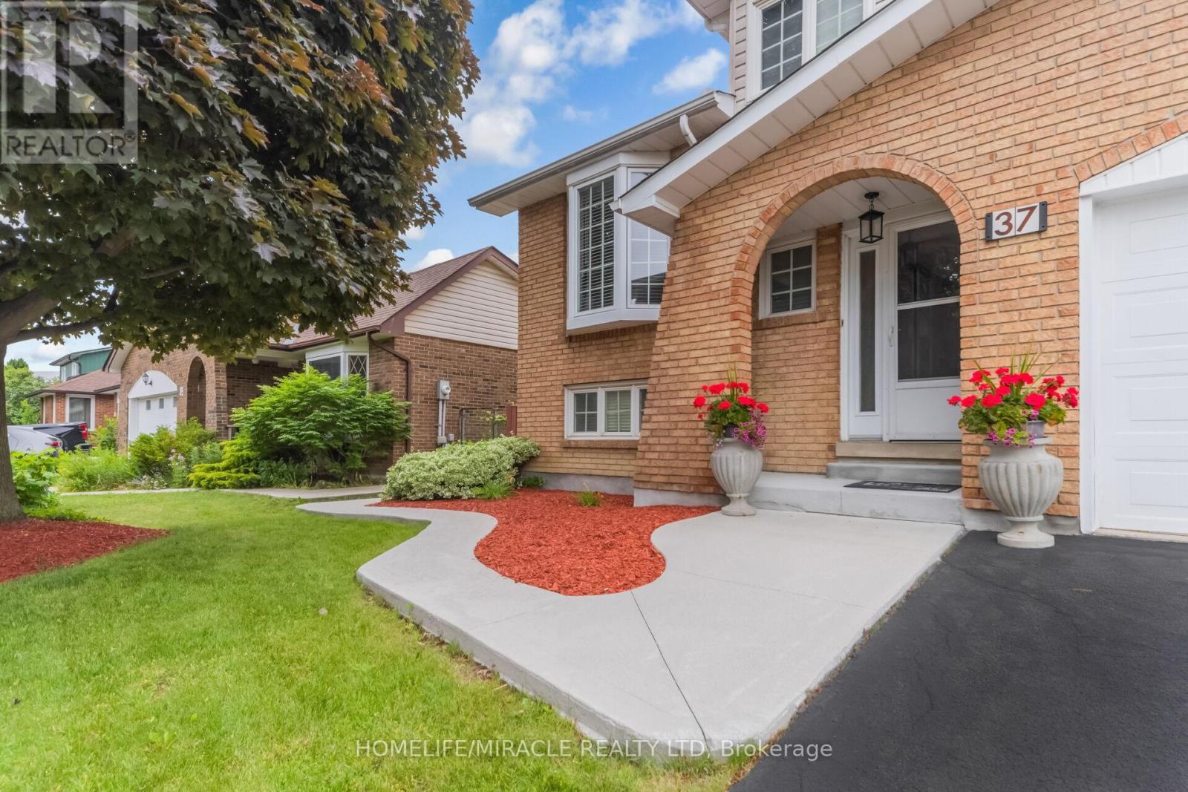
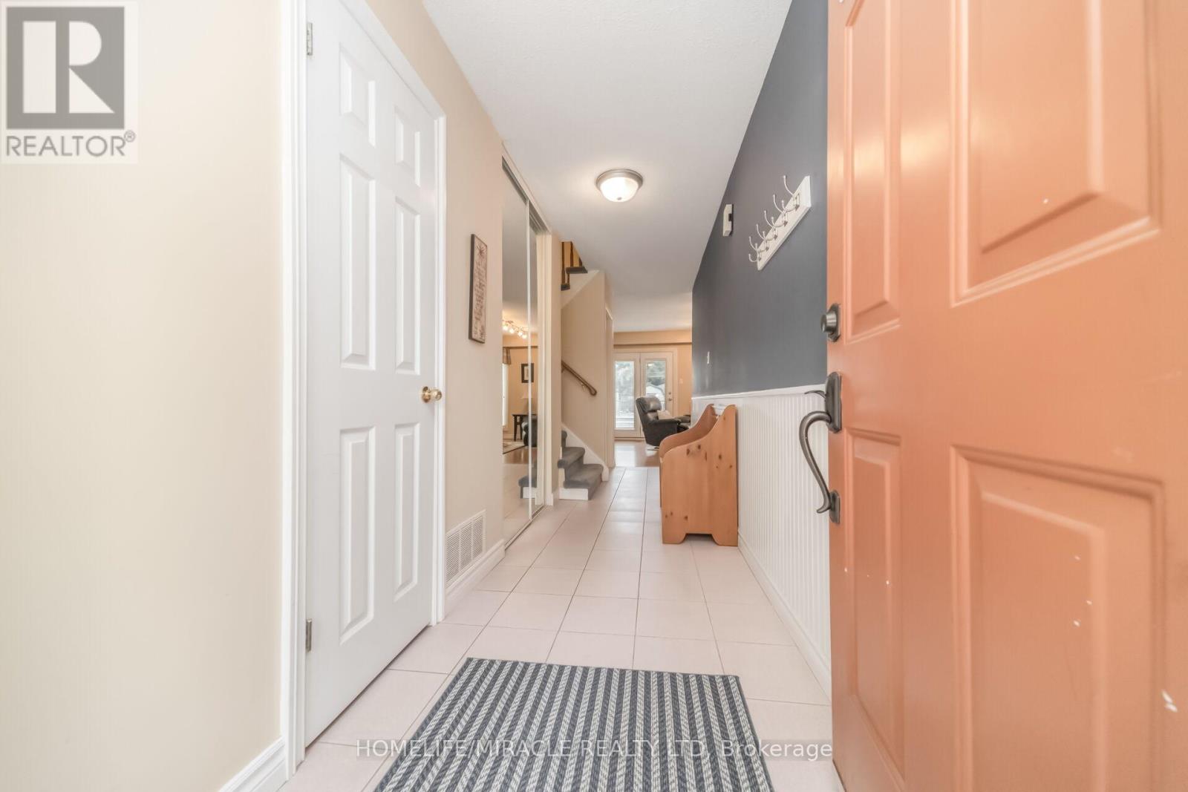
Welcome to this beautifully laid out detached side split, perfectly combining everyday family living and an entertainer's dream backyard. Featuring three generous bedrooms, a beautifully updated main bathroom and double car garage. The home is located on a quite family friendly neighborhood filled with natural light throughout the day. Step out into your private backyard retreat, complete with an inviting swimming pool perfect for hot summer days and weekend BBQ's. This home is perfect for first time homeowners and growing families, putting you in just minutes to great schools, shopping, transit and major highways.
Map data © OpenStreetMap contributors
No open houses are scheduled for this home.
Can't make it? Request a private viewing.
| Living room | Main level | 5.8 x 3.7 m |
| Kitchen | In between | 3.05 x 3.6 m |
| Dining room | In between | 3.6 x 3.1 m |
| Eating area | In between | 3.5 x 2.44 m |
| Primary Bedroom | Second level | 4.29 x 3.76 m |
| Bedroom 2 | Second level | 3.57 x 2.6 m |
| Bedroom 3 | Second level | 3.3 x 2.88 m |
| Family room | Basement | 8.42 x 3.4 m |
| Laundry room | Sub-basement | 2 x 2 m |