 For sale 50
$647,000
3 bed2 bath1,000–1,199 sq ft
85 Enmount Drive
Southgate, Brampton
19 days agoMLS® W13824968
HOMELIFE MAPLE LEAF REALTY LTD.
55 Deerpark Crescent
Brampton West, Brampton, Ontario L6X2T6
For sale· Added
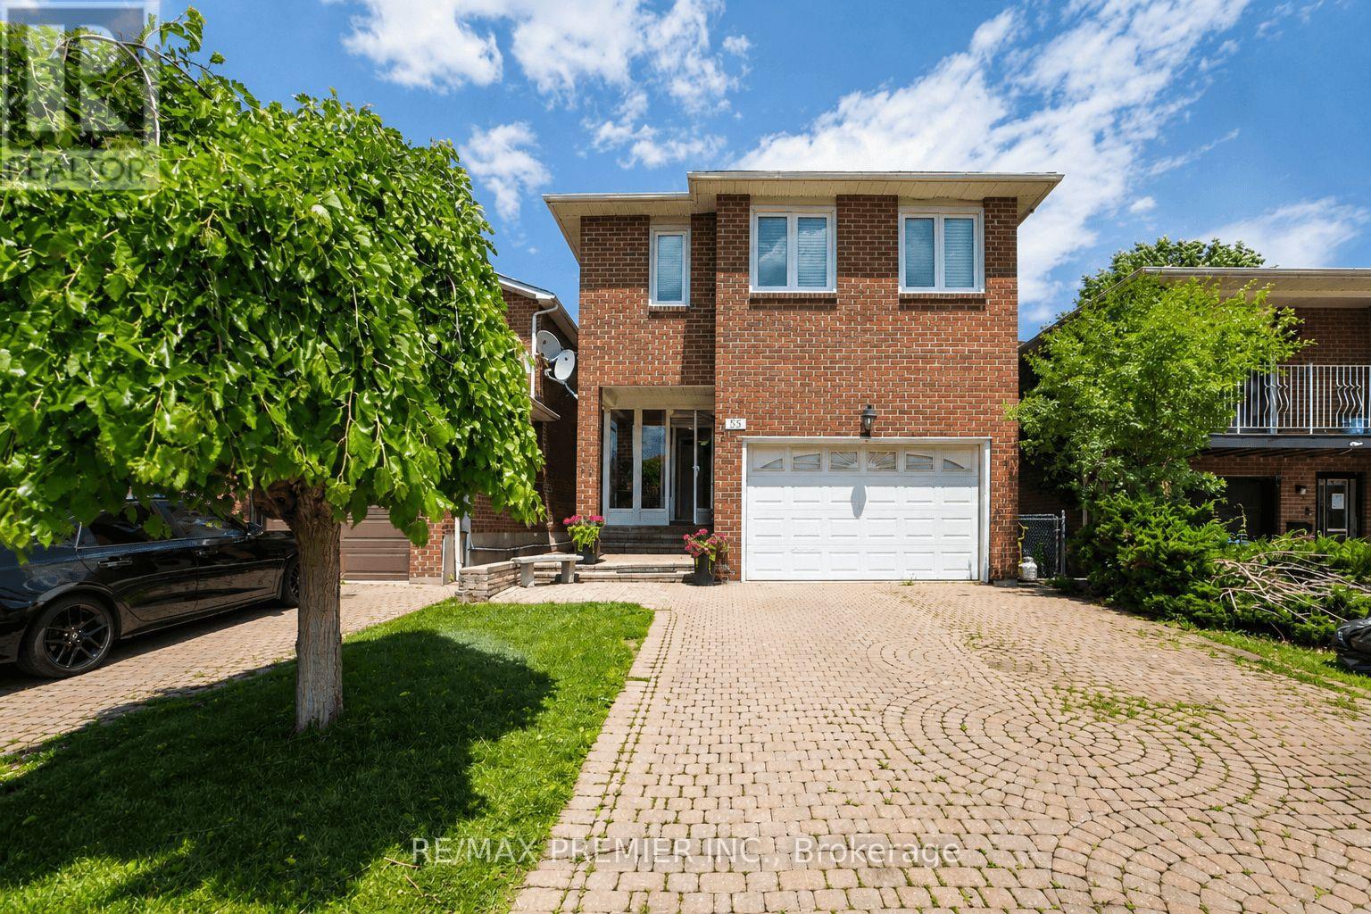
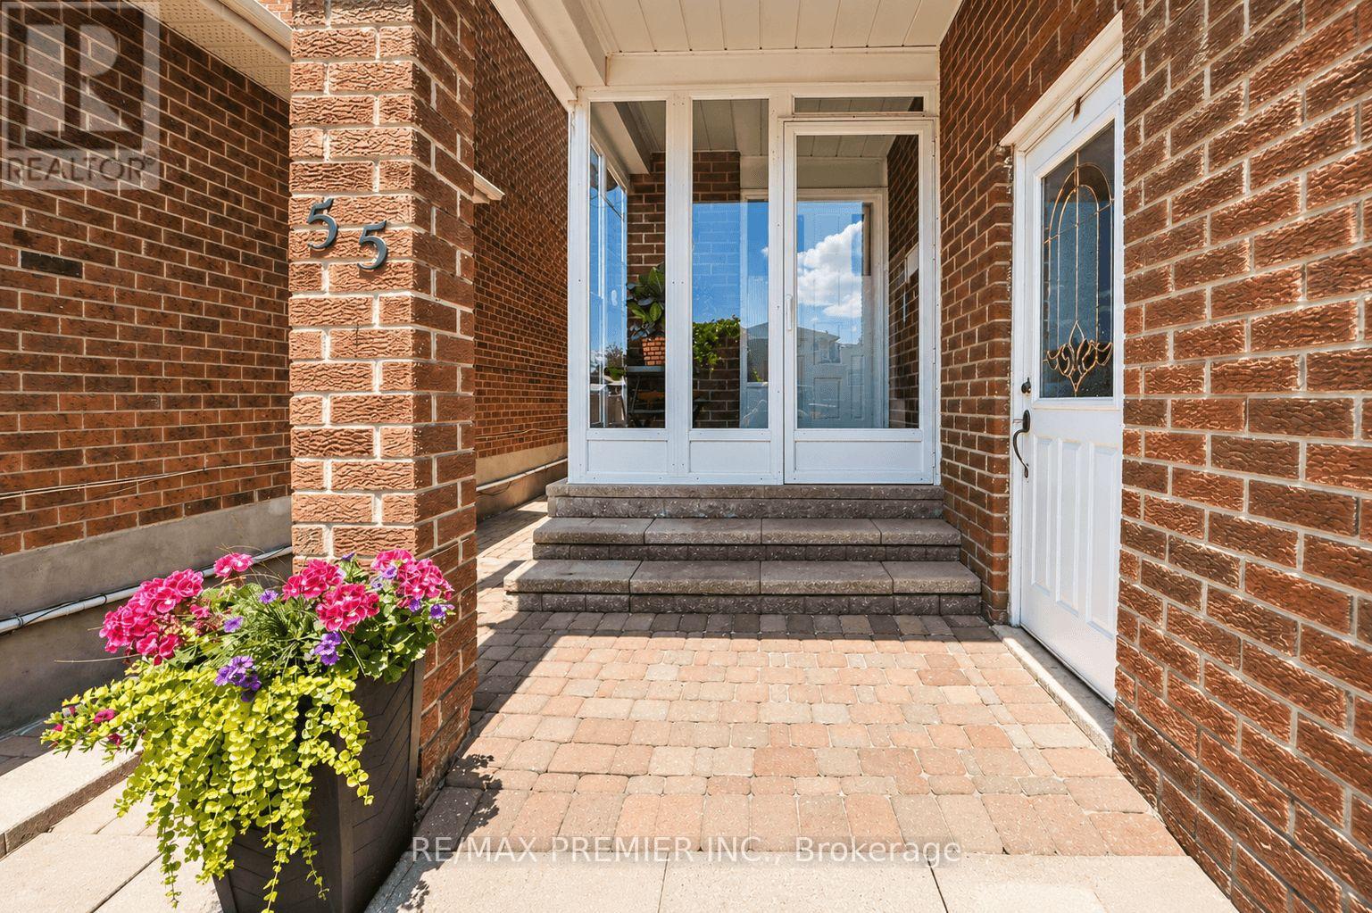
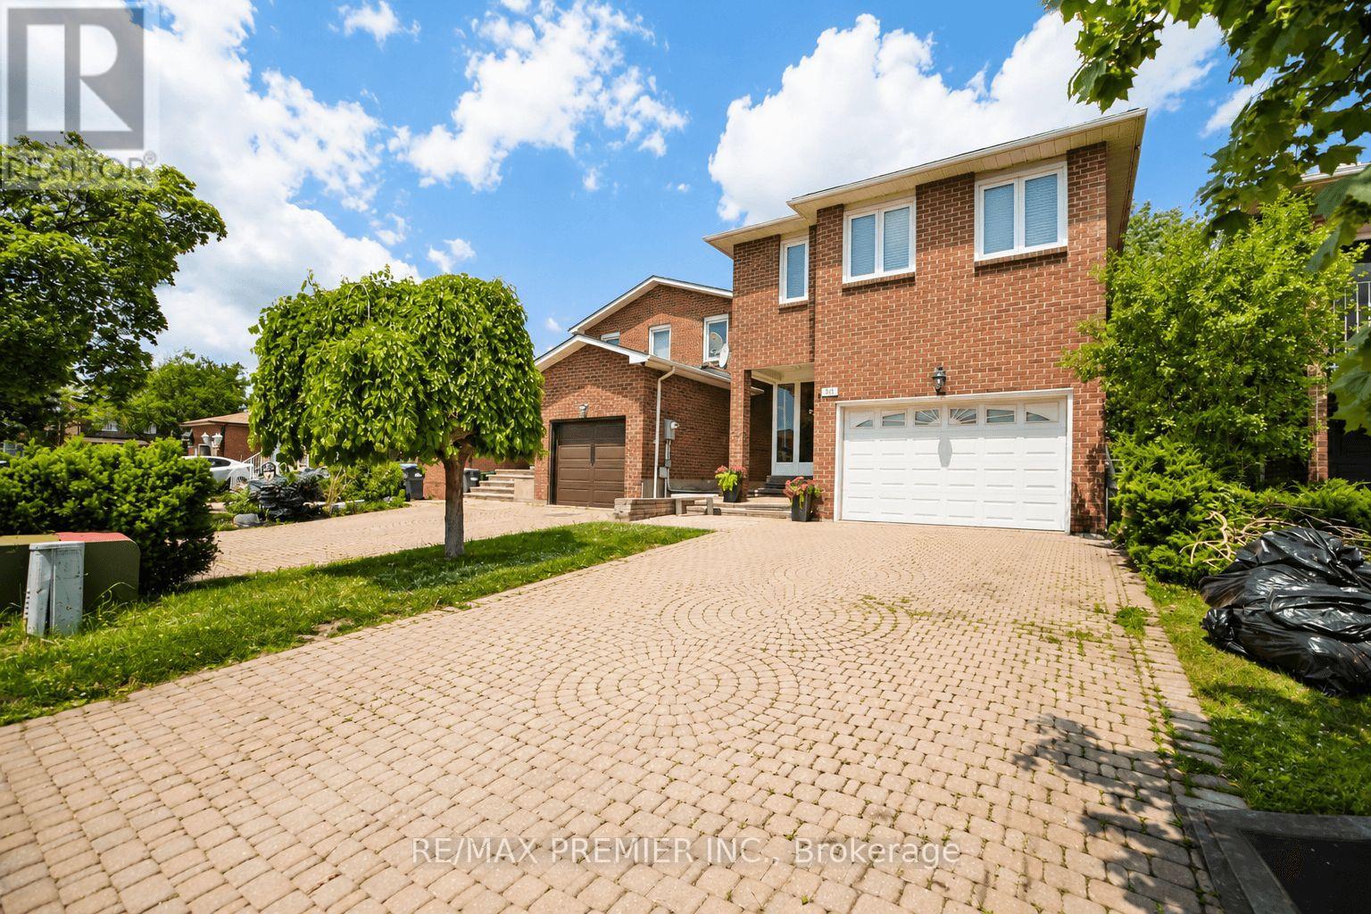
Welcome to 55 Deerpark Crescent, a spacious all-brick family home situated in a mature and highly desirable Brampton neighbourhood. Offering exceptional space and flexibility, this home features 3 generous bedrooms plus a large family room that can easily serve as a 4th bedroom, making it an excellent option for growing or multi-generational families. The finished basement with a separate side entrance adds even more versatility, featuring a large recreation room, an additional bedroom, kitchen, dedicated laundry area and setup, and a 3-piece bathroom. An ideal setup for extended family, guests, or potential in-law accommodations. Additional features include a fully renovated laundry room with brand-new appliances, as well as a finished and heated garage with porcelain tile flooring, a water connection, and an additional laundry setup, offering exceptional functionality and convenience. Situated on a generous lot in a family-friendly community, the property is conveniently located close to schools, parks, shopping, public transit, and major commuter routes. Offering space, flexibility, and excellent value, 55 Deerpark Crescent is a home designed to accommodate the needs of today's growing family
Map data © OpenStreetMap contributors
No open houses are scheduled for this home.
Can't make it? Request a private viewing.
| Kitchen | Main level | 4.46 x 4.27 m |
| Dining room | Main level | 3.47 x 2.96 m |
| Living room | Main level | 4.22 x 6.22 m |
| Primary Bedroom | Second level | 3.02 x 5.67 m |
| Bedroom 2 | Second level | 3.02 x 3.05 m |
| Bedroom 3 | Second level | 2.71 x 3.05 m |
| Laundry room | Second level | 2.14 x 2.14 m |
| Family room | Second level | 3.05 x 3.02 m |
| Recreational, Games room | Basement | 6.09 x 4.91 m |
| Bedroom | Basement | 3.89 x 3.24 m |