 For sale 50
$647,000
3 bed2 bath1,000–1,199 sq ft
85 Enmount Drive
Southgate, Brampton
19 days agoMLS® W13824968
HOMELIFE MAPLE LEAF REALTY LTD.
60 Banting Crescent
Fletcher's West, Brampton, Ontario L6Y2K9
For sale· Added
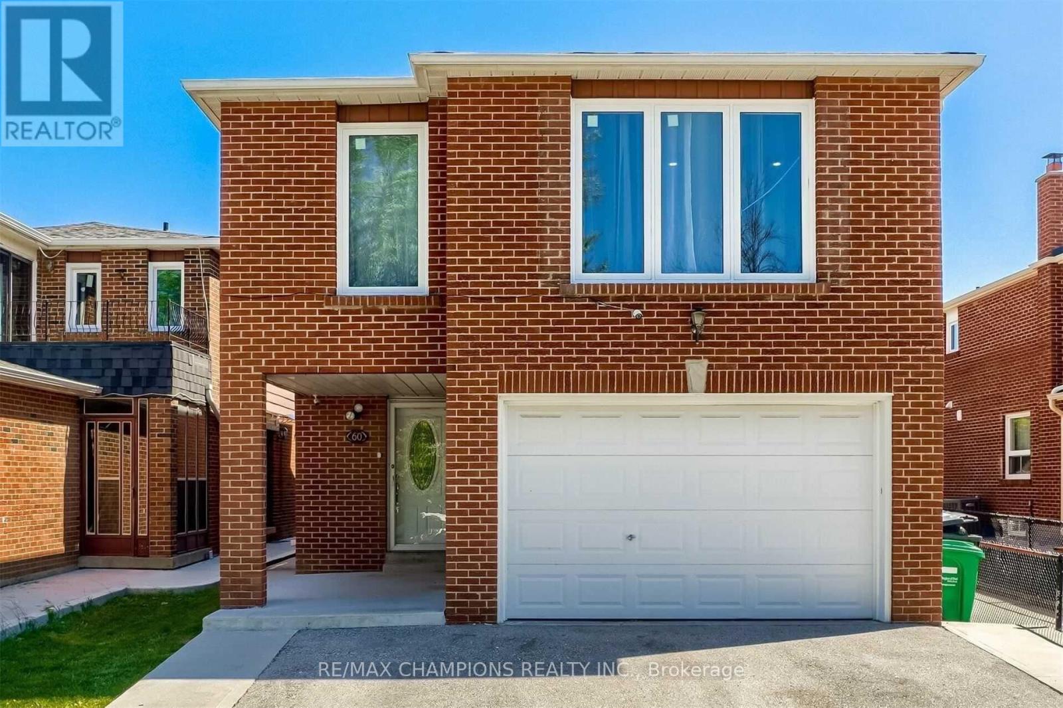
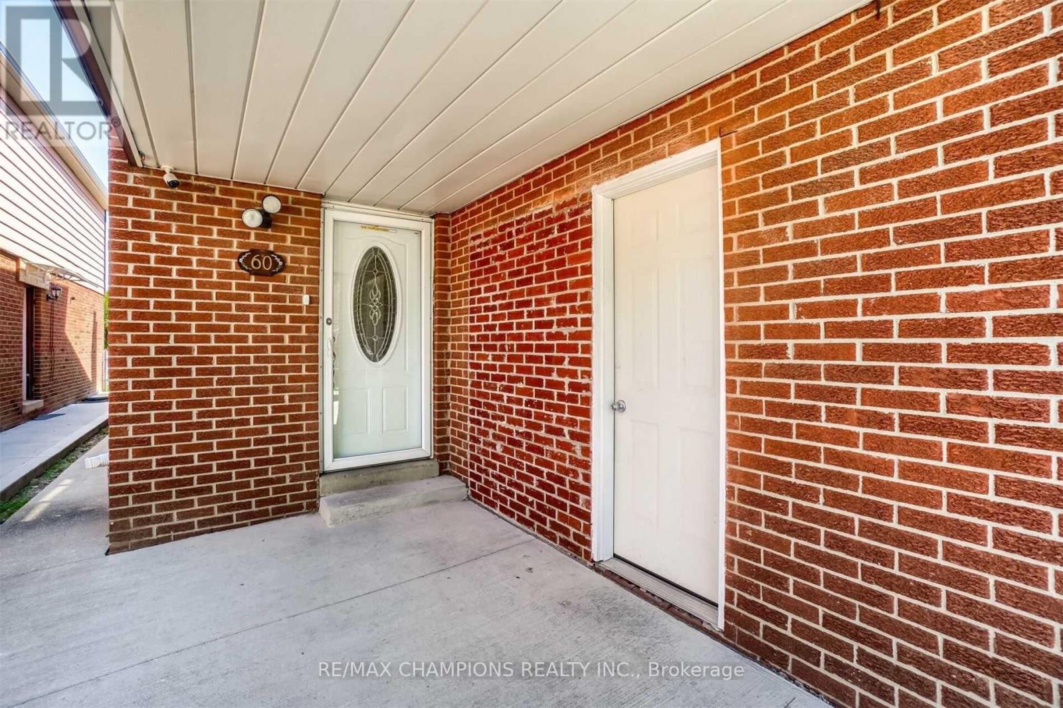
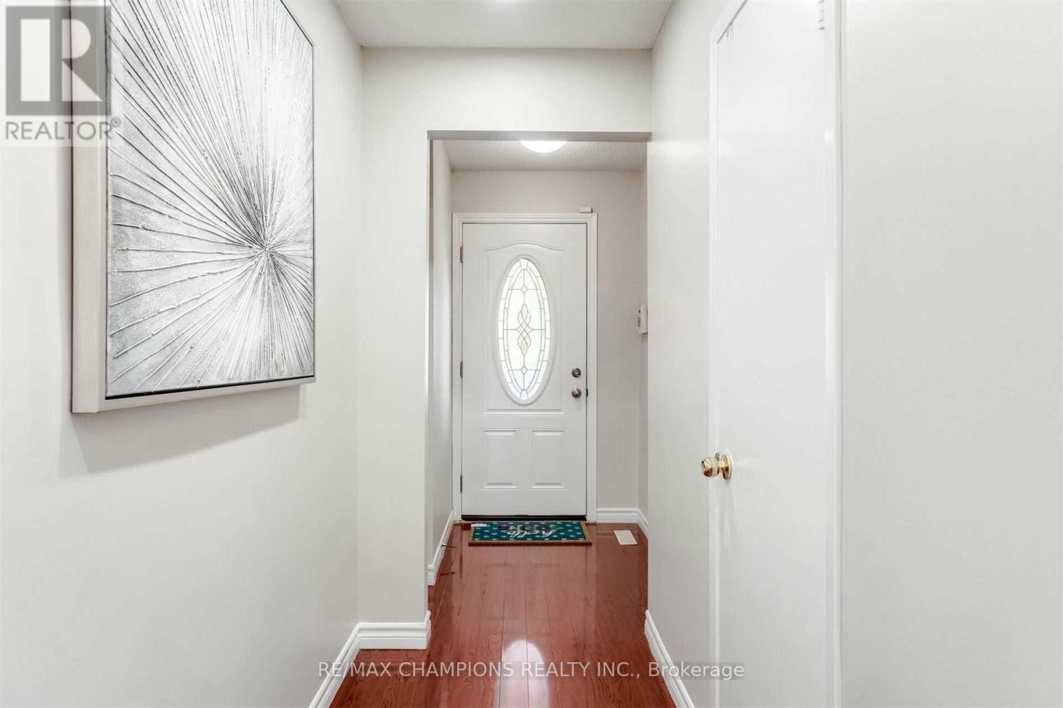
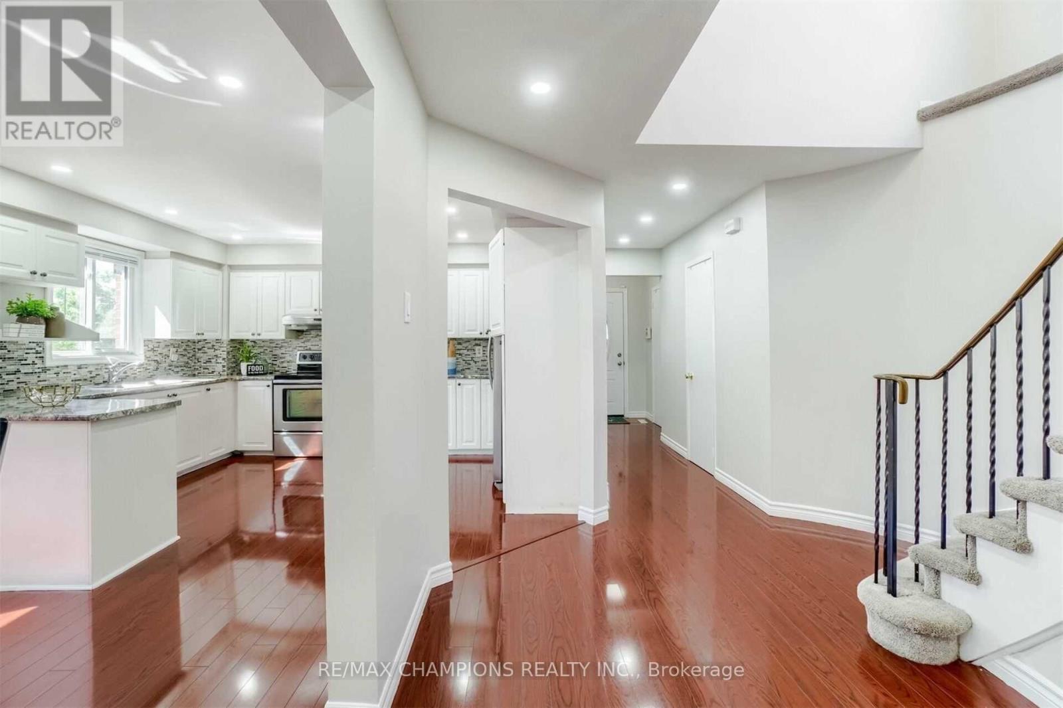
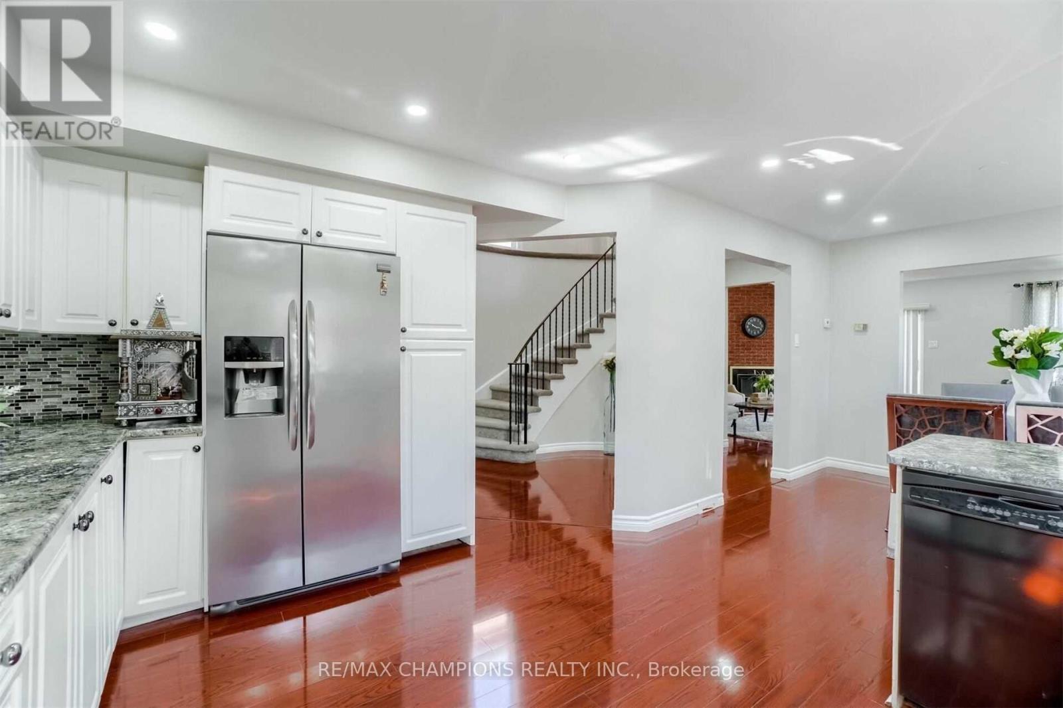
Large 4 Bedroom Detached House with a finished Basement (non conforming) apartment, with a separate entrance. laminate floors throughout, large eat in kitchen with Good size Breakfast area, Living & Dining Combined, walkout to yard. Second floor laundry. extended drive way, big enough for 4 cars! 2nd laundry room in basement.As-IS, Virtually Staged
Map data © OpenStreetMap contributors
No open houses are scheduled for this home.
Can't make it? Request a private viewing.
| Sep 24, 2026 | $859,900 | ▼ $20,000 |
| Sep 19, 2026 | $879,900 | First recorded price |
Price changes since Sep 19, 2026.
| Living room | Main level | 0 x 0 m |
| Bedroom | Basement | 0 x 0 m |
| Dining room | Main level | 0 x 0 m |
| Recreational, Games room | Basement | 0 x 0 m |
| Family room | Main level | 0 x 0 m |
| Kitchen | Main level | 0 x 0 m |
| Eating area | Main level | 0 x 0 m |
| Primary Bedroom | Second level | 0 x 0 m |
| Bedroom 2 | Second level | 0 x 0 m |
| Bedroom 3 | Second level | 0 x 0 m |
| Bedroom 4 | Second level | 0 x 0 m |
| Bedroom 5 | Basement | 0 x 0 m |