 For sale 50
$647,000
3 bed2 bath1,000–1,199 sq ft
85 Enmount Drive
Southgate, Brampton
19 days agoMLS® W13824968
HOMELIFE MAPLE LEAF REALTY LTD.
8 Angelfish Road
Northwest Brampton, Brampton, Ontario L7A5C5
For sale· Added
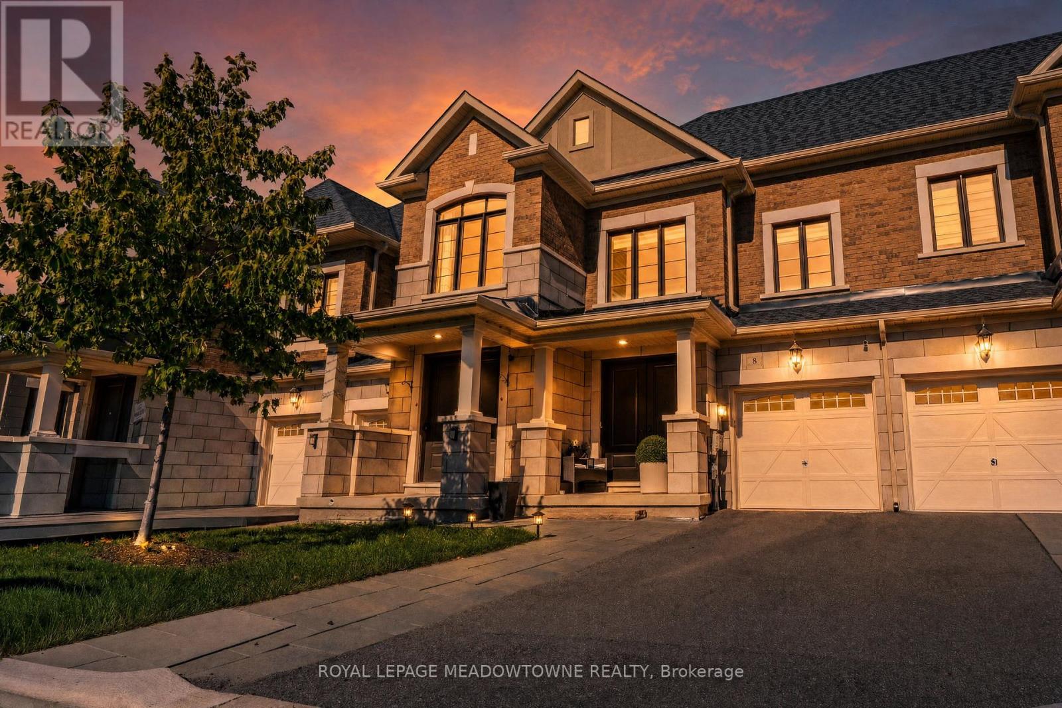
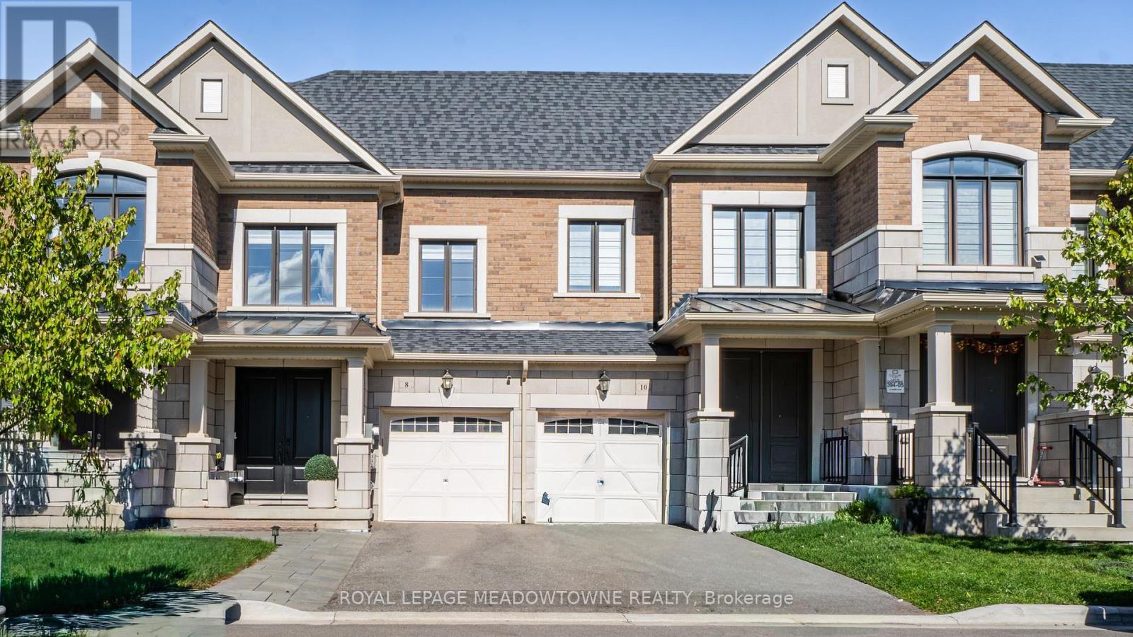
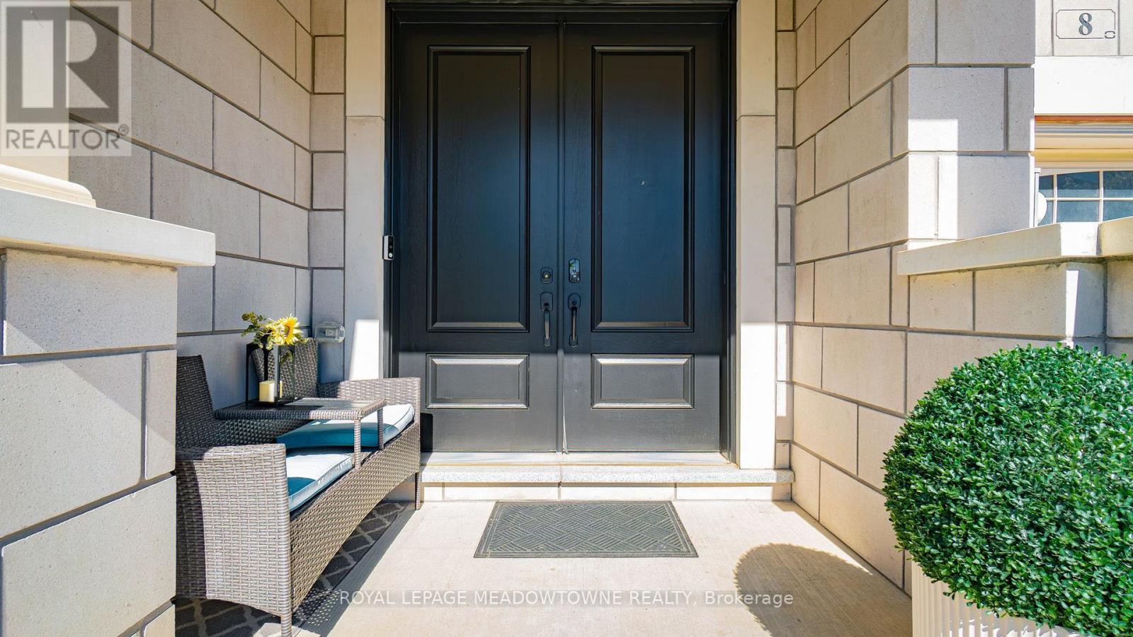
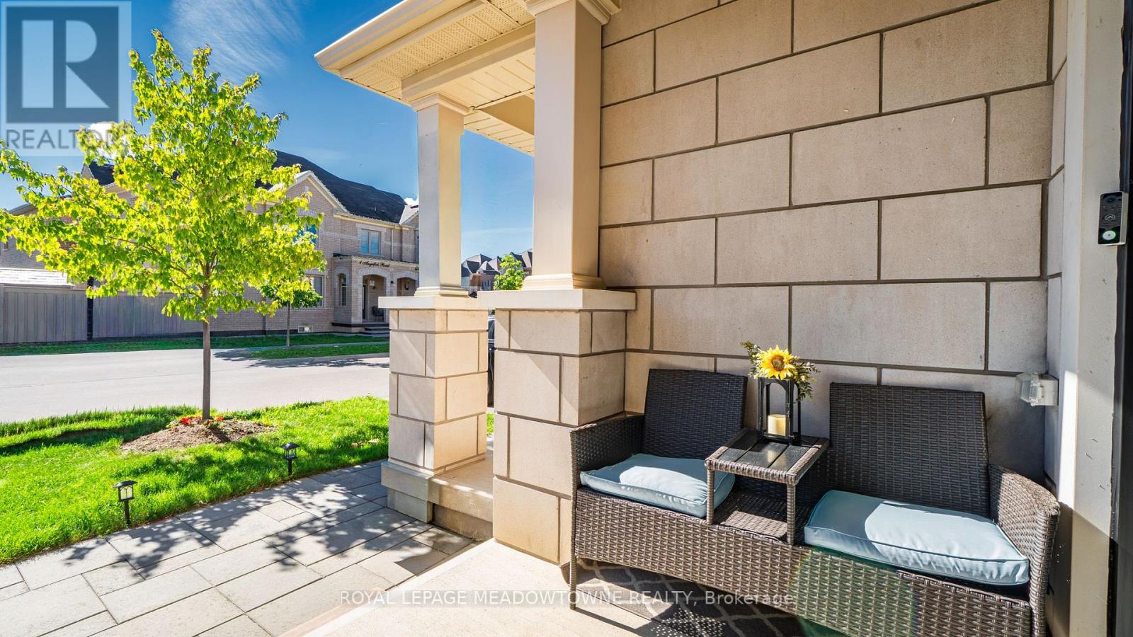
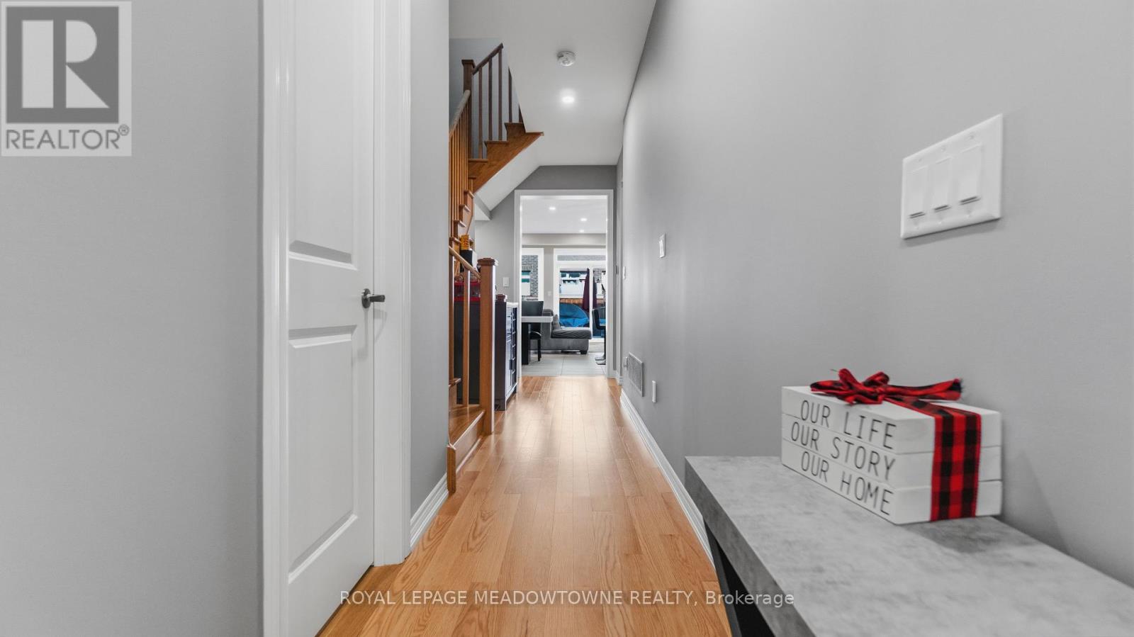
Don't miss out on a great property! Welcome to 8 Angelfish Road in Brampton-a beautifully finished 3-bedroom, 3-bathroom home where modern style, everyday comfort, and effortless entertaining come together. Located on a desirable street, this inviting property welcomes you with an impressive stone exterior, modern finishes, and thoughtfully designed spaces that make family living feel easy and enjoyable. The spacious backyard creates the perfect setting for summer barbecues, children's play, memorable family gatherings, or peaceful evenings under the stars. With top schools, parks, shopping, dining, transit, and essential amenities just moments away, this move-in-ready home offers the lifestyle, convenience, and value today's buyers are looking for.
Map data © OpenStreetMap contributors
No open houses are scheduled for this home.
Can't make it? Request a private viewing.
| Family room | Main level | 3.2 x 4.61 m |
| Eating area | Main level | 2.74 x 2.77 m |
| Kitchen | Main level | 3.35 x 2.39 m |
| Primary Bedroom | Second level | 4.57 x 3.35 m |
| Bedroom 2 | Second level | 3.35 x 2.84 m |
| Bedroom 3 | Second level | 3.56 x 2.84 m |