 For sale 50
$647,000
3 bed2 bath1,000–1,199 sq ft
85 Enmount Drive
Southgate, Brampton
19 days agoMLS® W13824968
HOMELIFE MAPLE LEAF REALTY LTD.
94 Harold Street
Brampton South, Brampton, Ontario L6Y1E6
For sale· Added
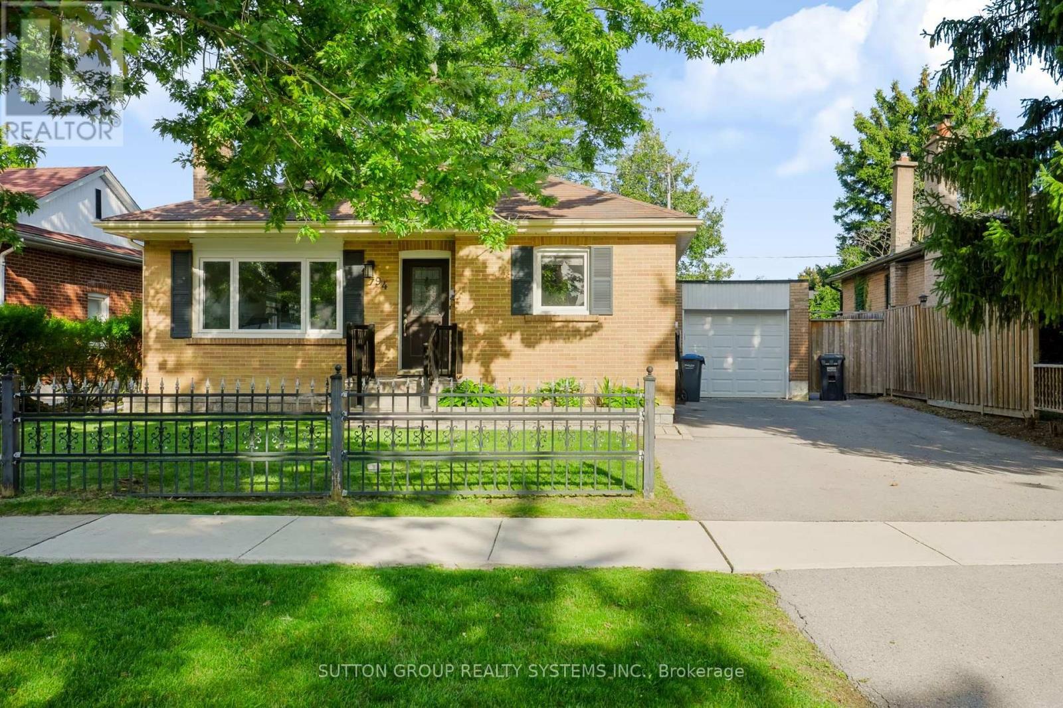
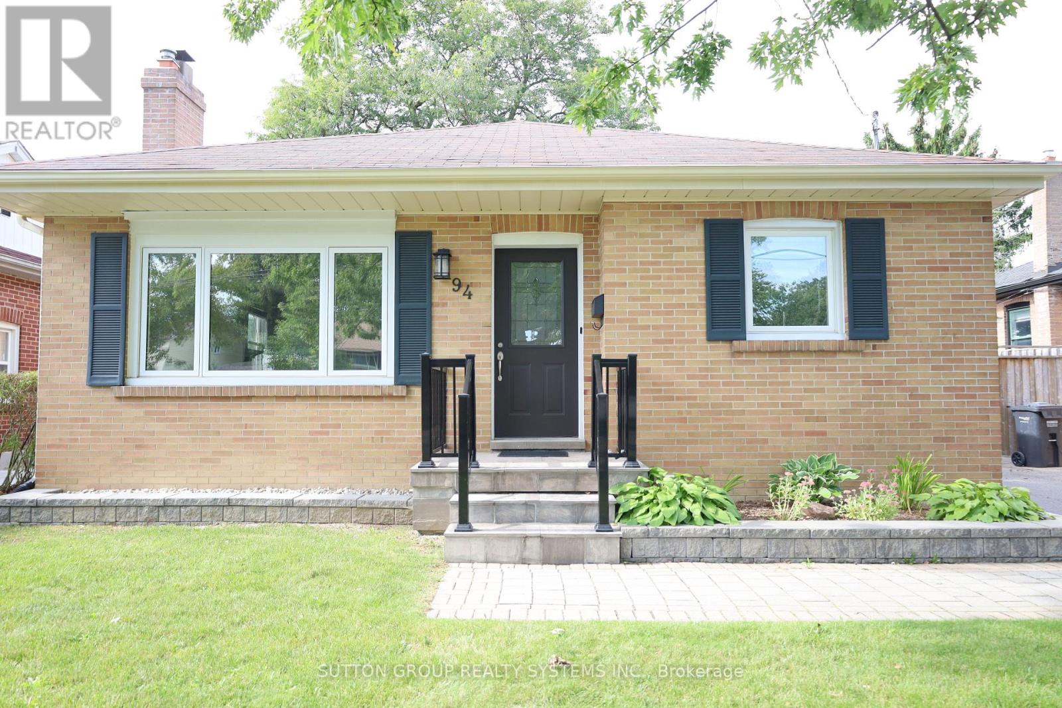
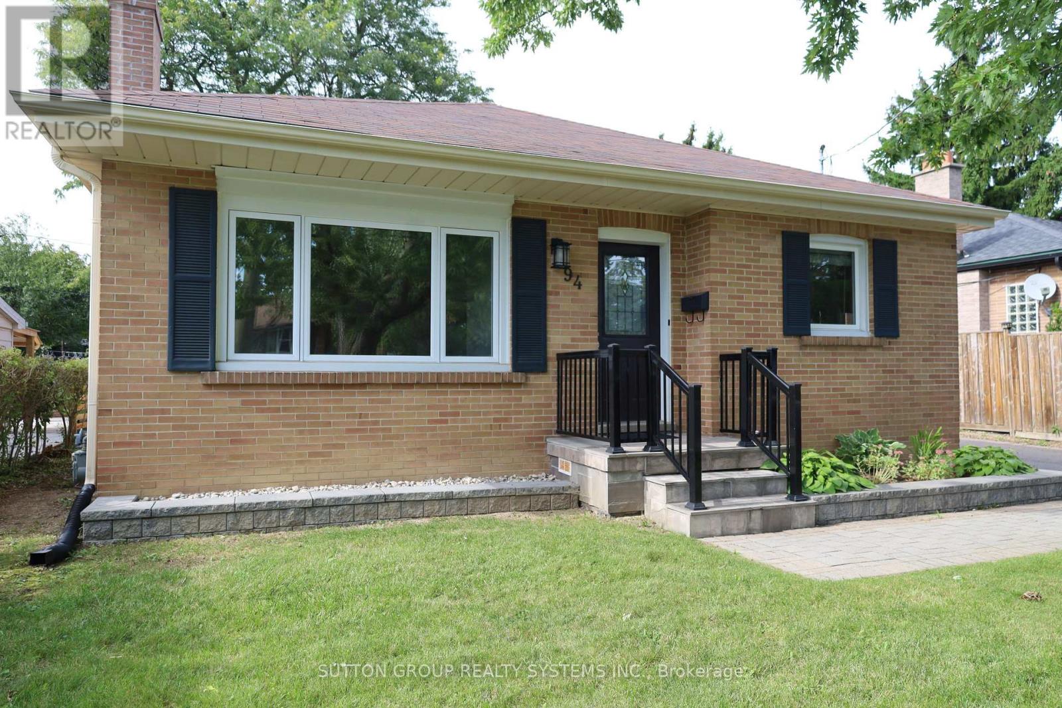
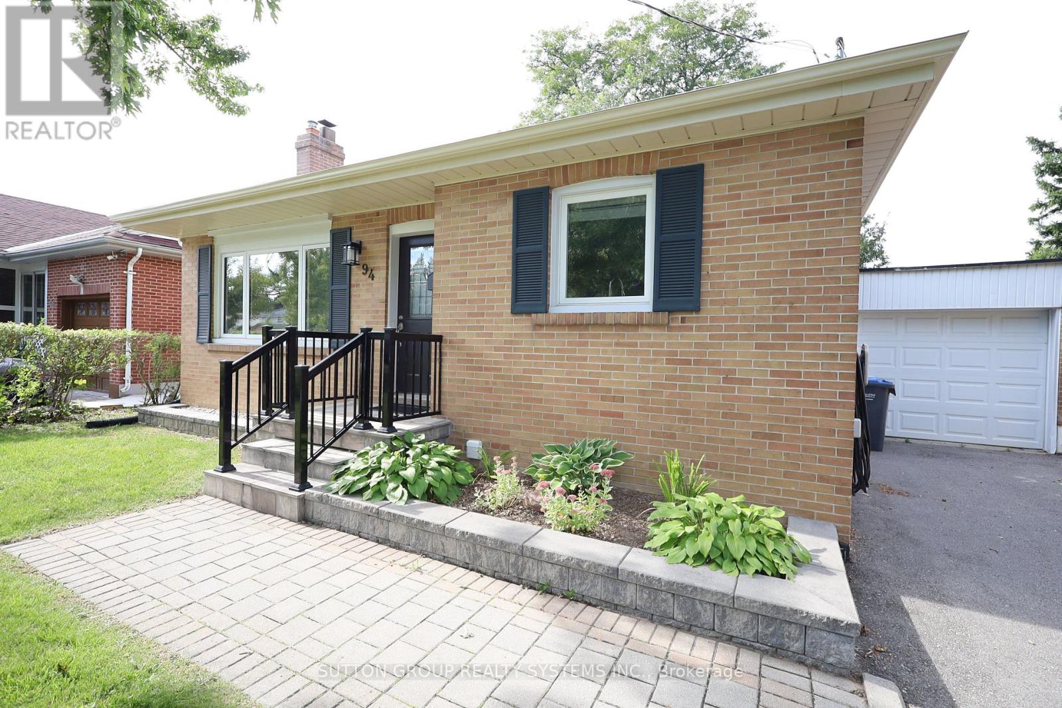
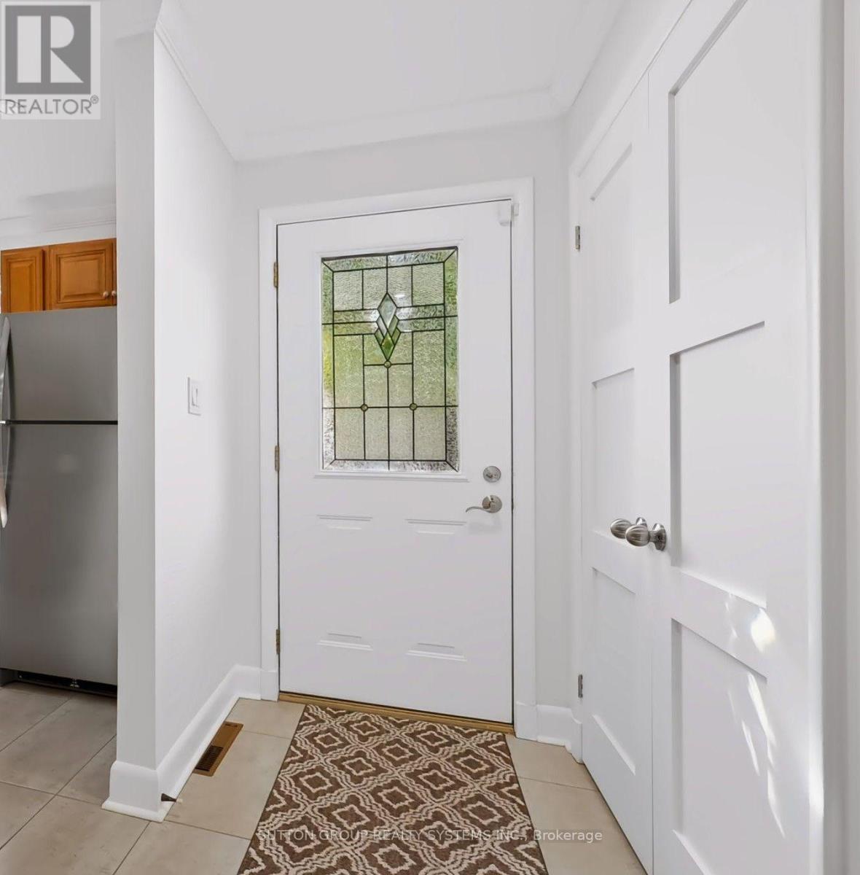
Welcome to 94 Harold St situated on a prime 54ft lot in a sought-after family-oriented neighbourhood with picture perfect curb appeal. Immerse yourself in this updated 3+2 bedroom raised bungalow with a finished basement for multi-generational living. Main level offers open concept floorplan which is perfect for entertaining. The living room boasts gleaming hardwood floors with plenty of natural light and a fireplace for cozy evenings. Access the renovated basement through the kitchen or use the separate side door entrance. You will find 2 good sized bedrooms with a large rec room and a renovated 3pc bathroom. Continue to the fenced in pool size backyard which offers a large patio, perfect for family gatherings and BBQs. Explore the neighbourhood and find schools, parks, shops, restaurants, etc. with close proximity to the downtown core.
Map data © OpenStreetMap contributors
No open houses are scheduled for this home.
Can't make it? Request a private viewing.
| Sep 30, 2026 | $859,000 | ▼ $20,000 |
| Sep 17, 2026 | $879,000 | First recorded price |
Price changes since Sep 17, 2026.
| Living room | Main level | 5.43 x 5.77 m |
| Laundry room | Basement | 2.01 x 3.18 m |
| Bathroom | Main level | 2.09 x 2.17 m |
| Dining room | Main level | 5.43 x 5.77 m |
| Primary Bedroom | Main level | 3.25 x 3.88 m |
| Bedroom 2 | Main level | 3.43 x 3.29 m |
| Bedroom 3 | Main level | 3.43 x 3.3 m |
| Kitchen | Main level | 3.52 x 4.17 m |
| Recreational, Games room | Basement | 4.48 x 7.68 m |
| Bedroom 4 | Basement | 4.39 x 3.61 m |
| Bedroom 5 | Basement | 4.48 x 2.75 m |
| Dining room | Basement | 4.39 x 3.97 m |