 For sale 50
$469,900
3+1 bed2 bath1,500–2,000 sq ft
604 Hart Street
TNE - North, Timmins
1 month agoMLS® T13727168
REVEL REALTY INC.
356 Shub Avenue
TNW - Riverpark, Timmins, Ontario P4N7P5
For sale· Added
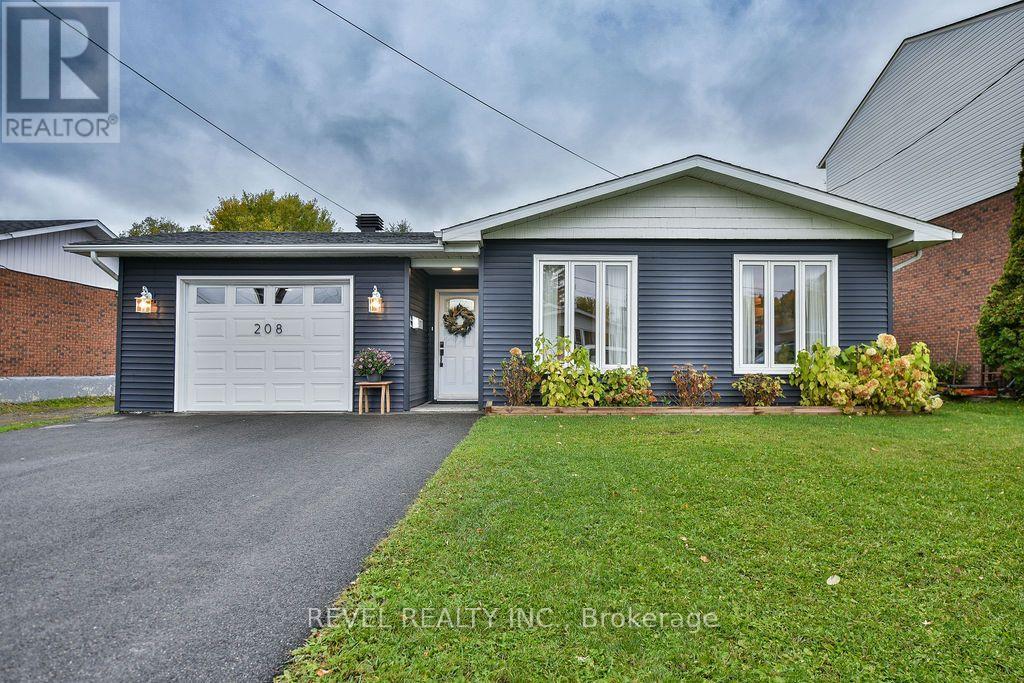
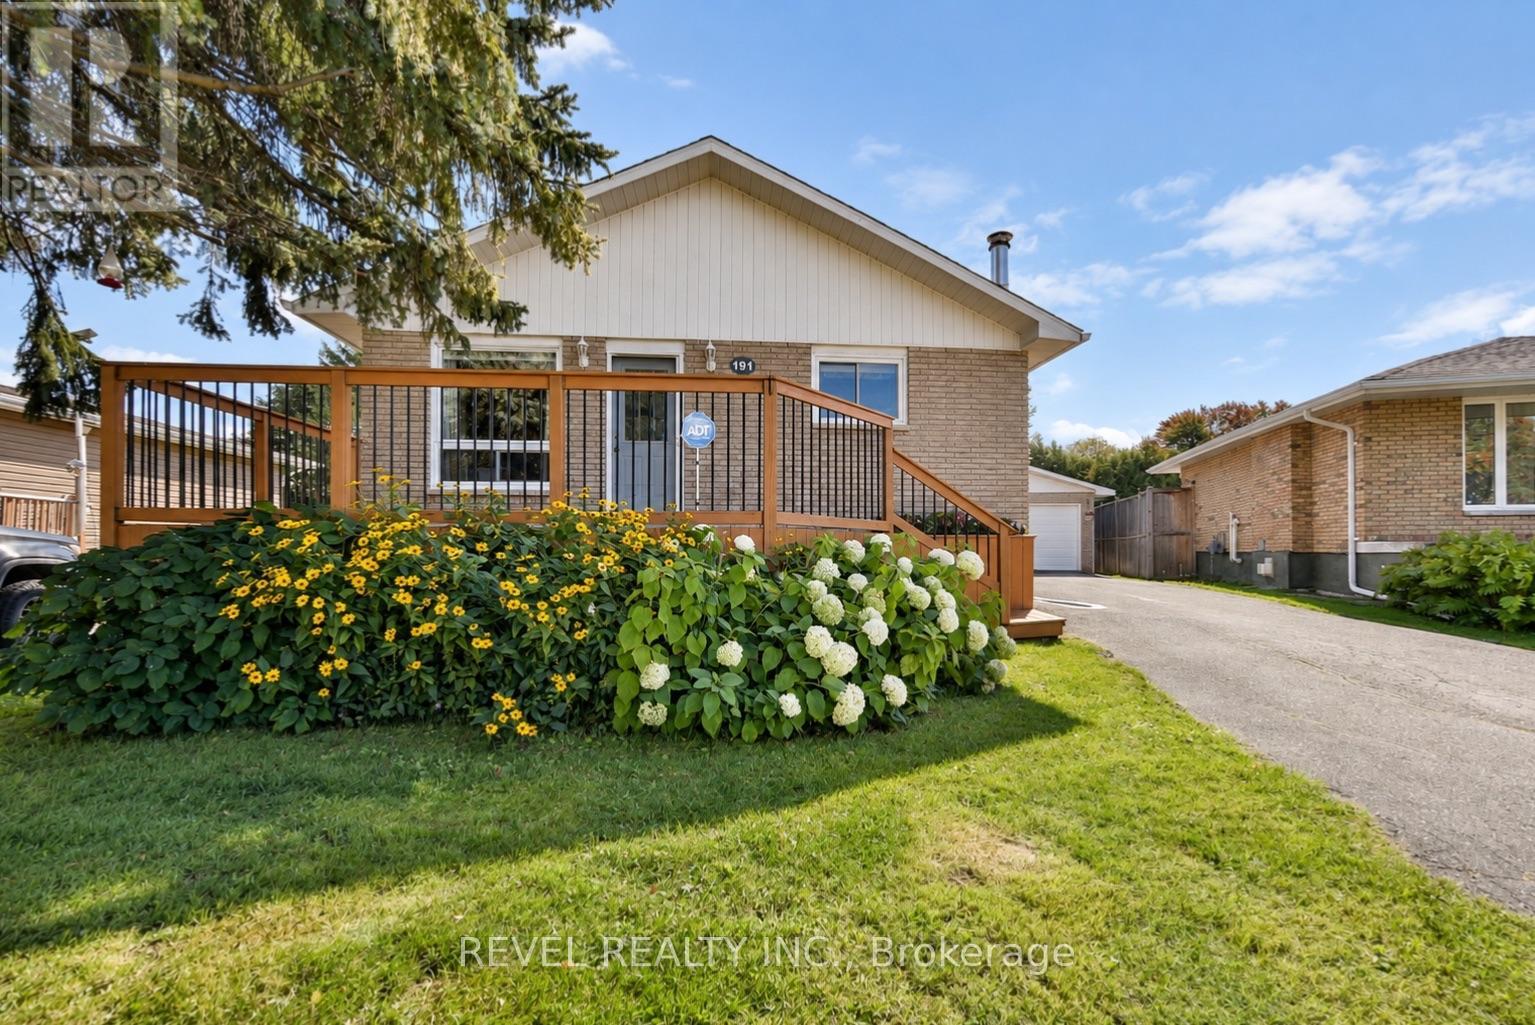
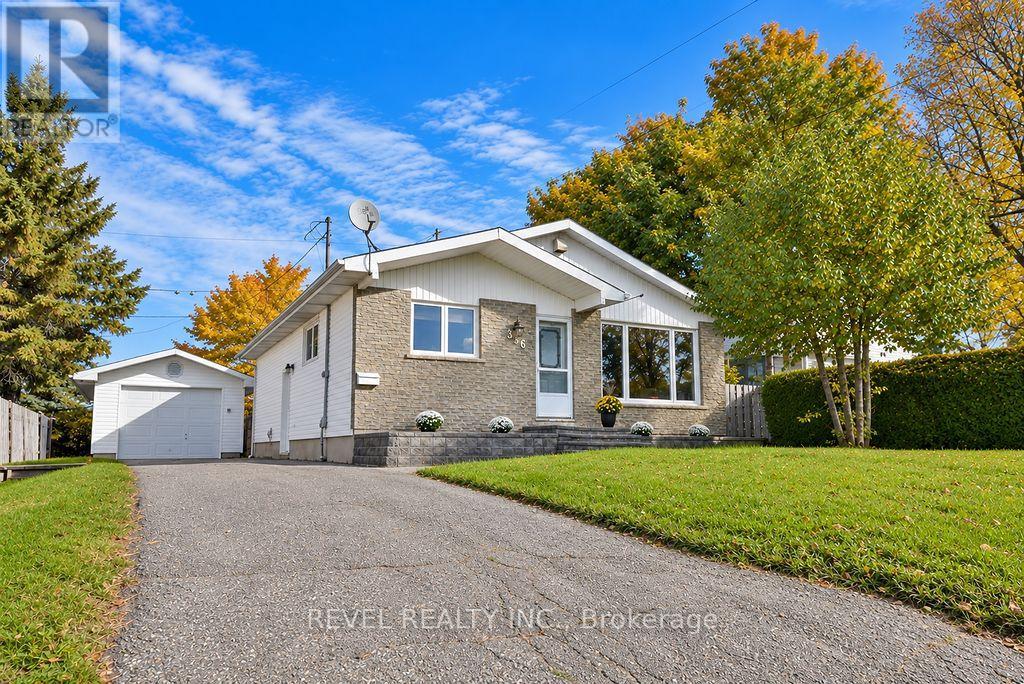
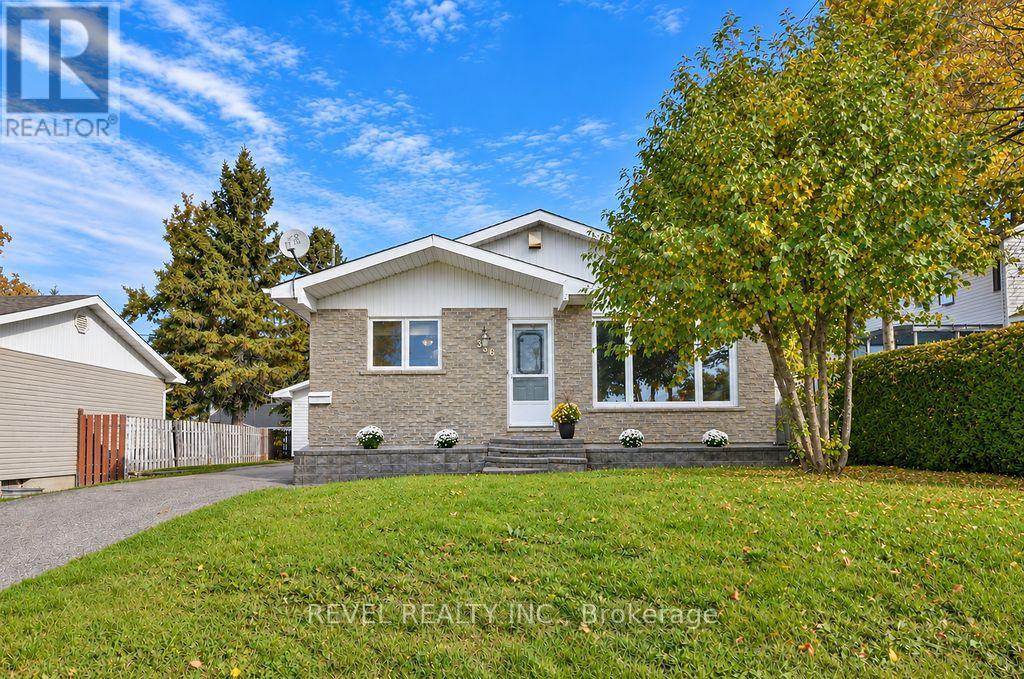
Well-maintained 1,100 sq. ft. brick-front bungalow situated at the end of a desirable dead-end street, offering 3+1 bedrooms, an office, and 1.5 bathrooms. The spacious layout features a large recreation room with a gas fireplace, providing plenty of room for the whole family. A 14' x 20' detached heated garage adds convenience and versatility. Excellent potential for a home-based medical practice or clinic, with an approved Zoning By-law Amendment permitting one medical professional to operate a clinic within the property. Conveniently located close to amenities, including walking trails, parks, grocery stores, and more. All appliances are included, making this a turnkey opportunity with immediate possession available!
Map data © OpenStreetMap contributors
No open houses are scheduled for this home.
Can't make it? Request a private viewing.
| Family room | Main level | 4.94 x 3.79 m |
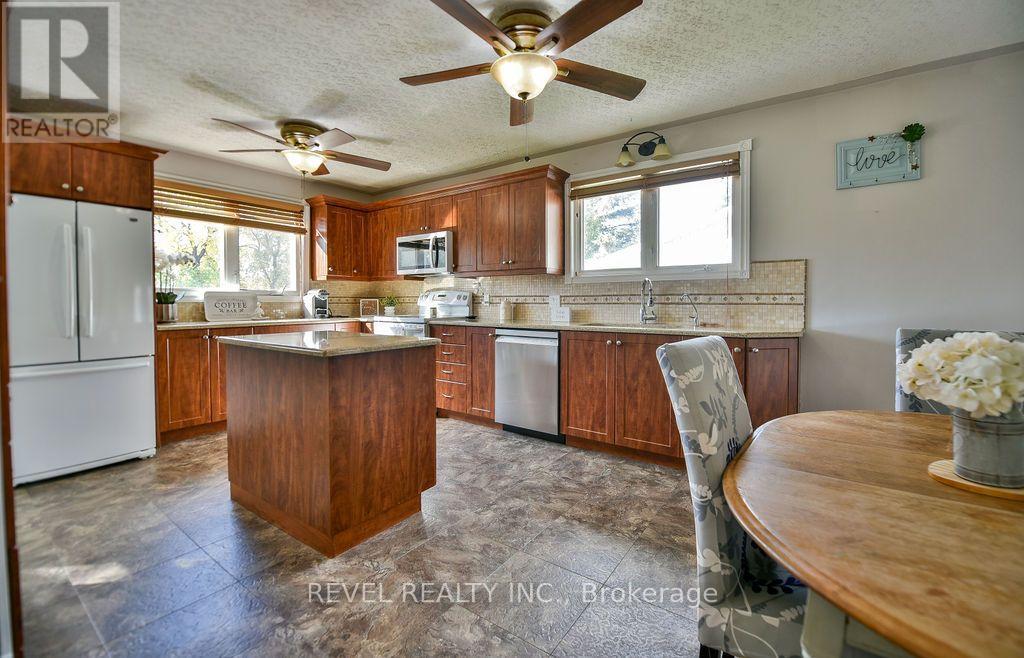
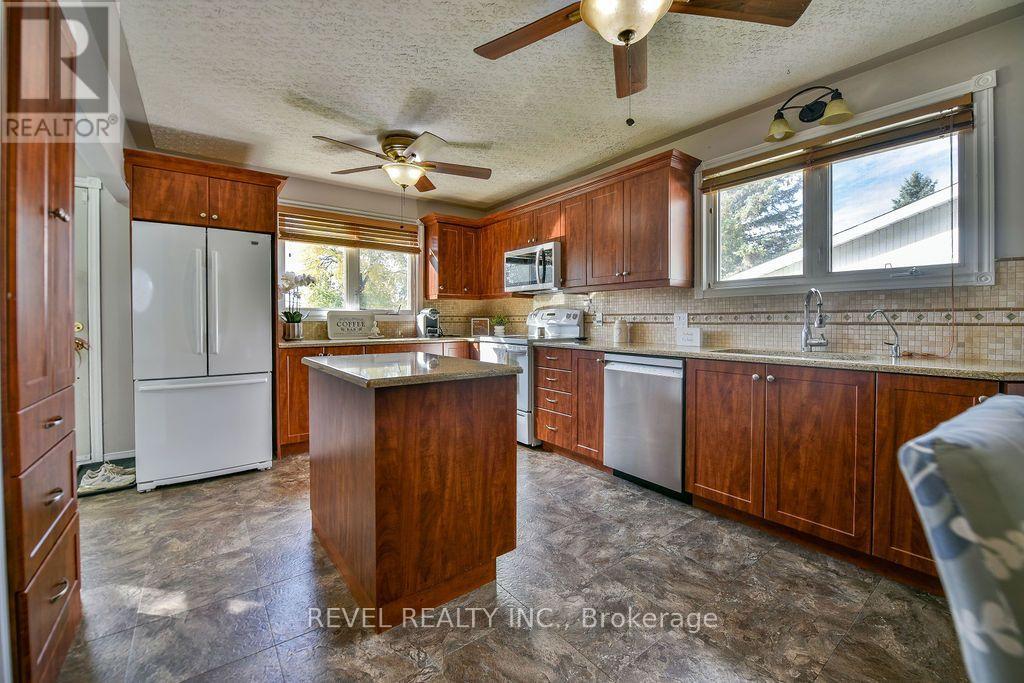
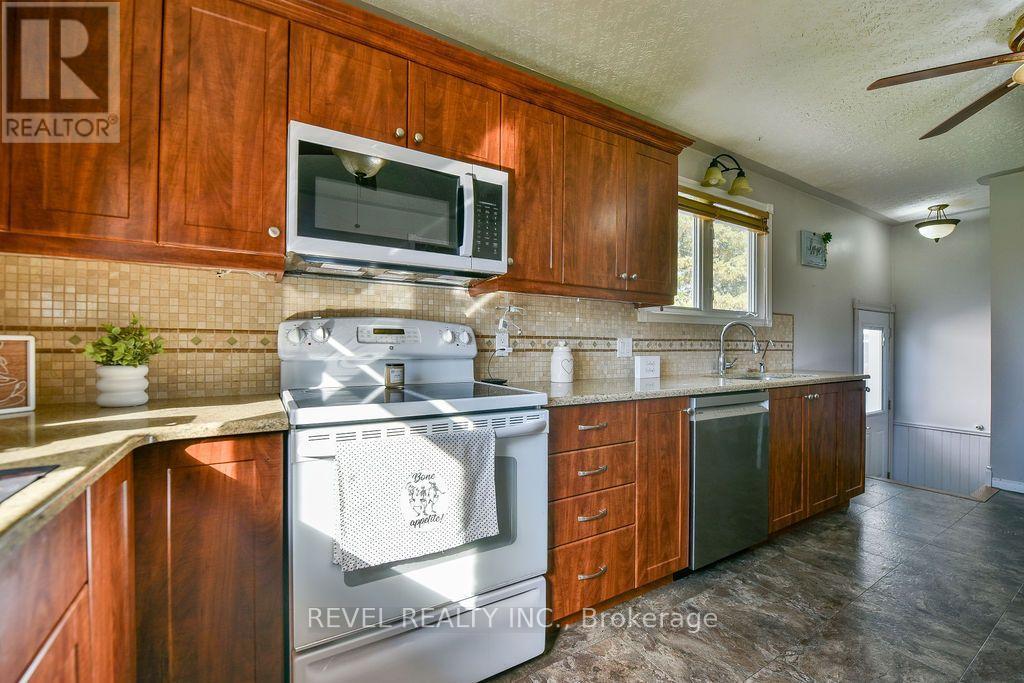
| Kitchen | Main level | 5.69 x 3.26 m |
| Primary Bedroom | Main level | 3.93 x 2.74 m |
| Bedroom 2 | Main level | 3.26 x 2.87 m |
| Bedroom 3 | Main level | 3.58 x 2.77 m |
| Bedroom 4 | Basement | 3.95 x 2.96 m |
| Office | Basement | 3.23 x 3.16 m |
| Recreational, Games room | Basement | 7.17 x 4.69 m |
| Laundry room | Basement | 3.79 x 2.53 m |